Pieter Cornelisz. Hooftstraat 156 3
1071 CH AMSTERDAM
Description
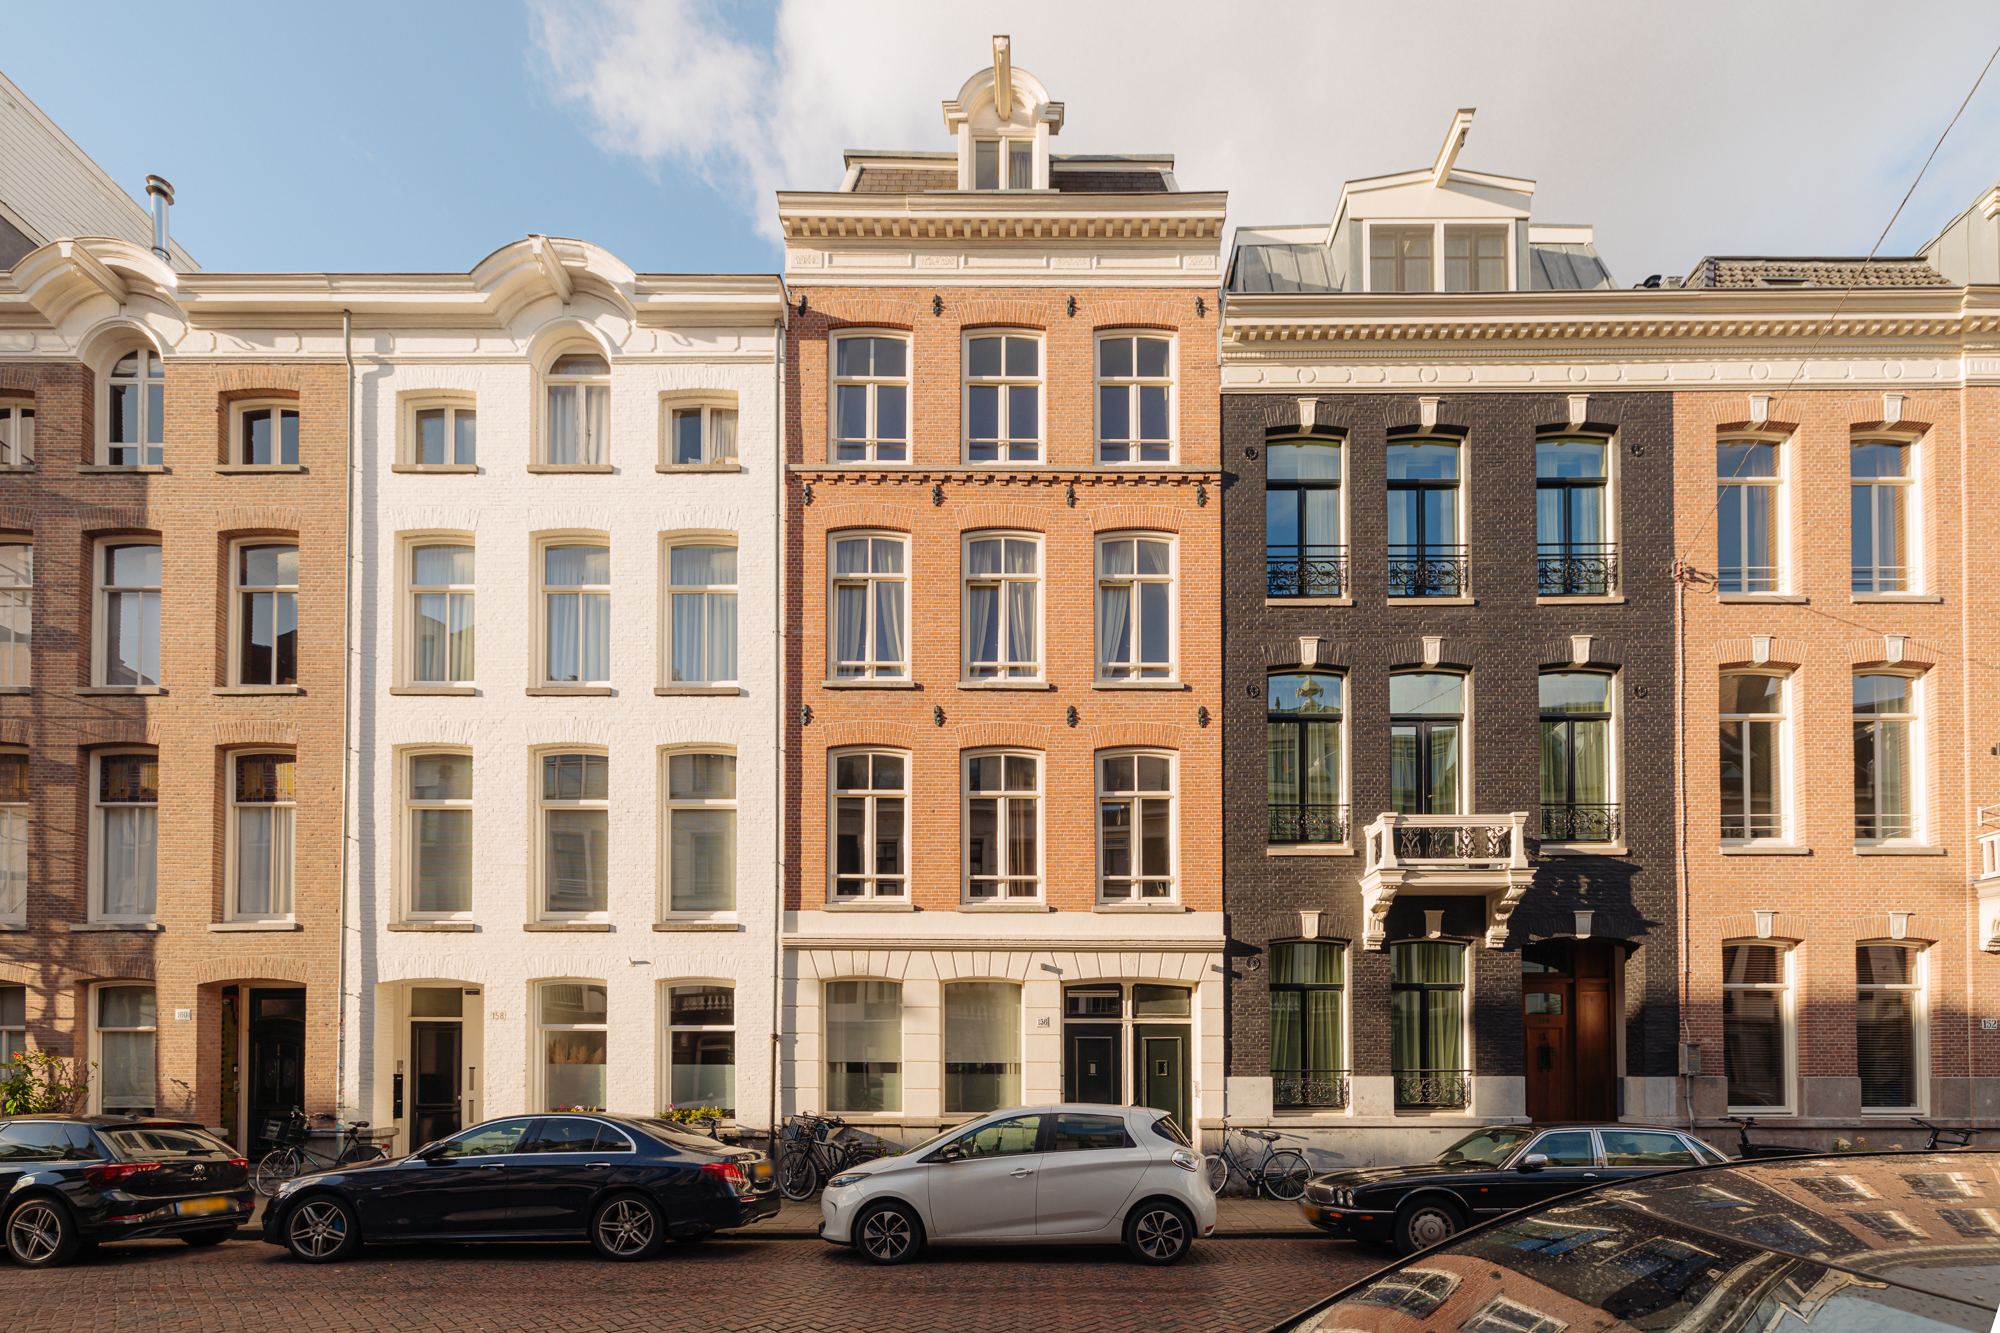
P.C. HOOFTSTRAAT 156-3 - Spacious and well-finished upper-floor apartment with multiple bedrooms, an open-plan kitchen with cooking island and a private balcony overlooking a green courtyard garden, situated in the Museum Quarter.
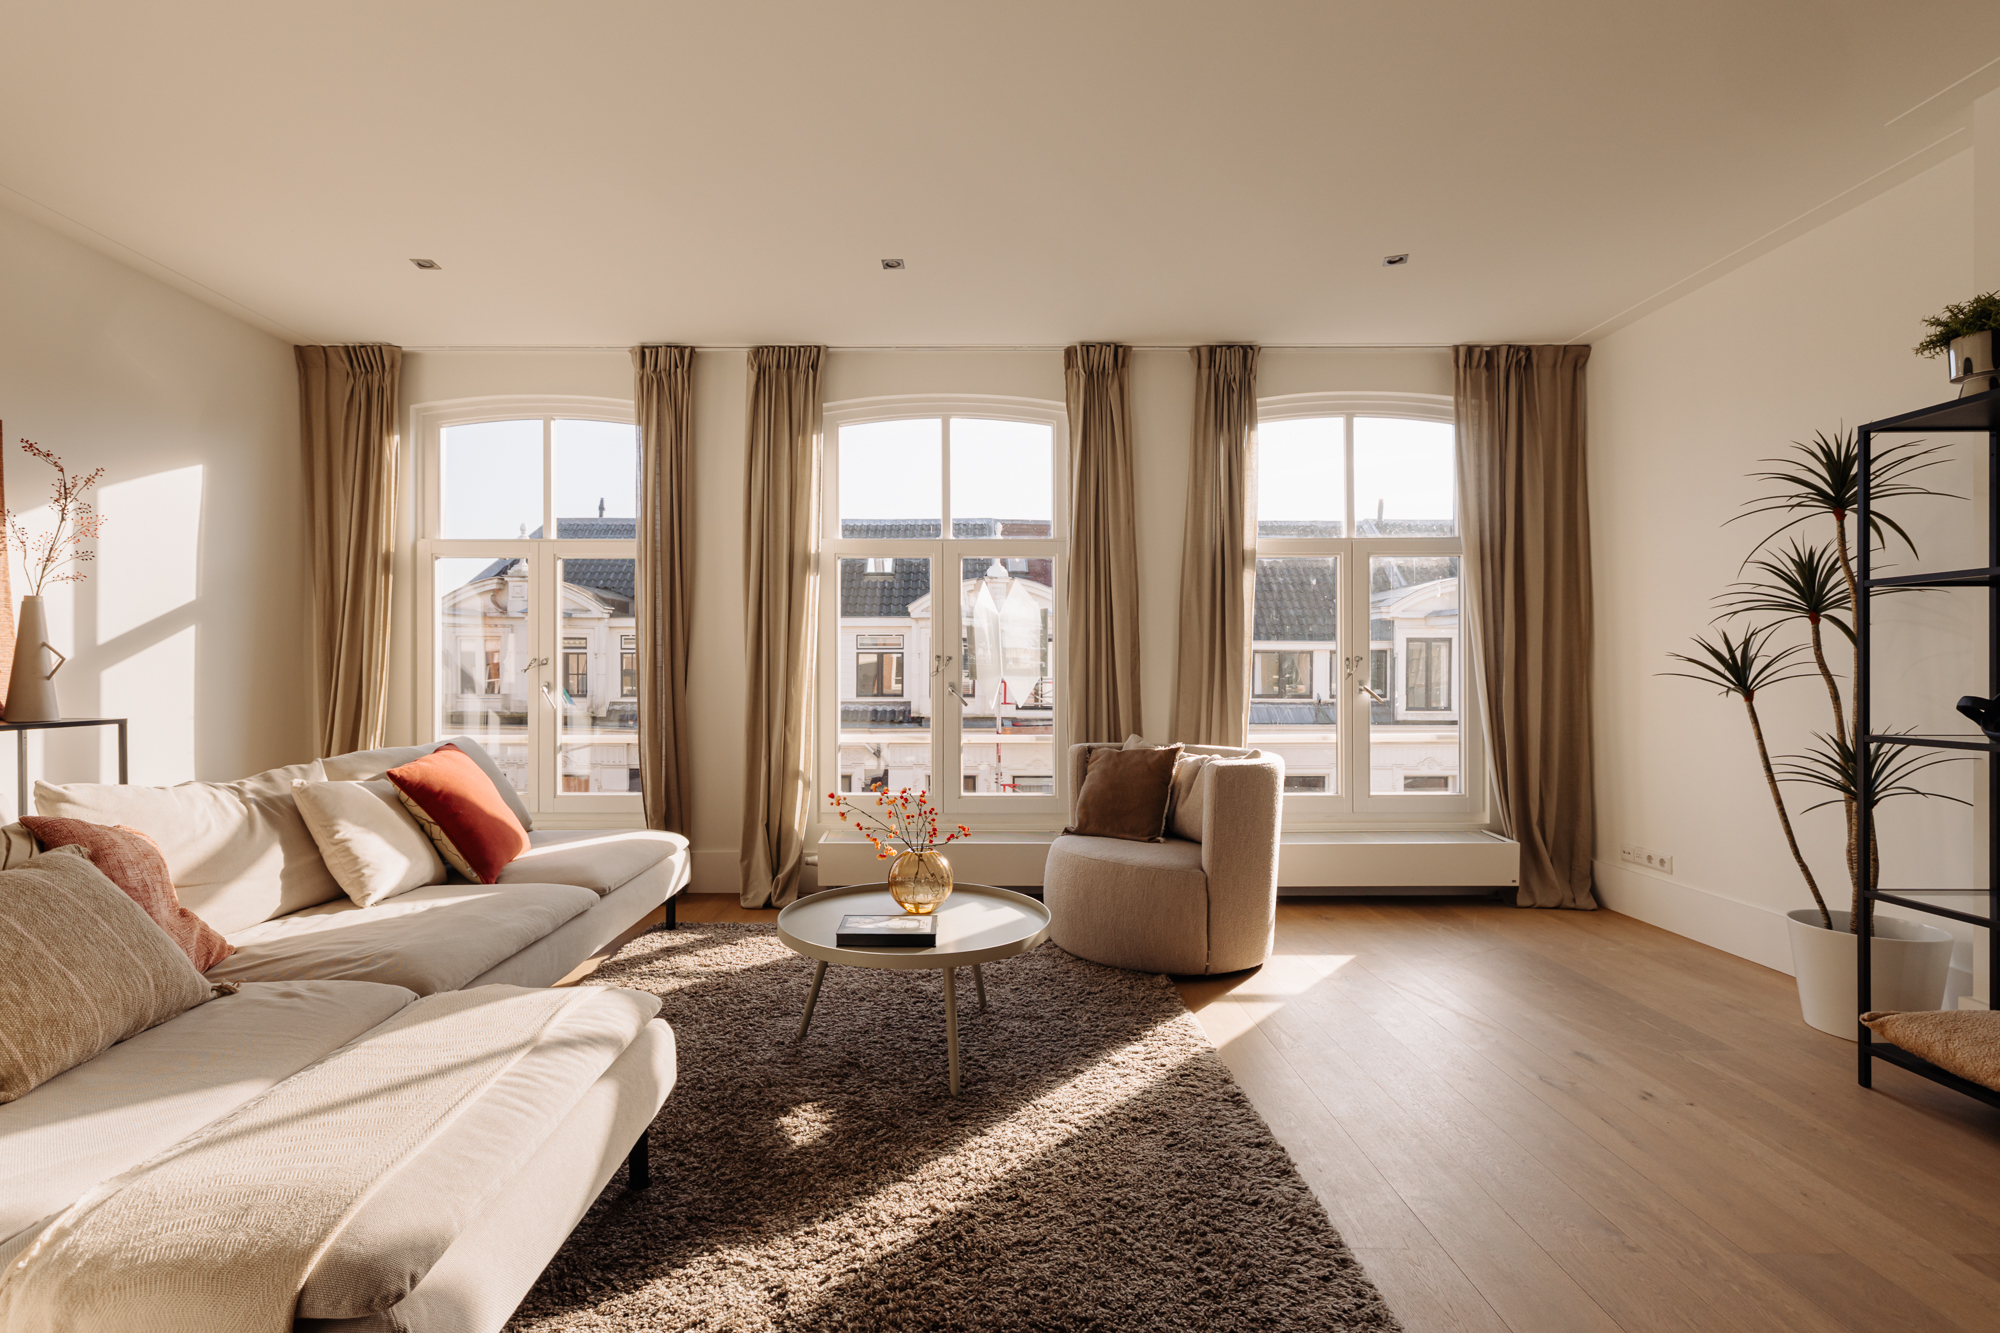
Located on the characteristic P.C. Hooftstraat, this beautifully finished upper-floor apartment combines a generous living space, an open-plan kitchen with cooking island and a surprisingly green outlook. The warm wooden floors, understated finishes and large windows create a pleasant and inviting atmosphere. With multiple bedrooms, a fully equipped bathroom and a private balcony at the rear, the apartment offers ample space for comfortable living, right in the heart of one of Amsterdam’s most renowned shopping streets.
LIVING AREA
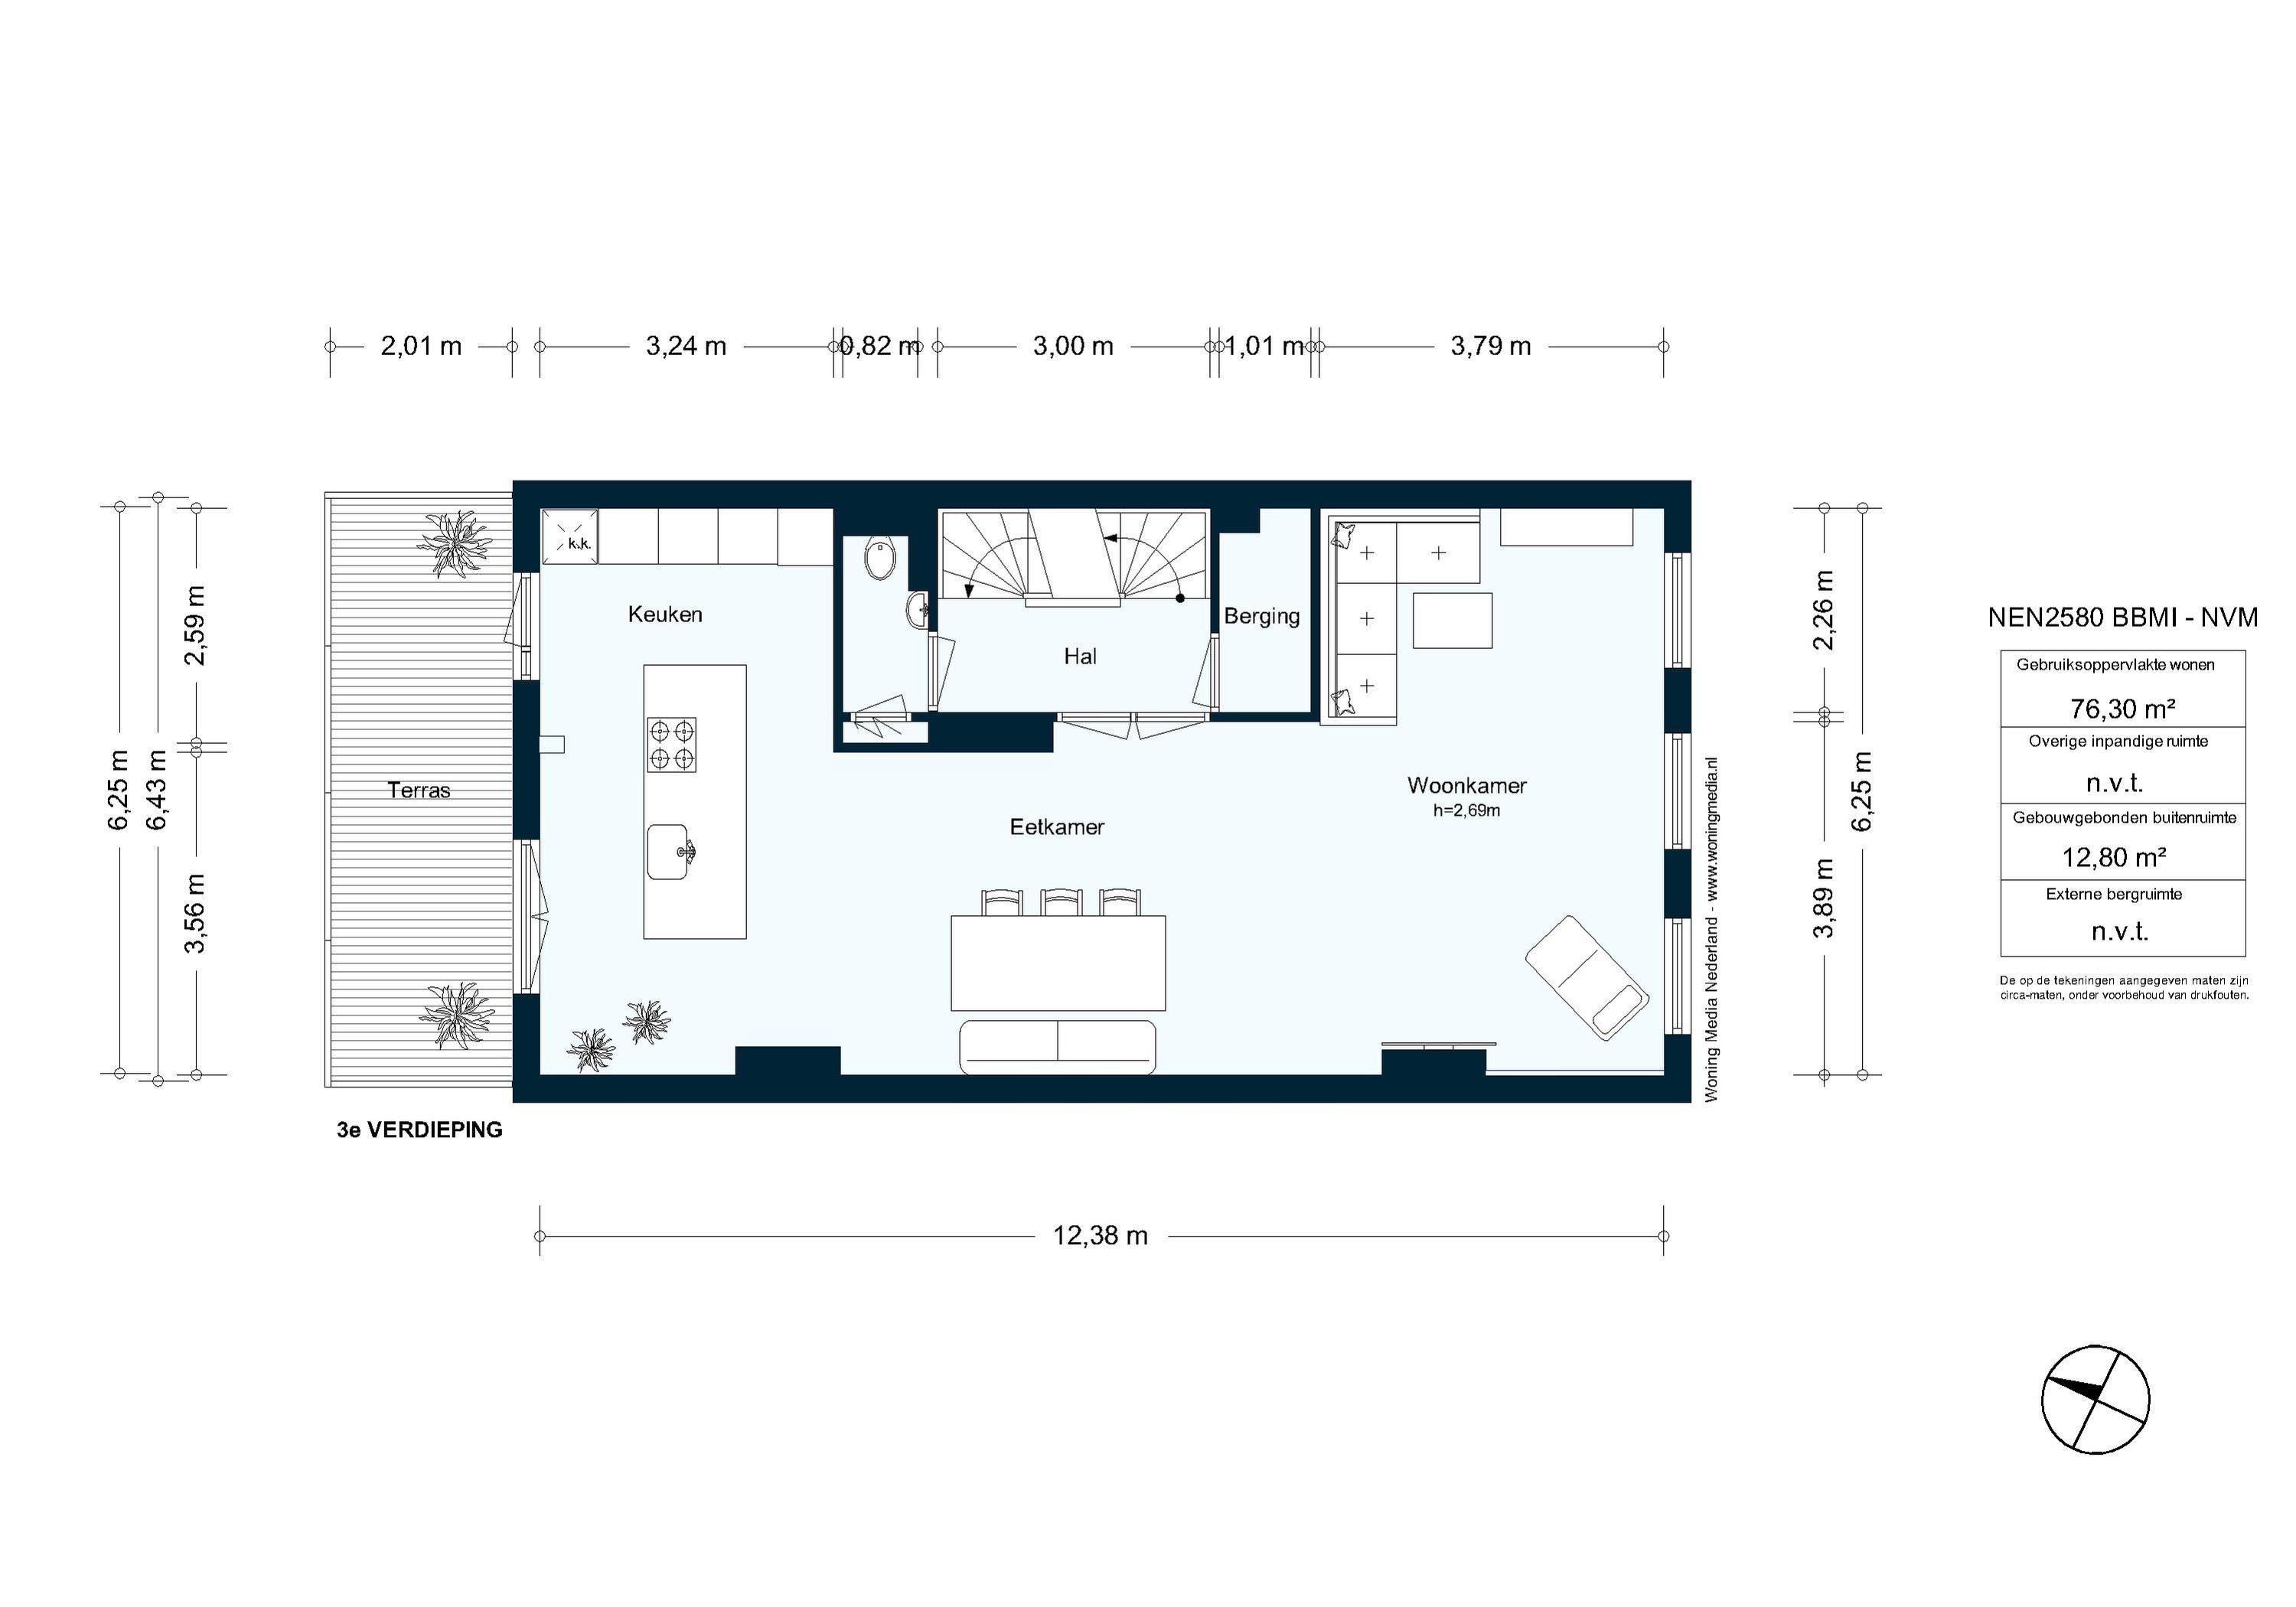
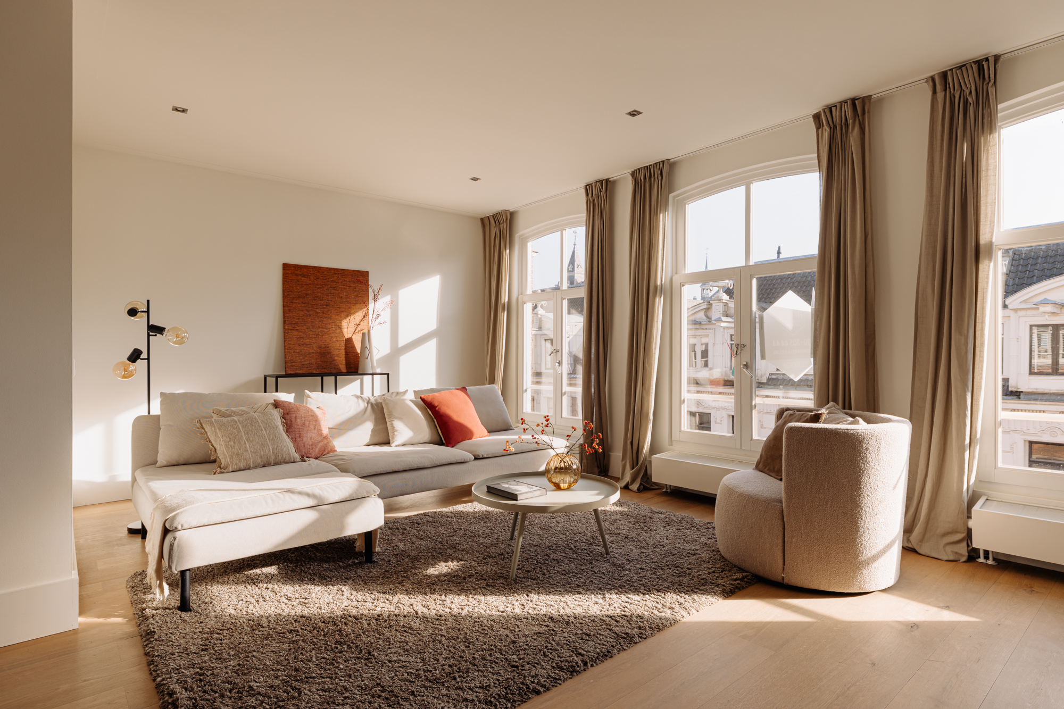
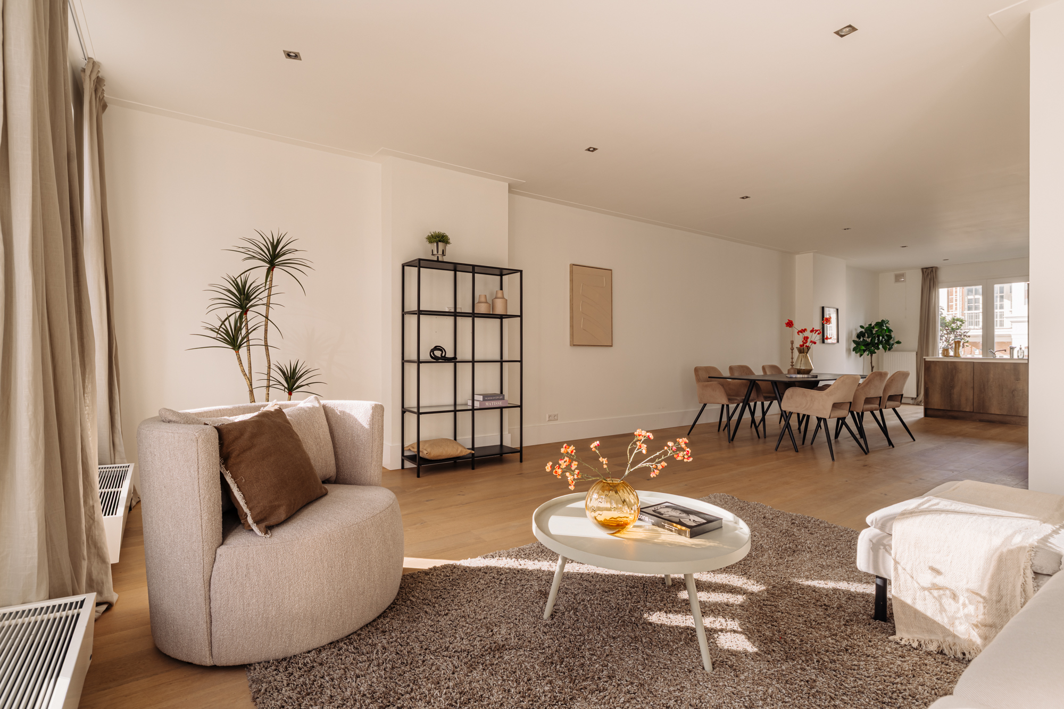
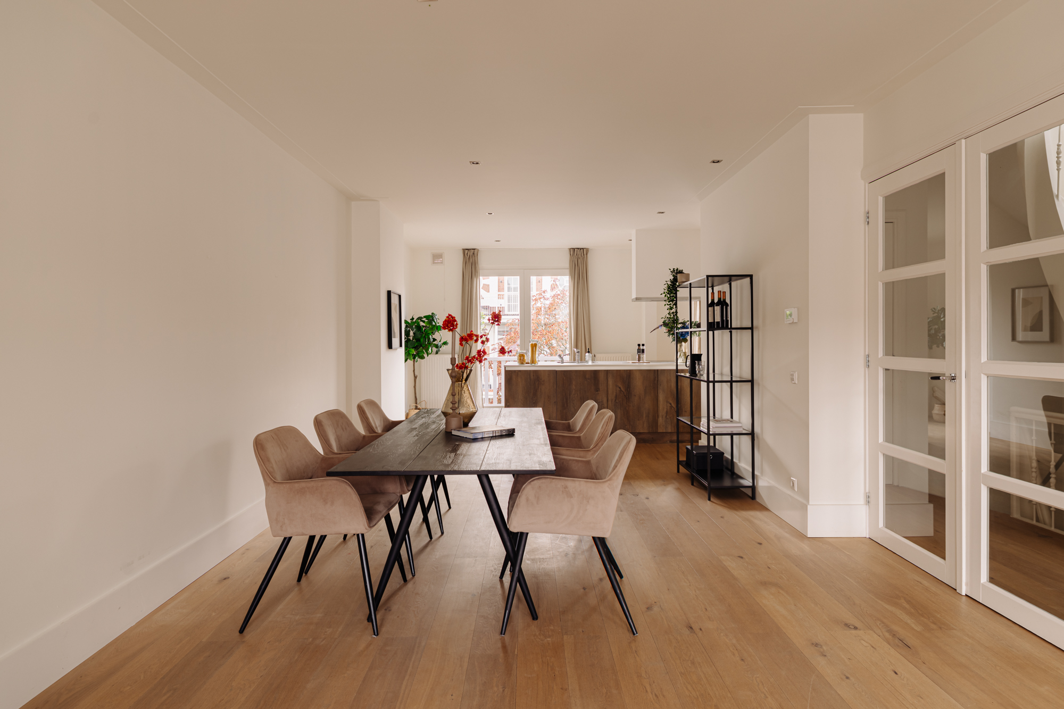
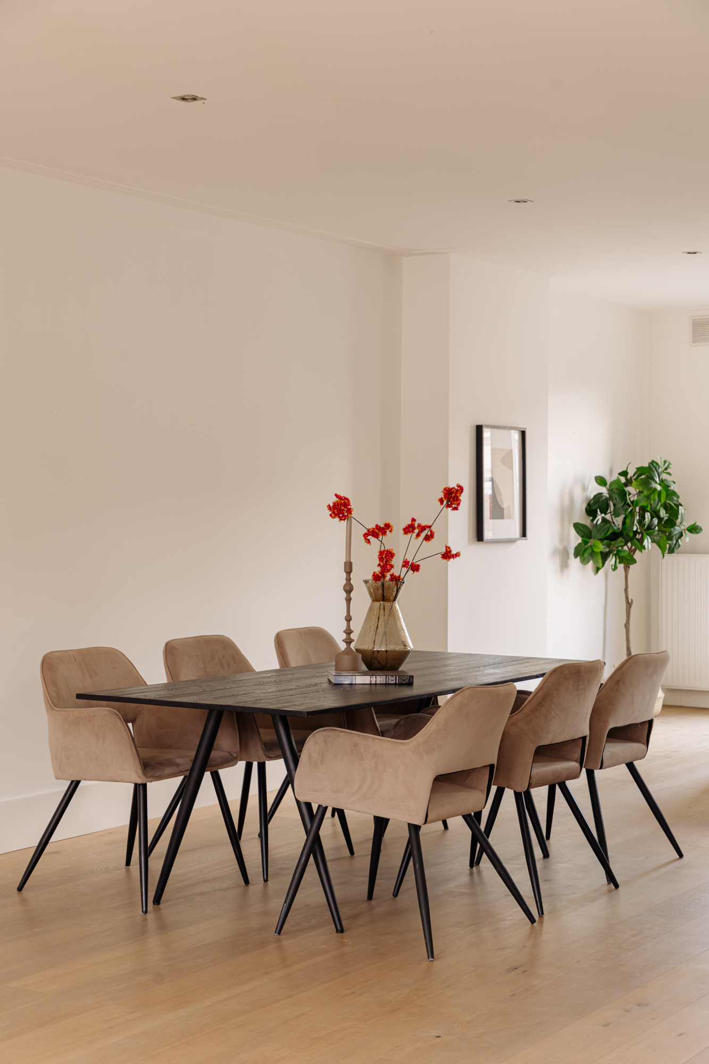
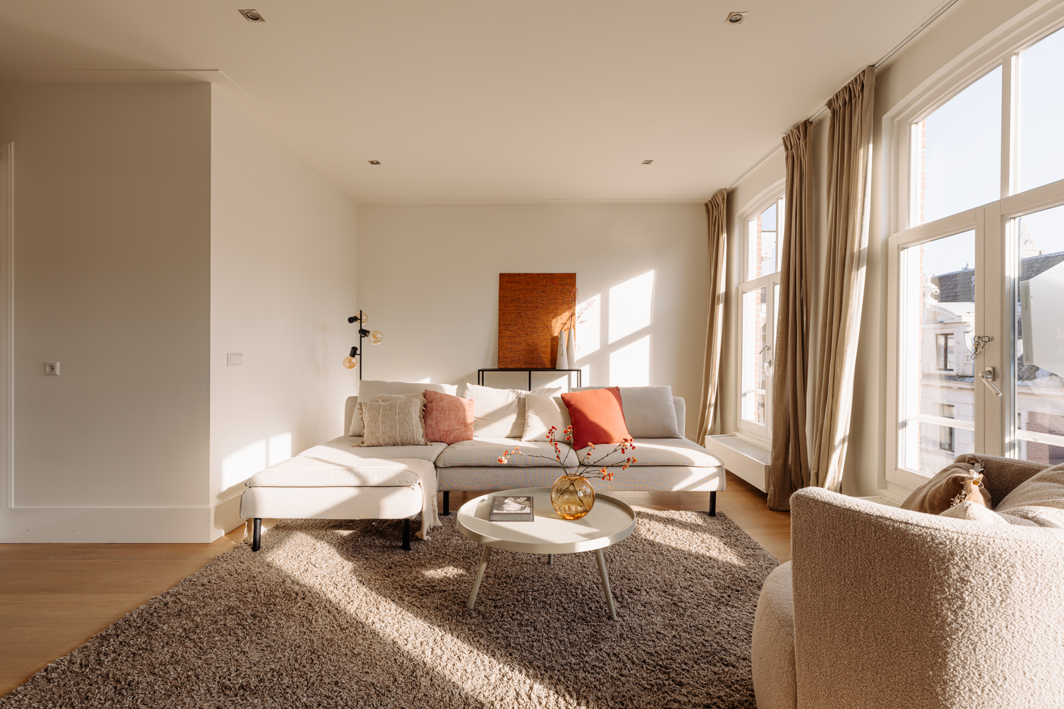
The spacious living area features an open-plan layout in which the sitting area, dining area and kitchen flow seamlessly into one another. The wooden flooring extends throughout the entire floor and, together with the understated wall finishes, provides a warm and inviting foundation. Large windows allow plenty of natural light to enter.
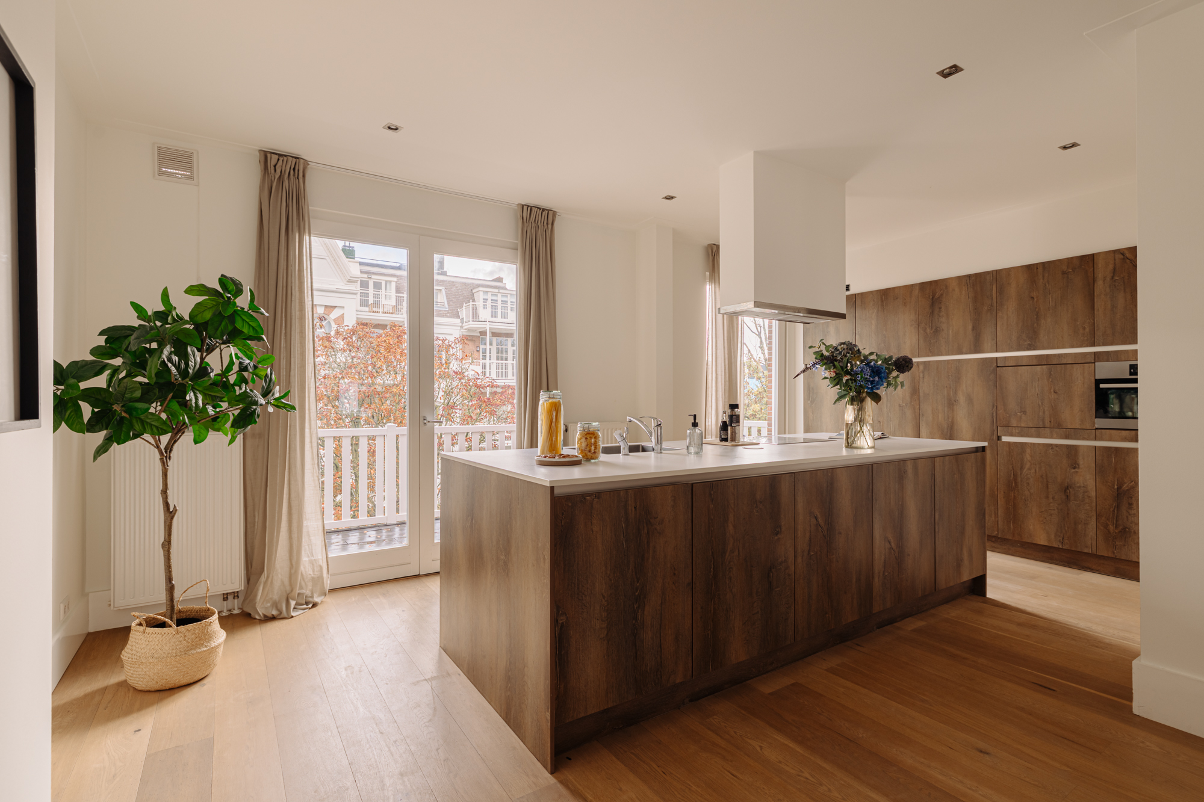
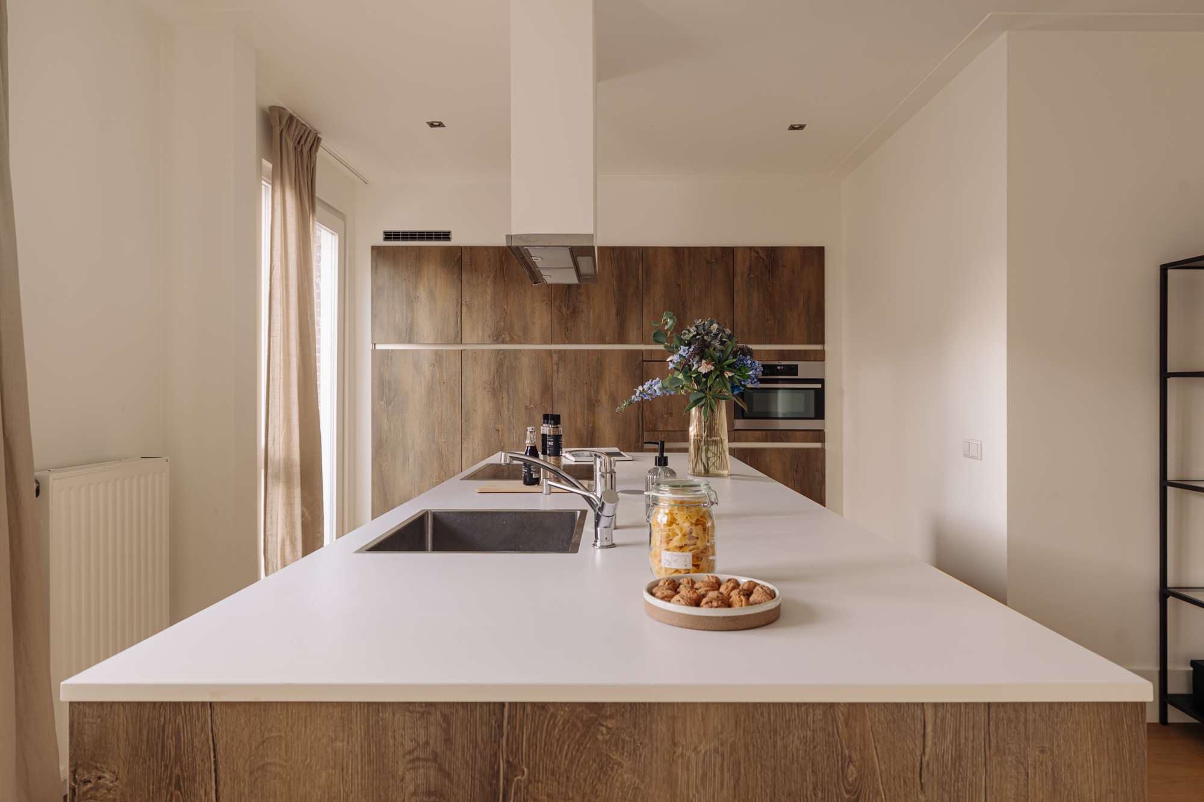
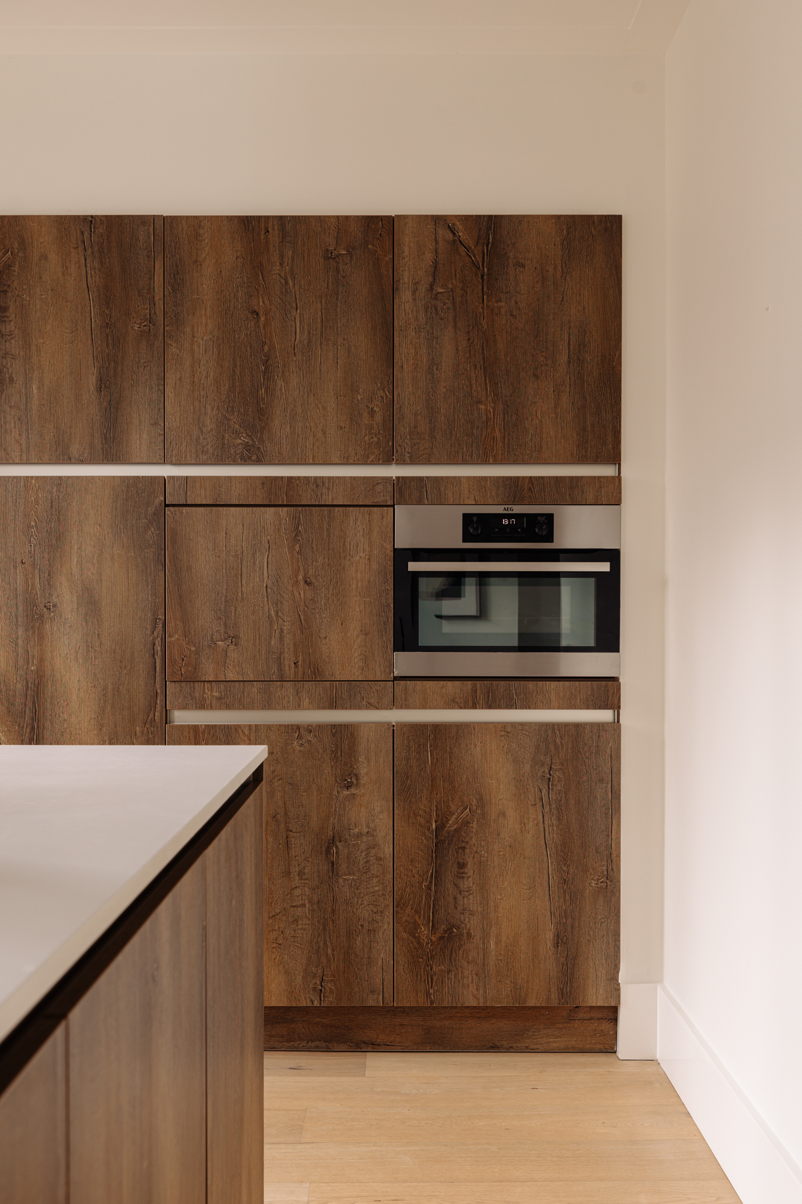
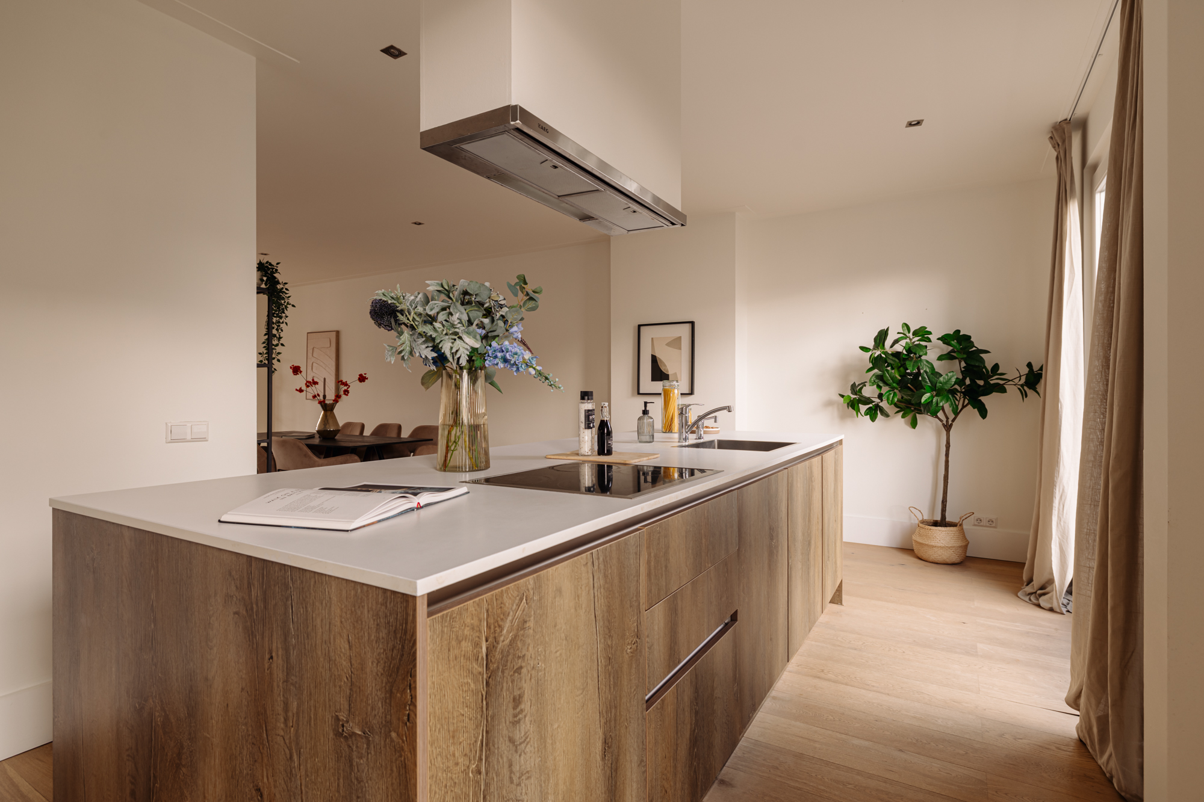
The open-plan kitchen forms a central part of the living space. The generous cooking island, featuring a light-coloured worktop, provides ample space for food preparation and cooking. The wood-effect cabinetry adds warmth and complements the flooring beautifully. The kitchen is equipped with various built-in appliances and offers plenty of storage space thanks to the full-height cabinetry.
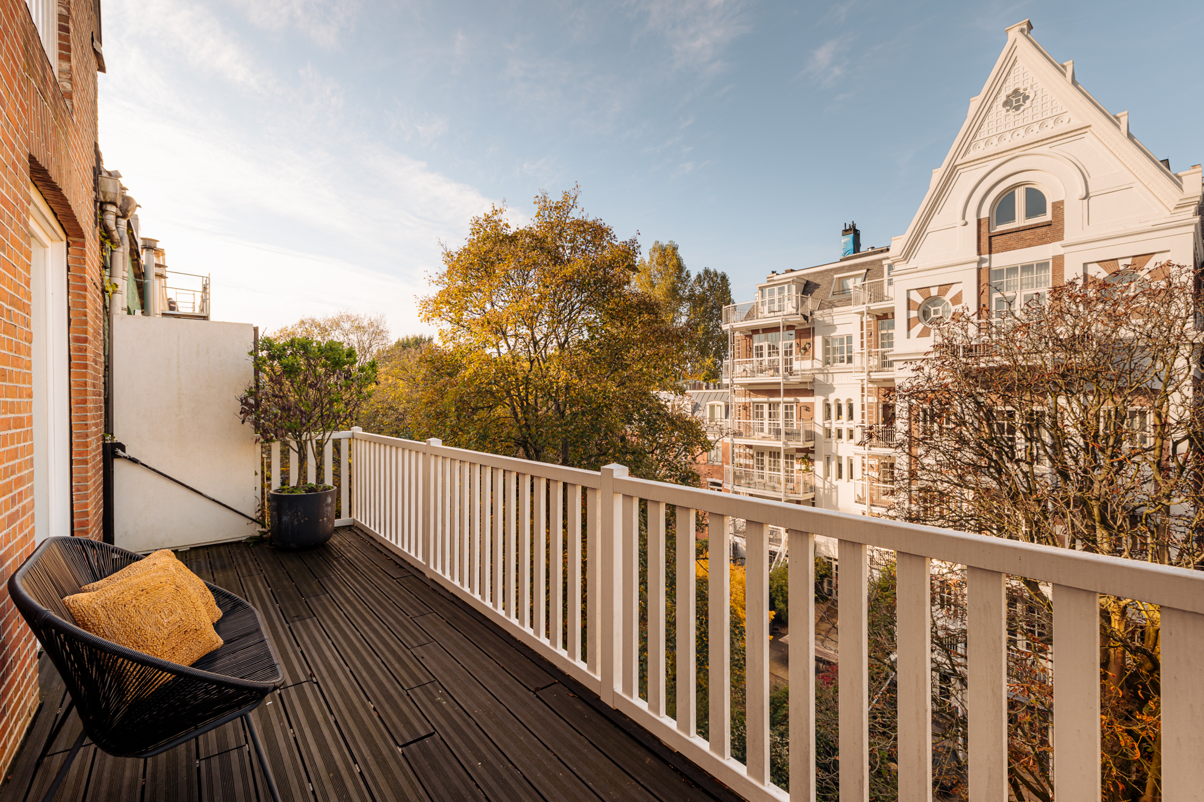
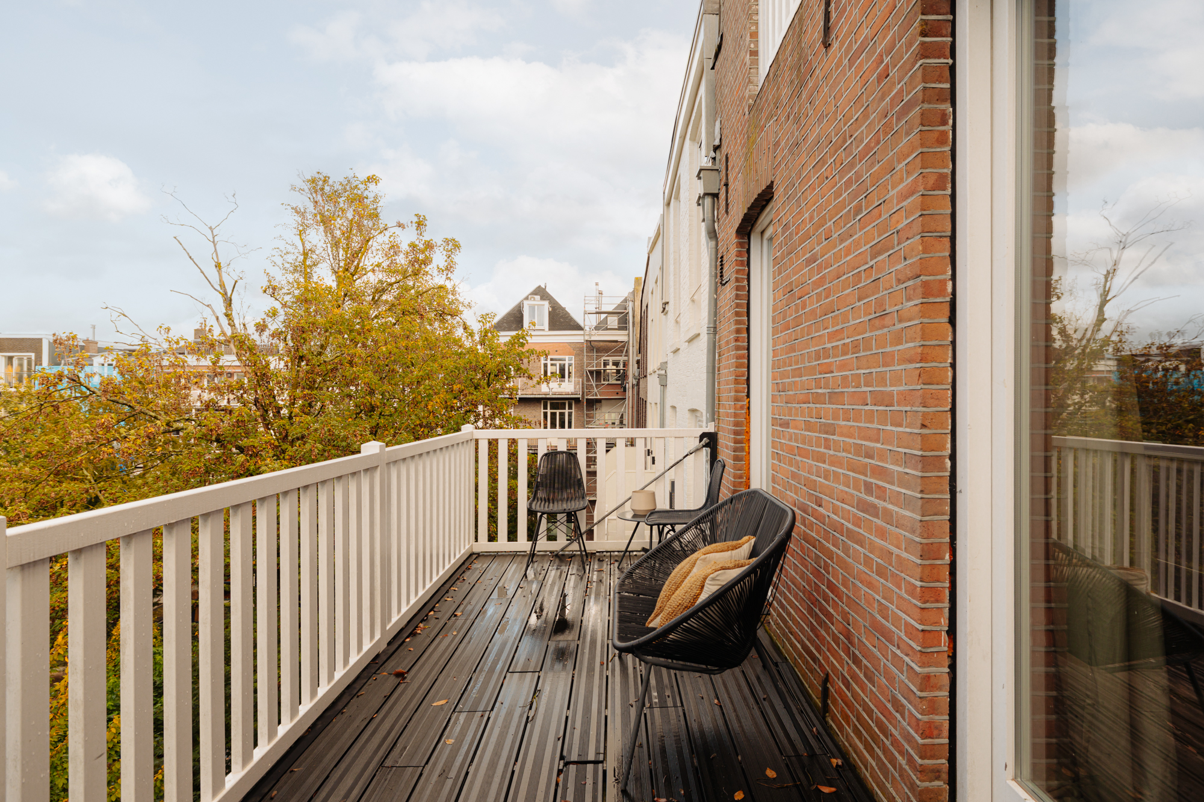
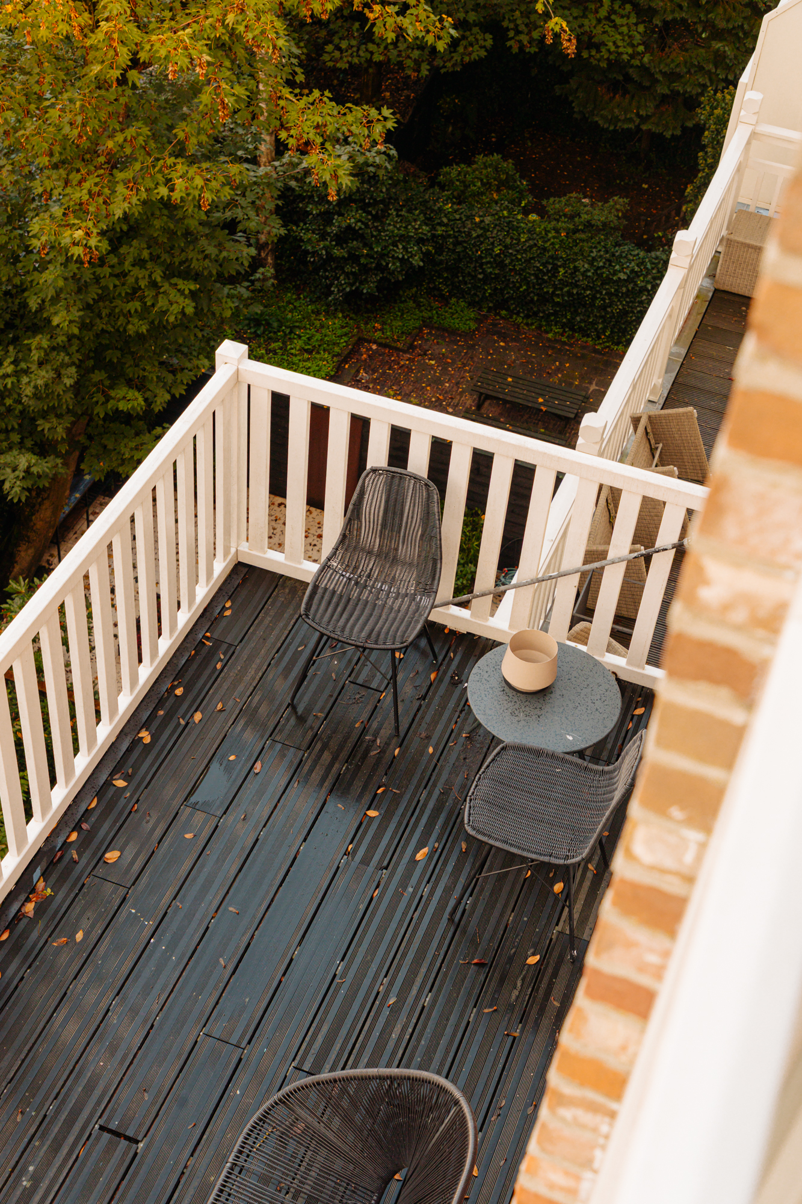
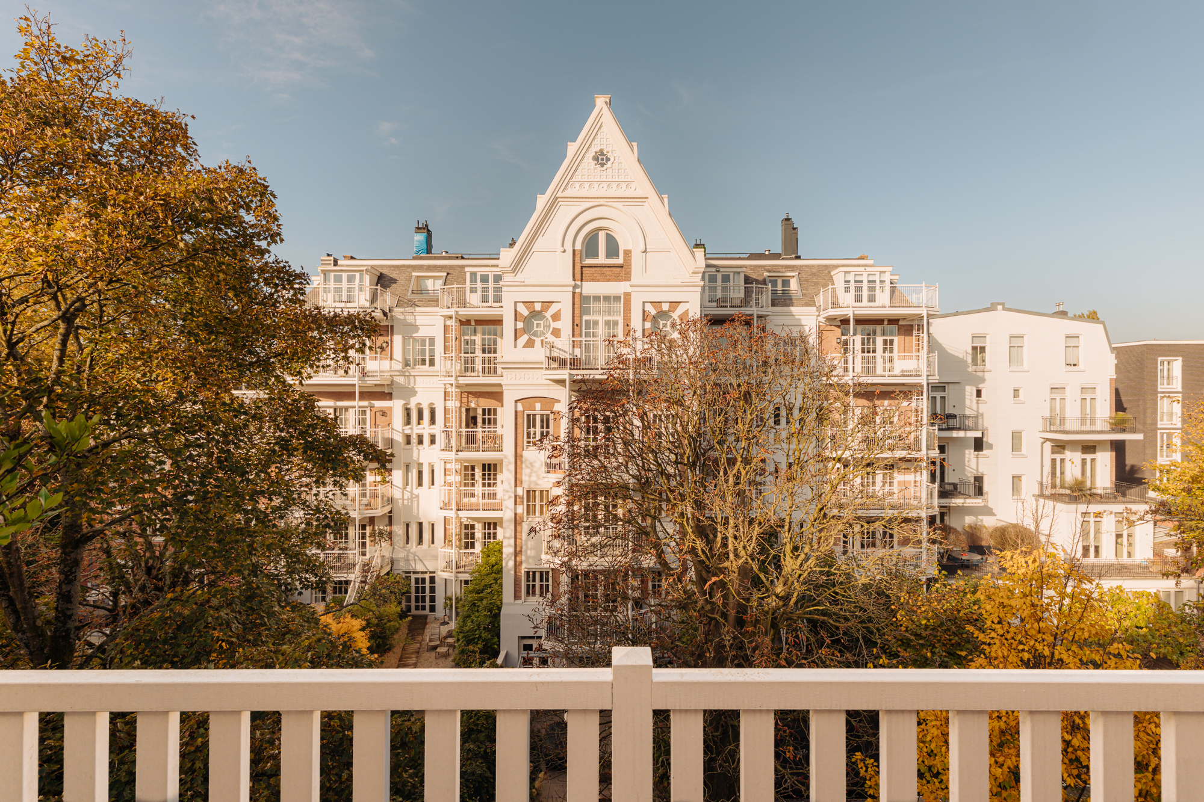
French doors provide access to the private balcony at the rear. There is ample room for a cosy seating area, overlooking the green communal courtyard garden and its mature trees. A lovely outdoor space that offers a pleasant contrast to the vibrancy of P.C. Hooftstraat.
PRIVATE QUARTERS
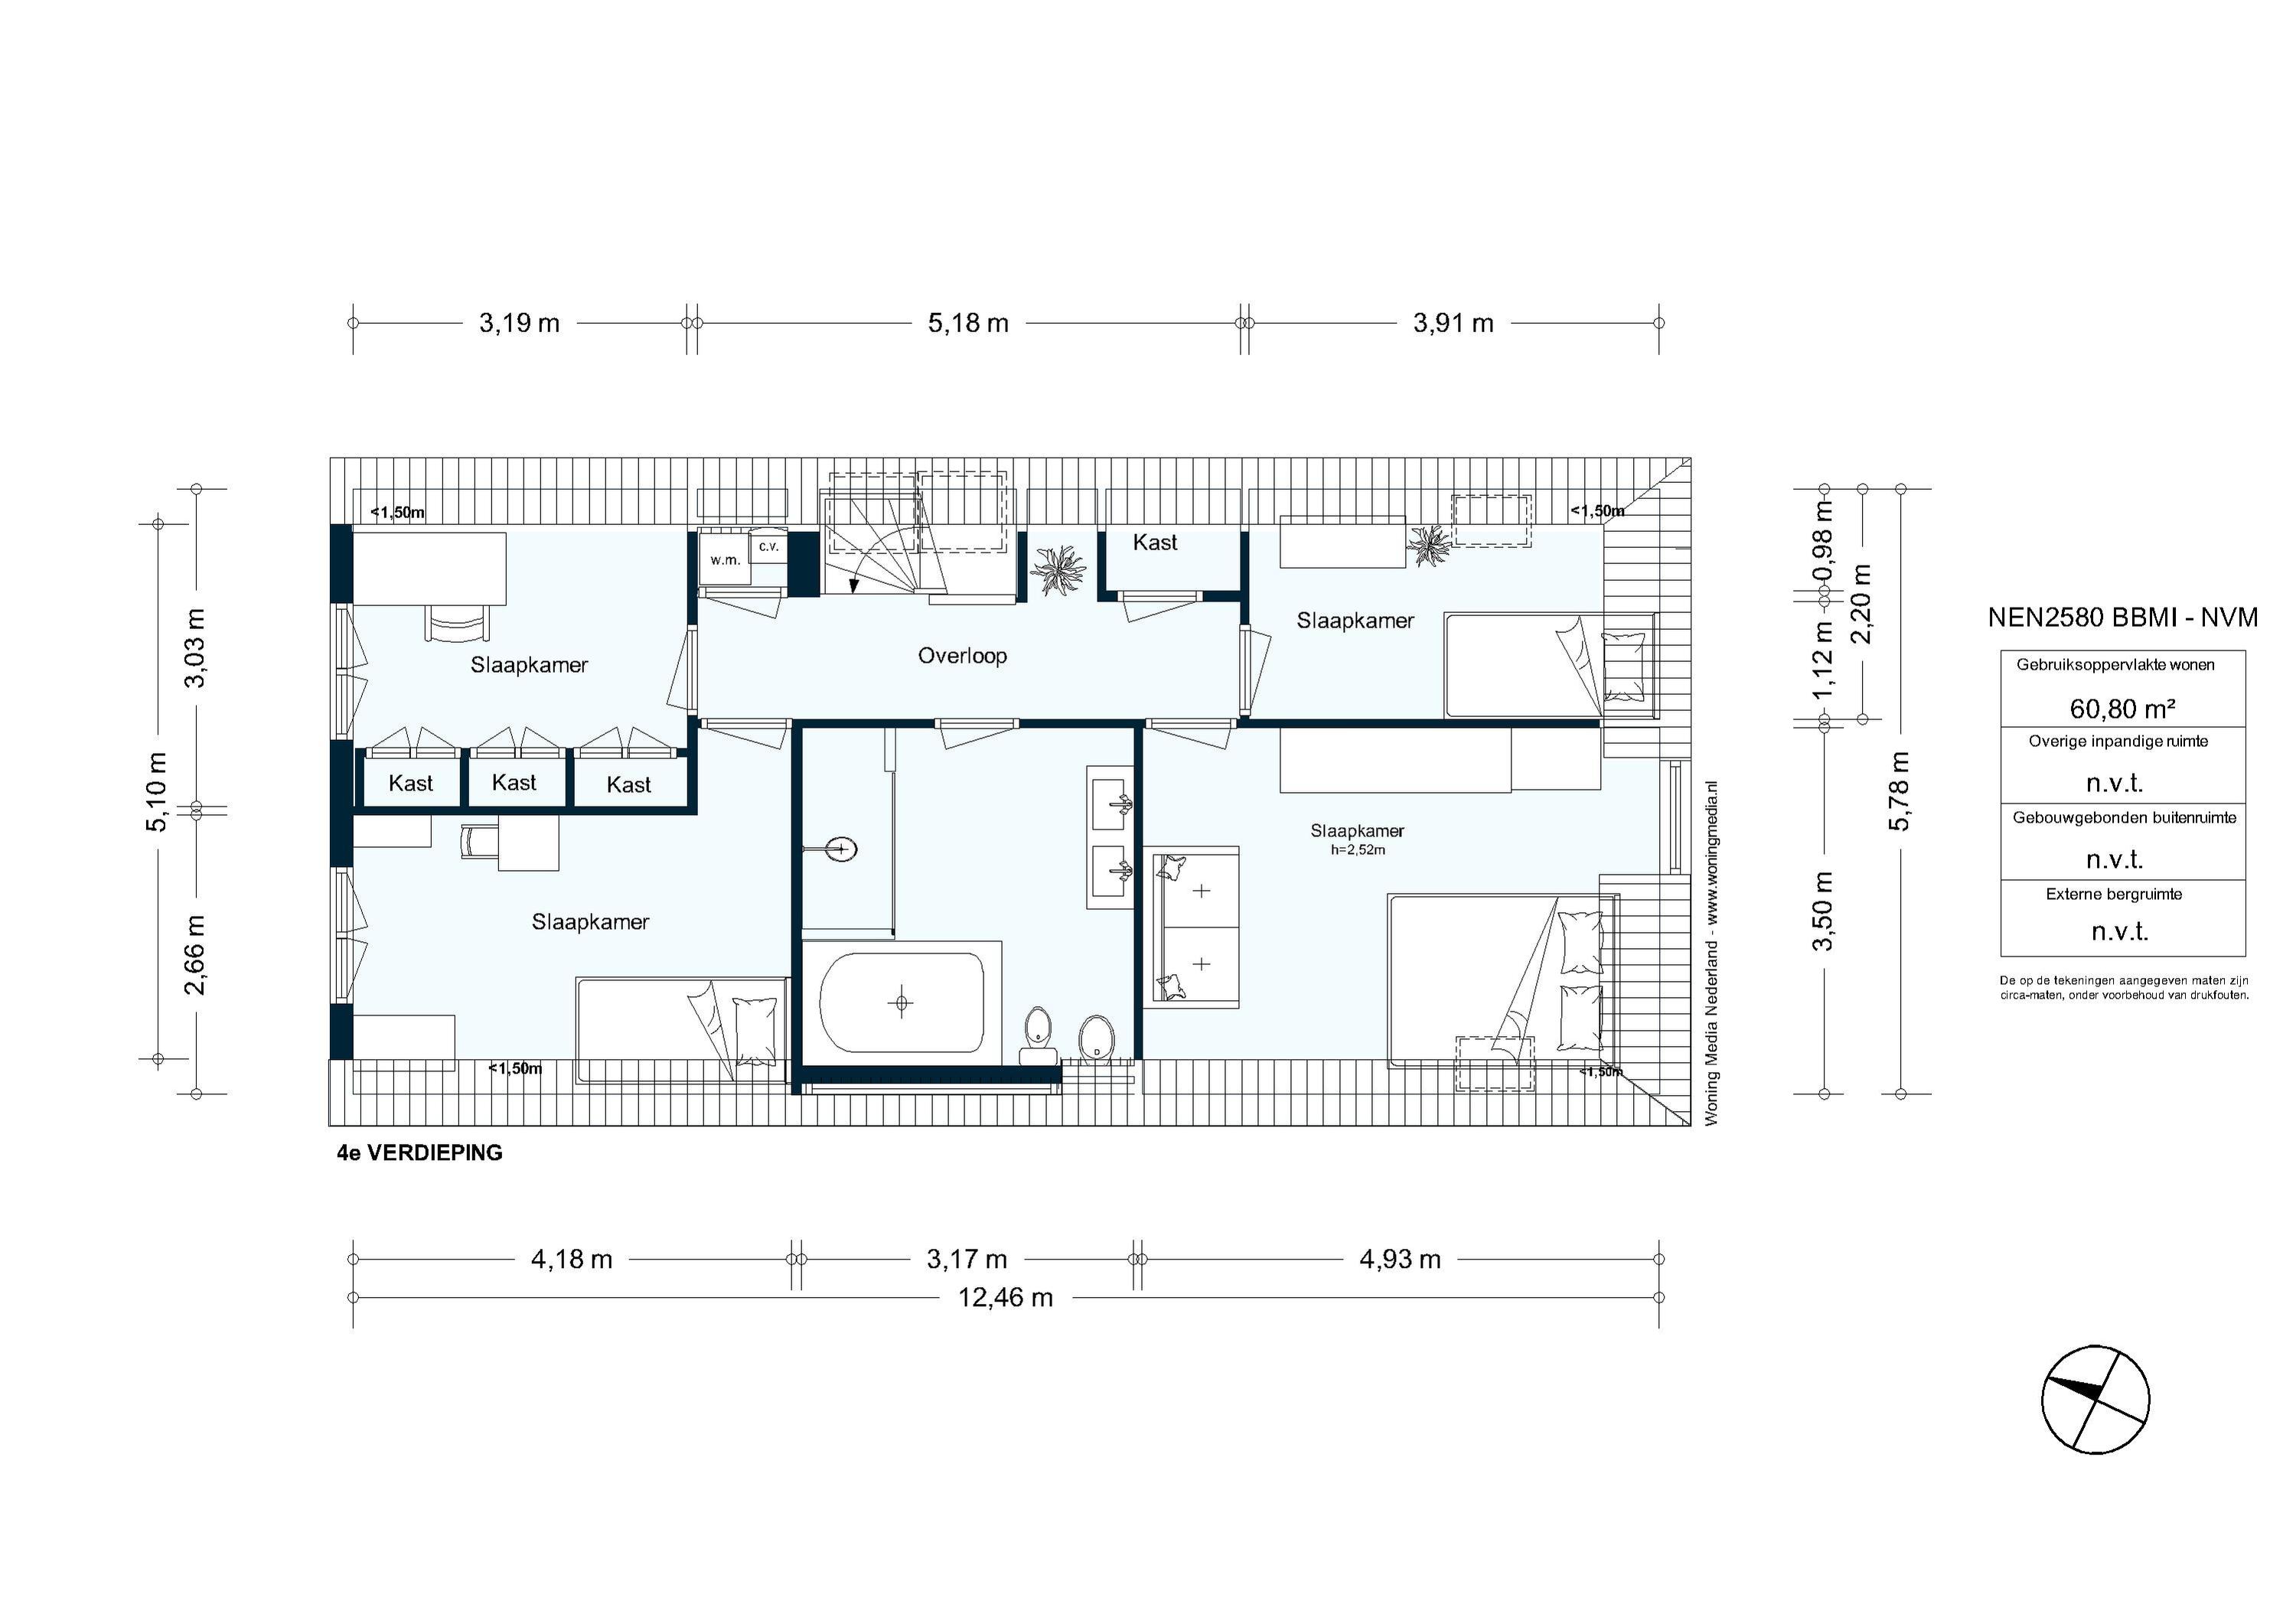
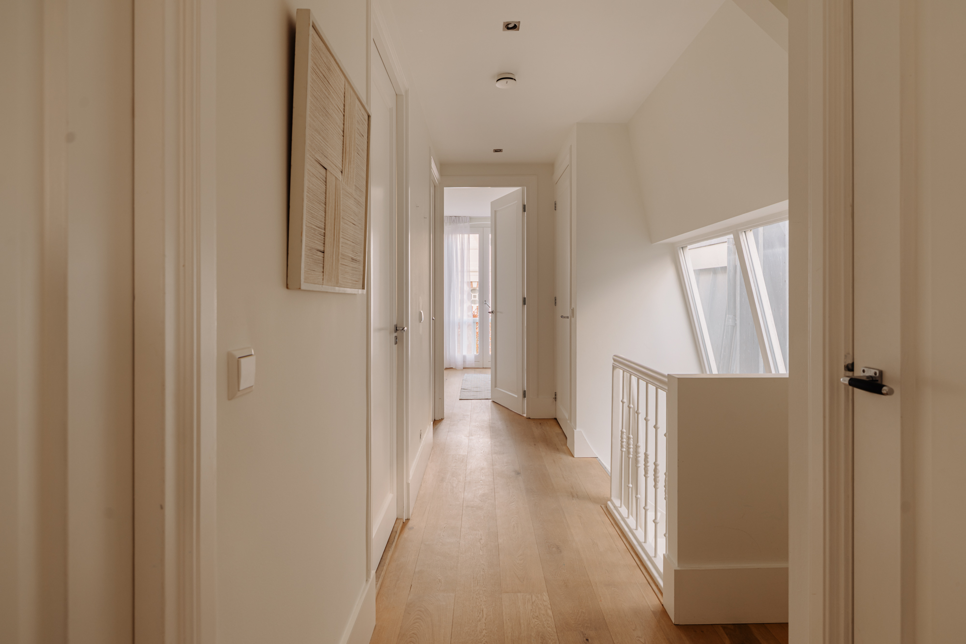
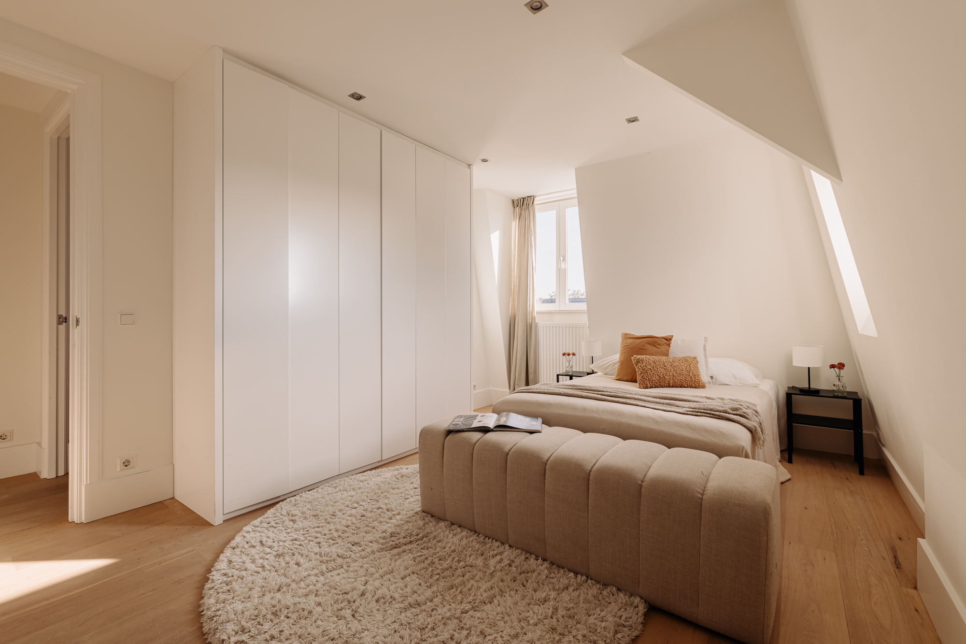
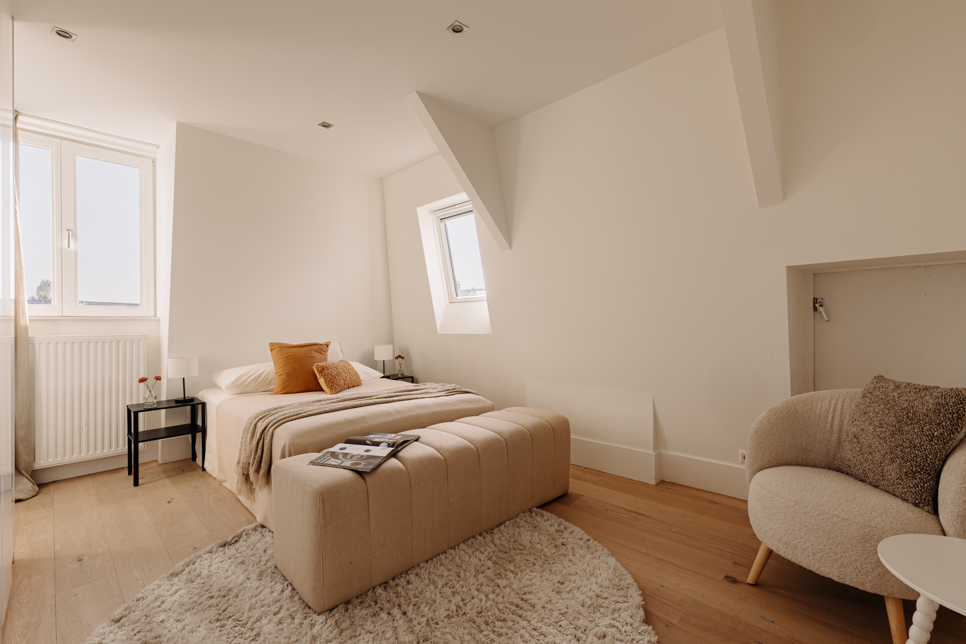
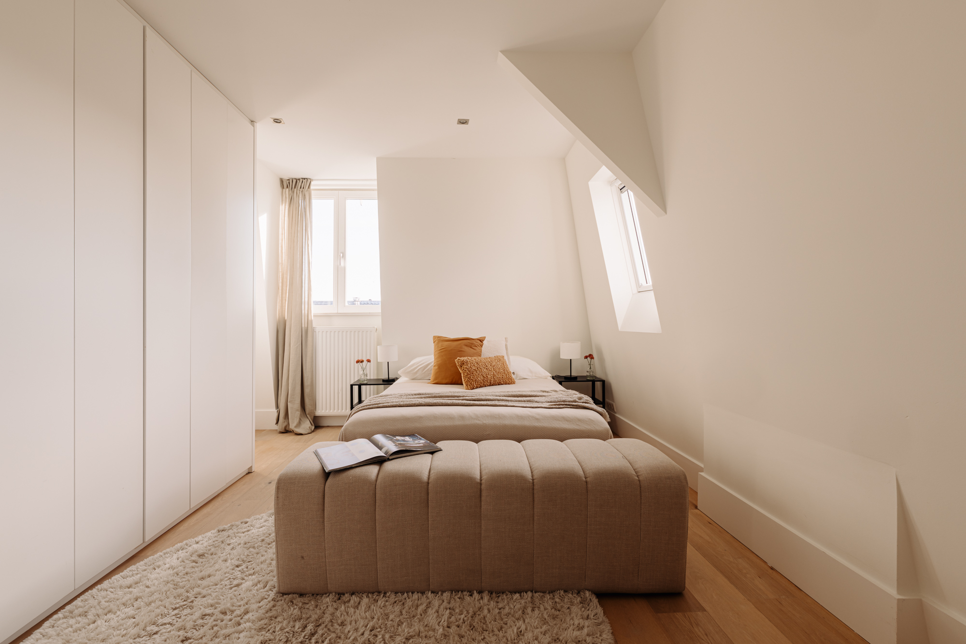
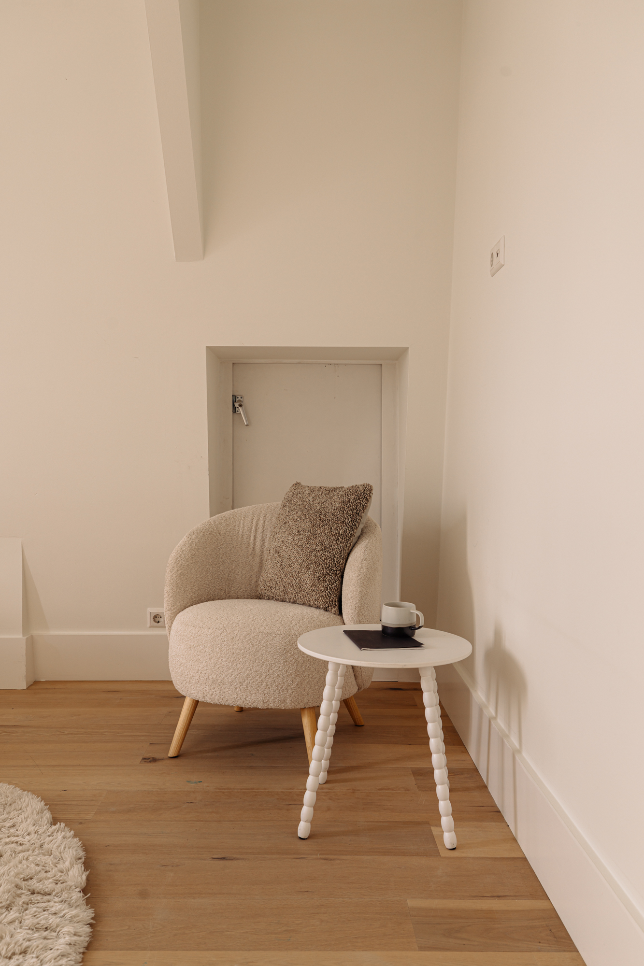
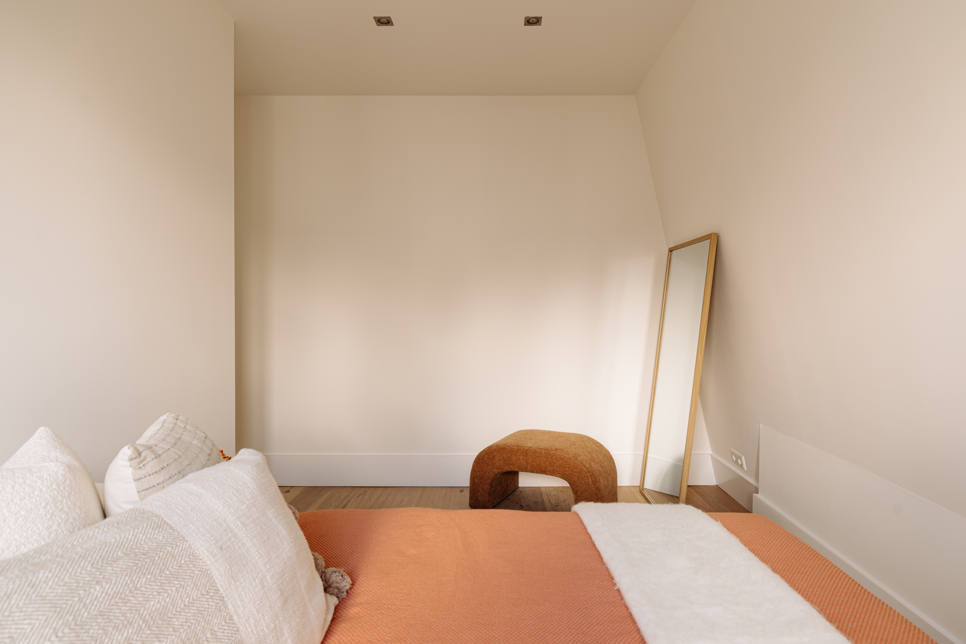
The fourth floor forms the private sleeping quarters of the apartment, with several rooms offering space for sleeping, working and accommodating guests. The wooden flooring continues throughout this level, while the sloping rooflines give the rooms their own distinctive character.
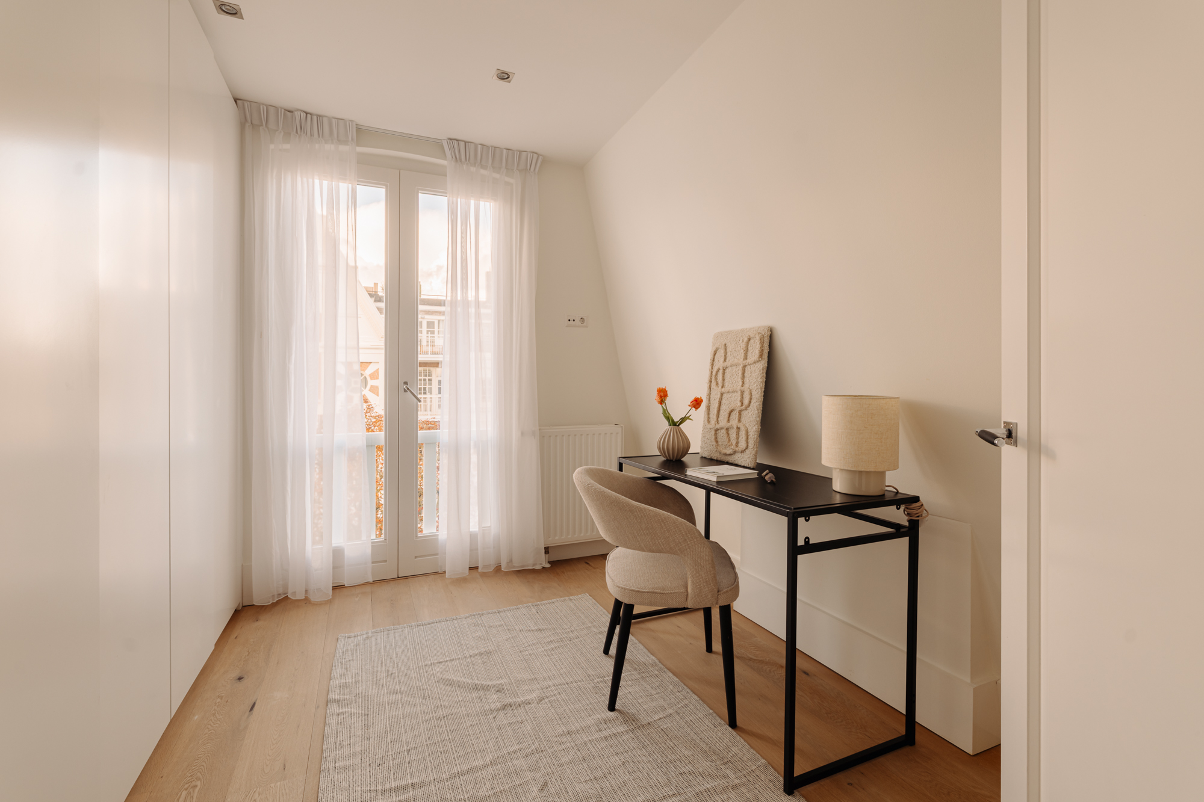
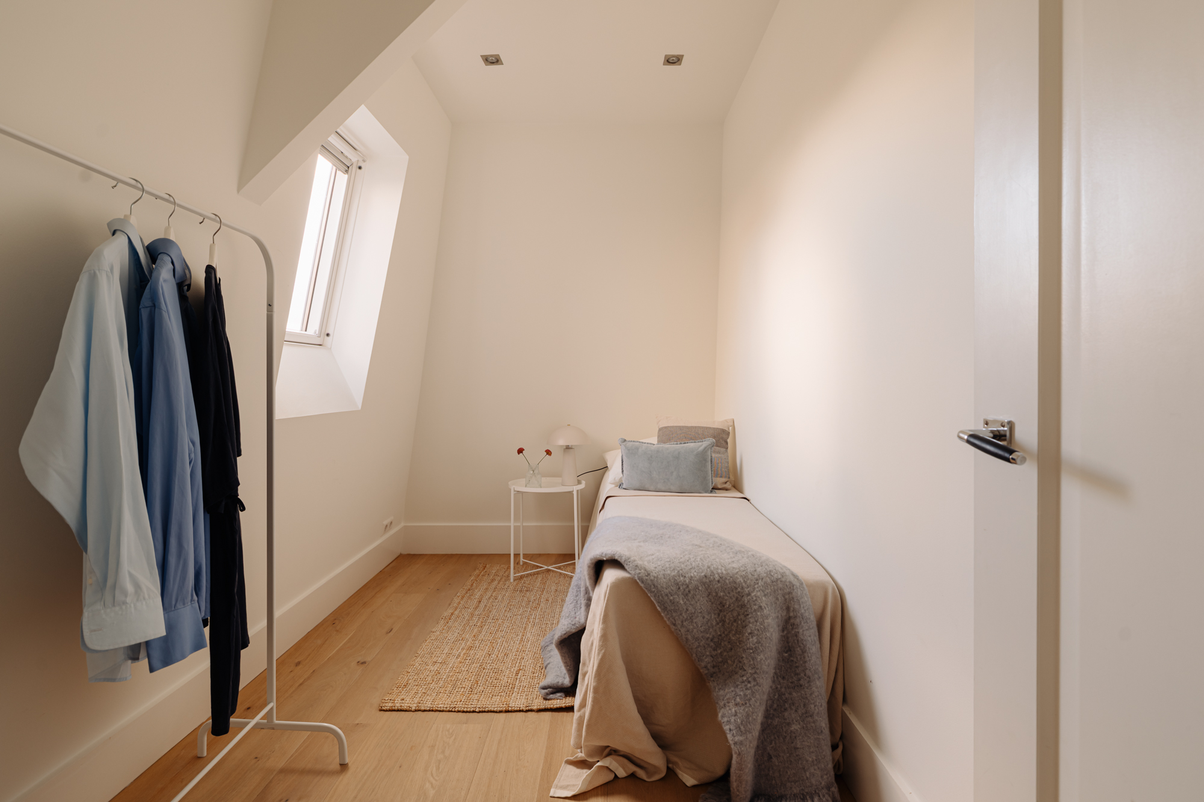
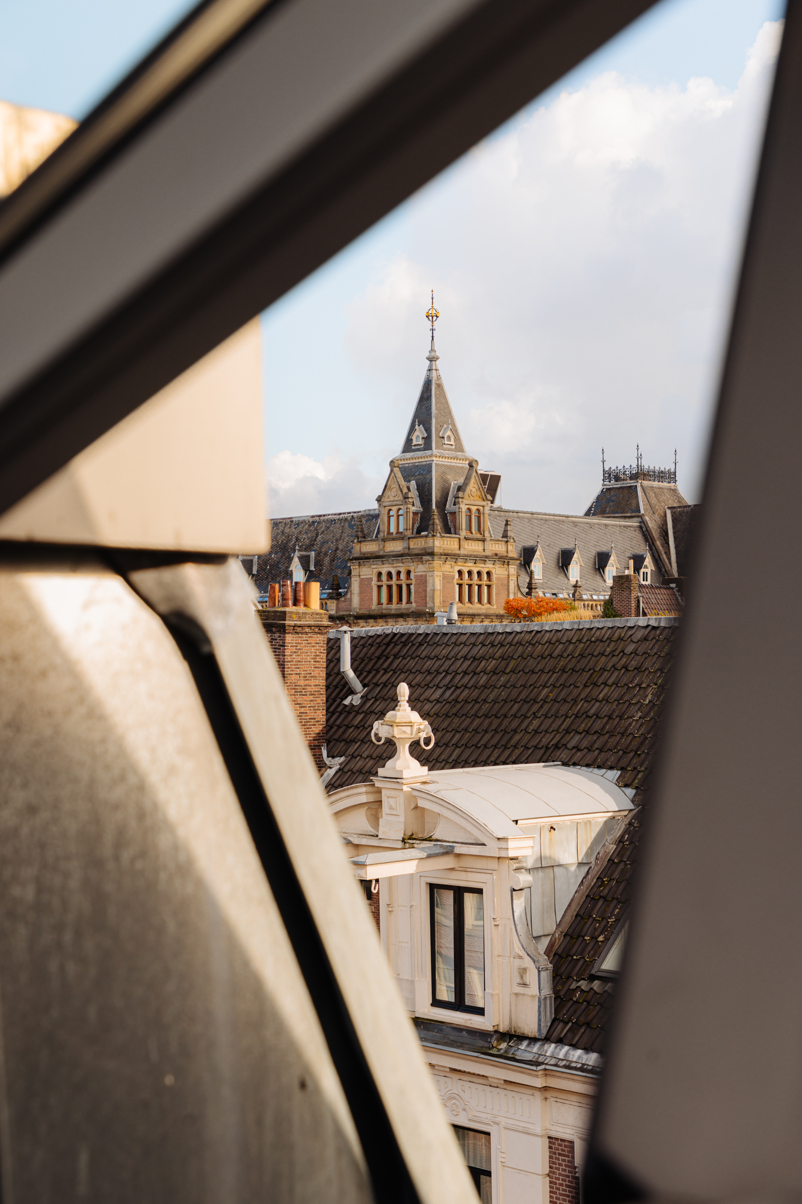
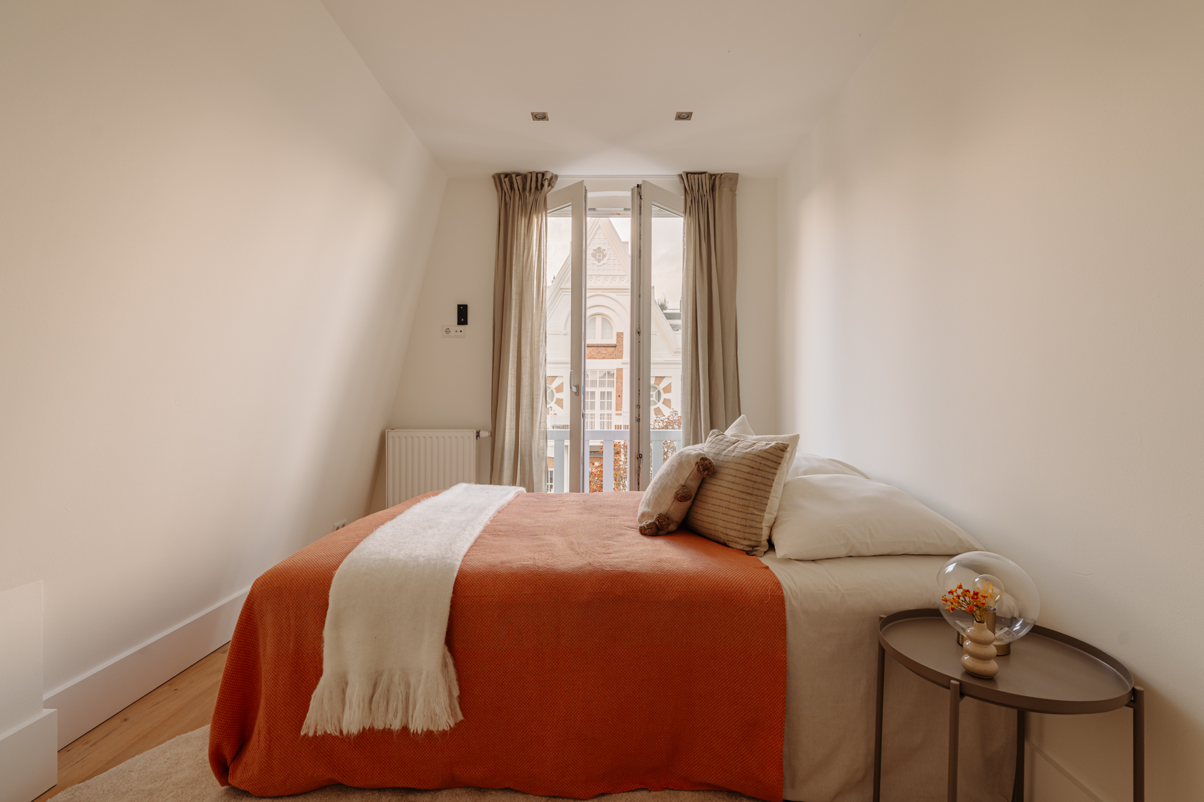
The principal bedroom features two windows, a built-in wardrobe and ample space for a double bed. A second bedroom has French doors overlooking the characteristic buildings at the rear. In addition, there is a smaller bedroom with a skylight, which would also make an ideal children's or guest room. The additional room, currently arranged as a home office, also features French doors and built-in wardrobes.
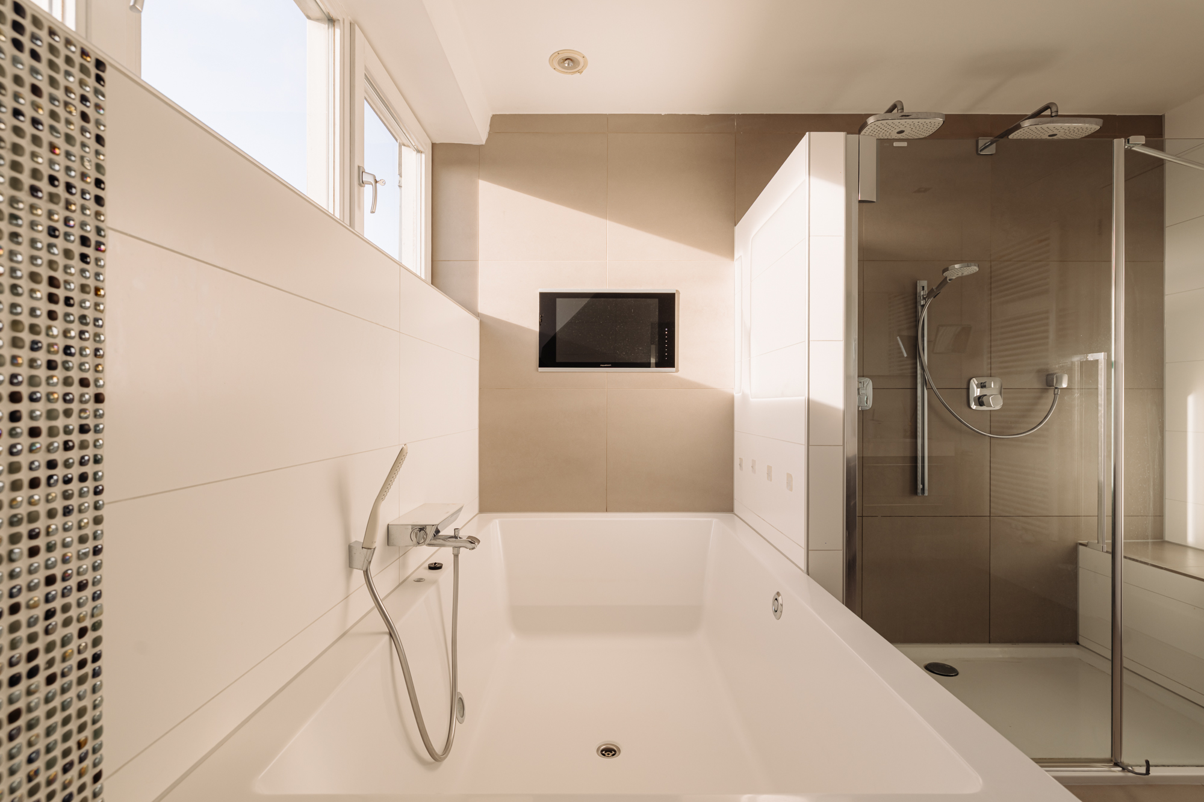
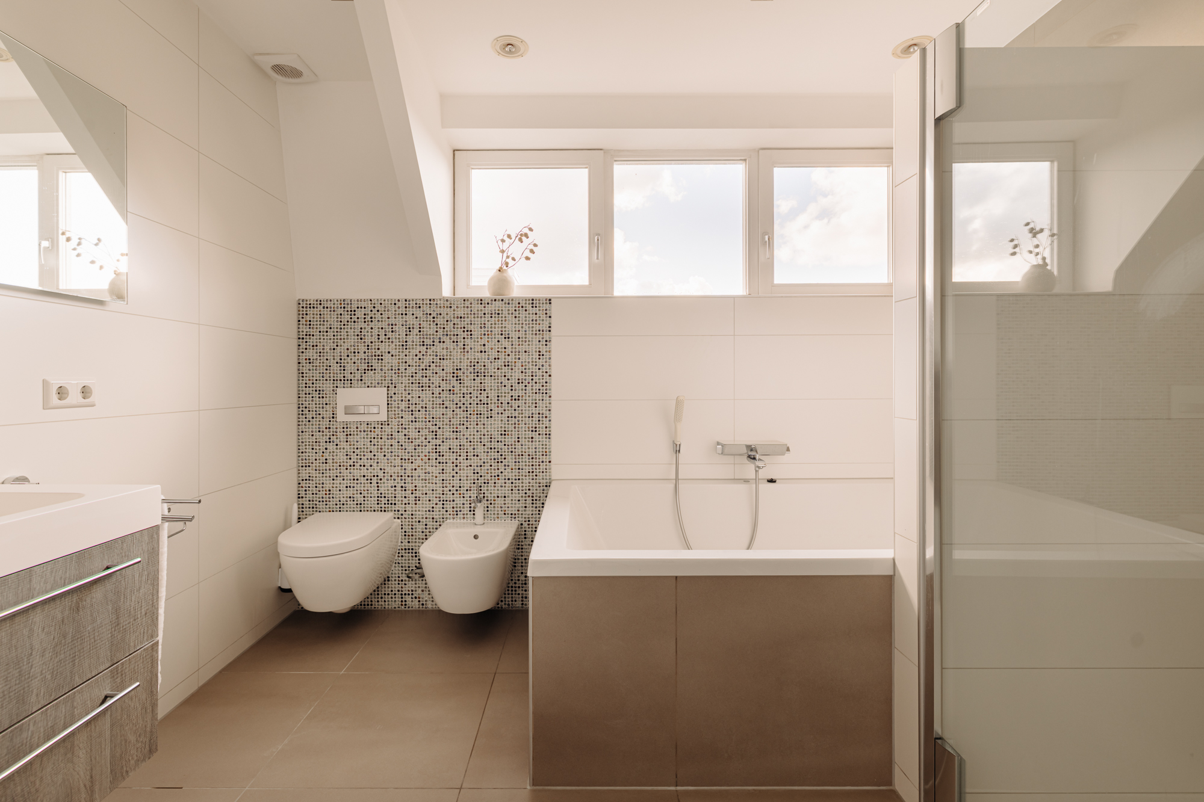
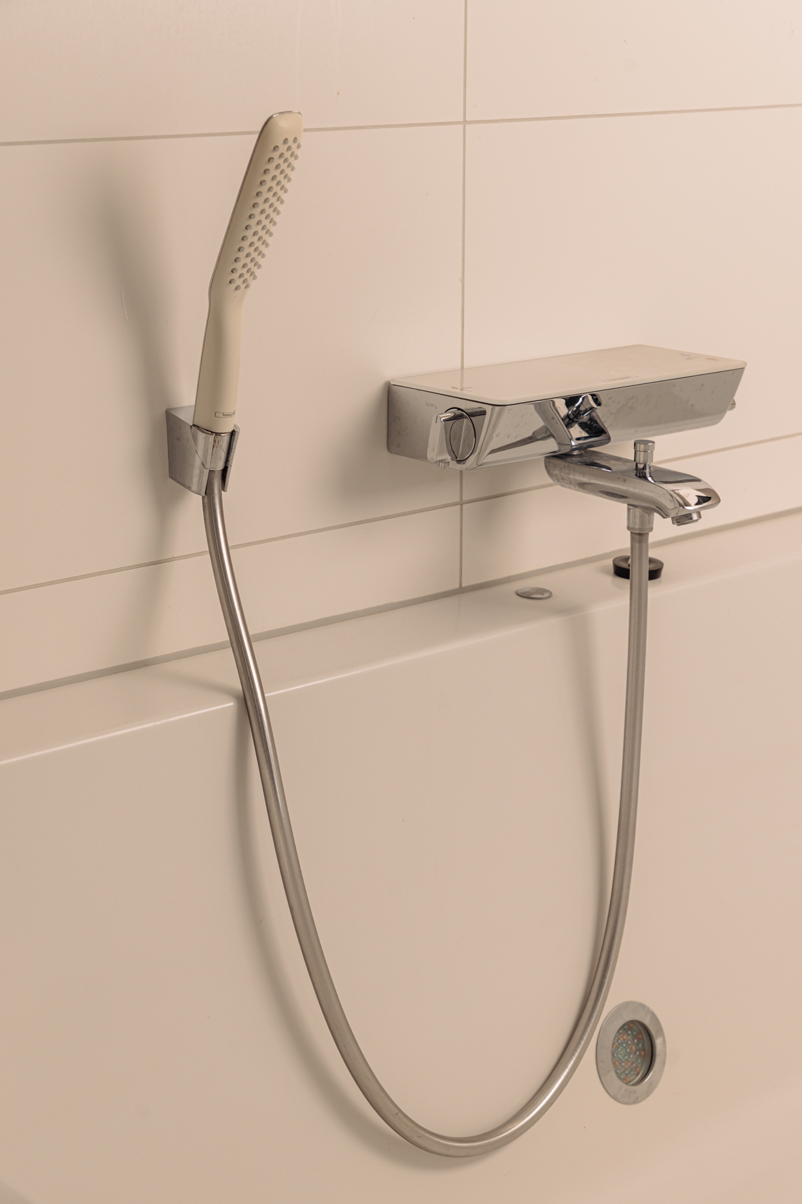
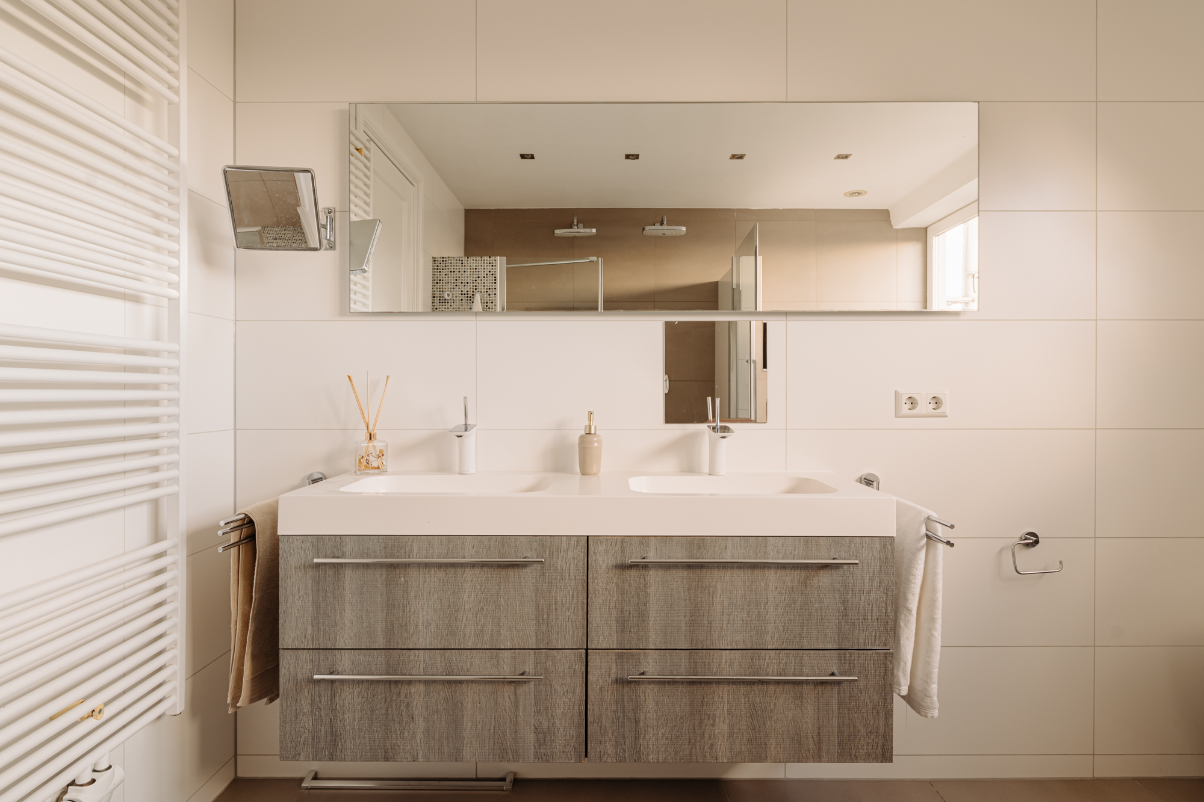
The fully equipped bathroom includes a bathtub, a spacious walk-in shower with a double rainfall shower, a double washbasin vanity and a toilet with bidet. The windows provide natural daylight, making this a pleasant and comfortable space.
PRACTICAL LIVING COMFORT
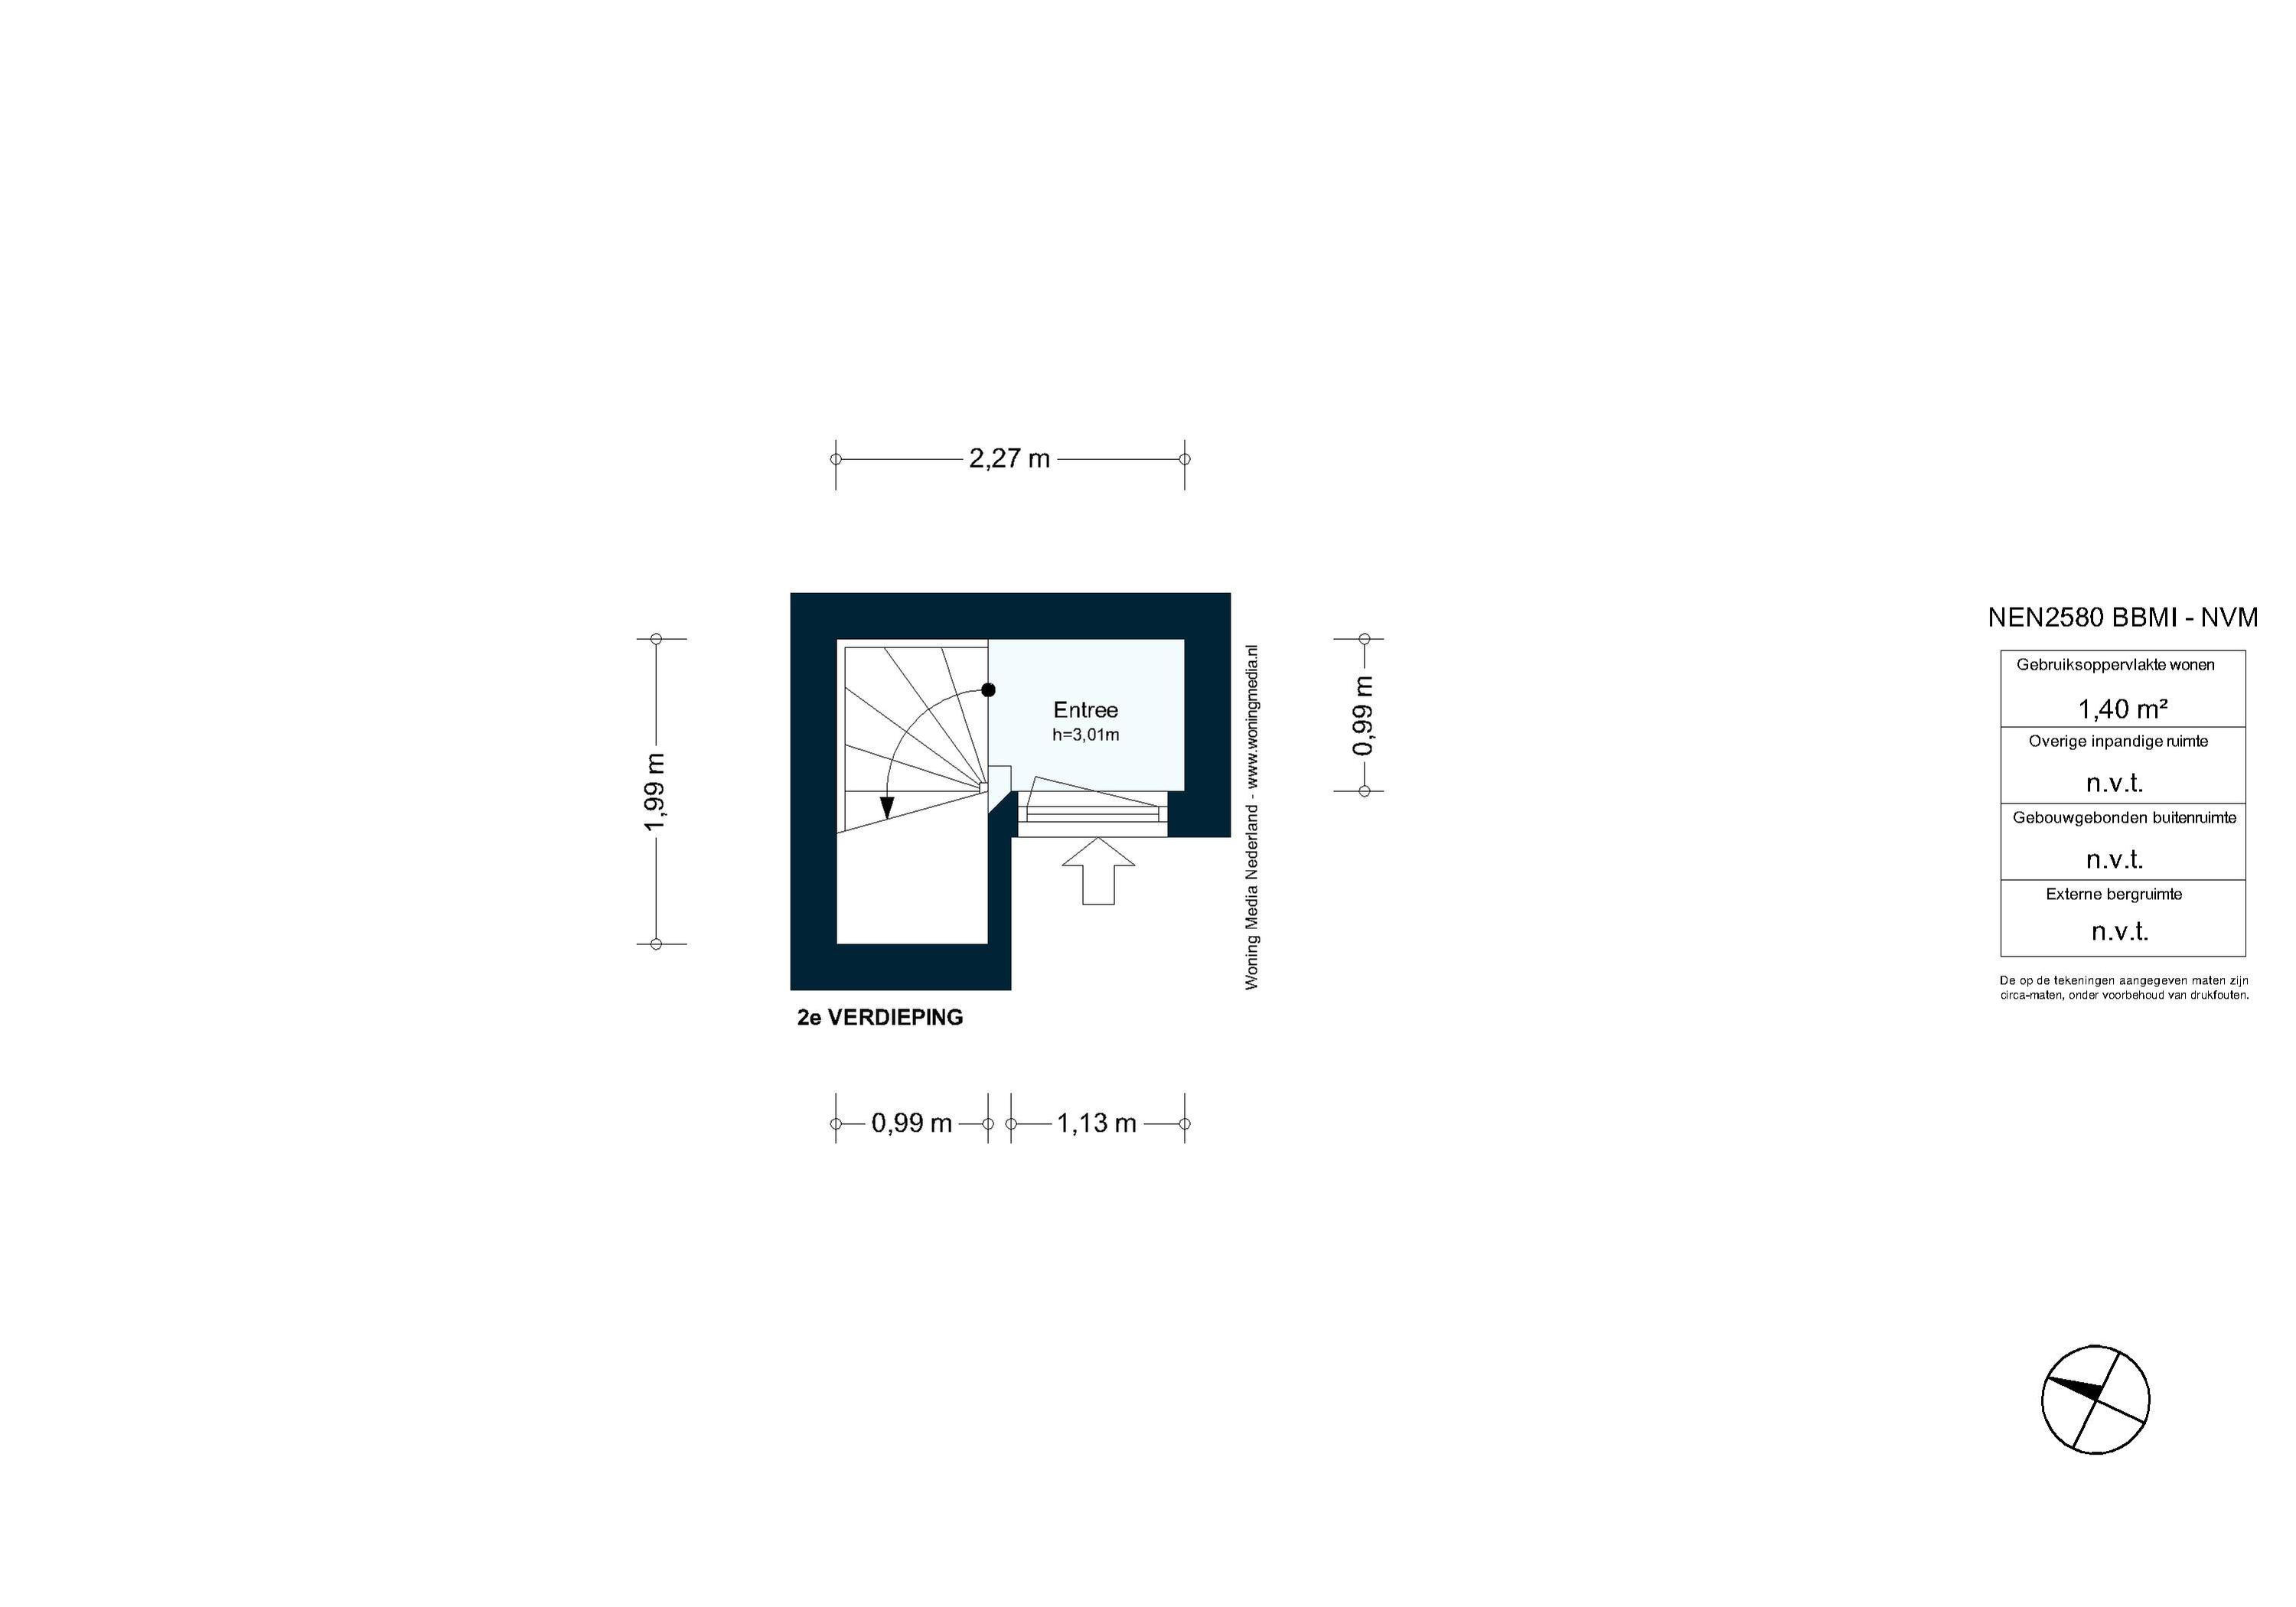
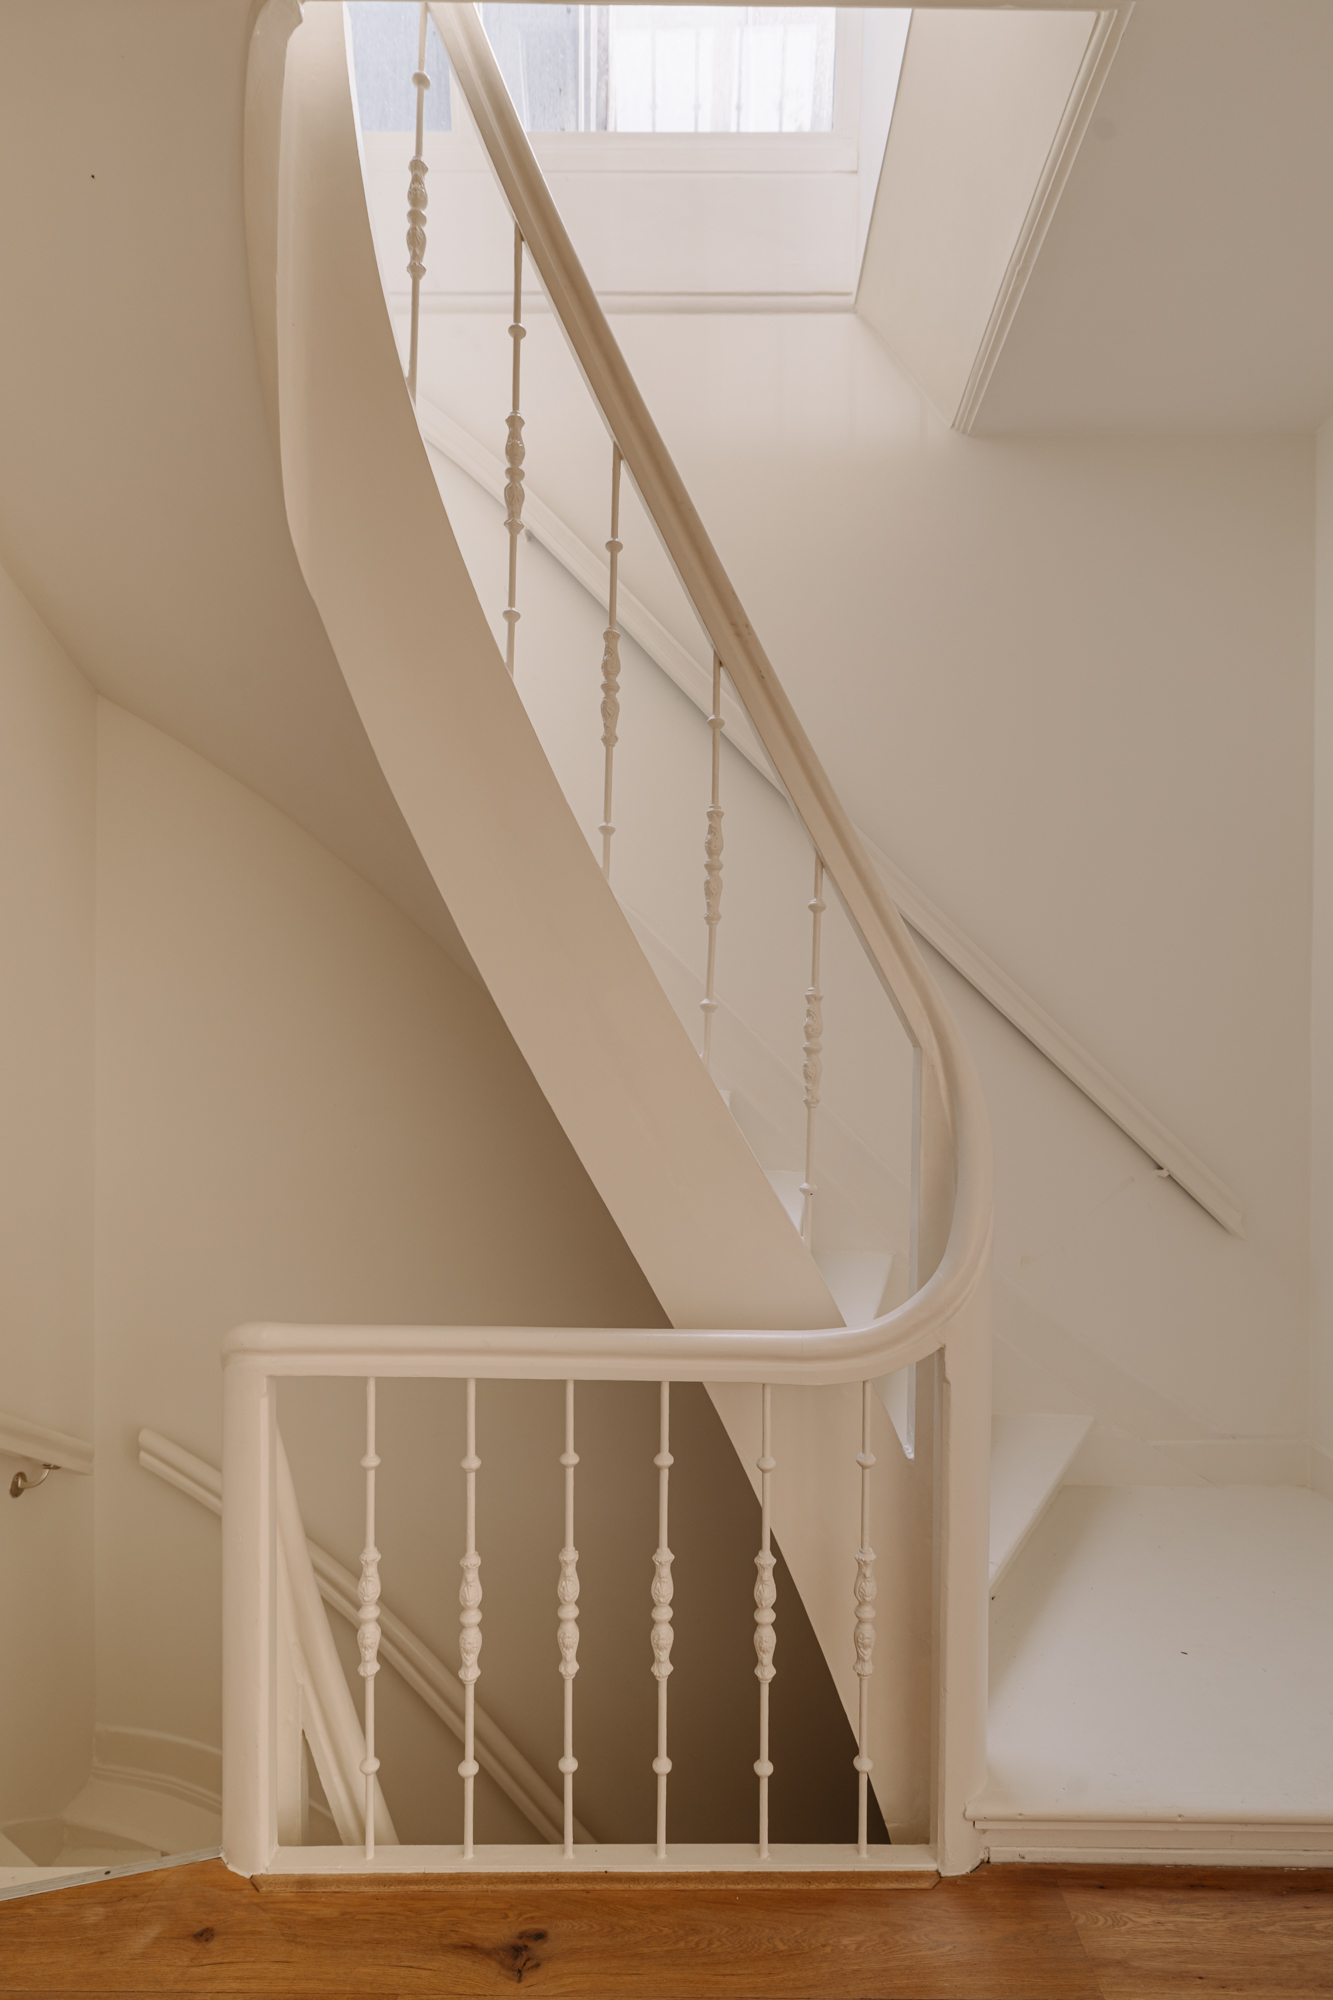
The apartment is arranged over two floors, with a clear distinction between the living area and the sleeping quarters. From the entrance on the second floor, an internal staircase leads to the living floor, while a second staircase provides access to the private quarters on the fourth floor.
Built-in storage cupboards are located throughout the apartment, including on the sleeping floor. In addition, the living floor features a separate guest toilet with washbasin. The well-maintained finishes are consistent throughout the various rooms. The apartment also benefits from an energy label C.
OWNERS' ASSOCIATION (VvE)
- Owners' Association in place
- Administration managed internally
- Consisting of 3 members
- Monthly service charges amount to € 362.36
- Multi-year maintenance plan (MJOP) available
OWNERSHIP SITUATION
- Freehold property (no leasehold)
PARTICULARS
- Living area of approximately 139 m² (NEN2580)
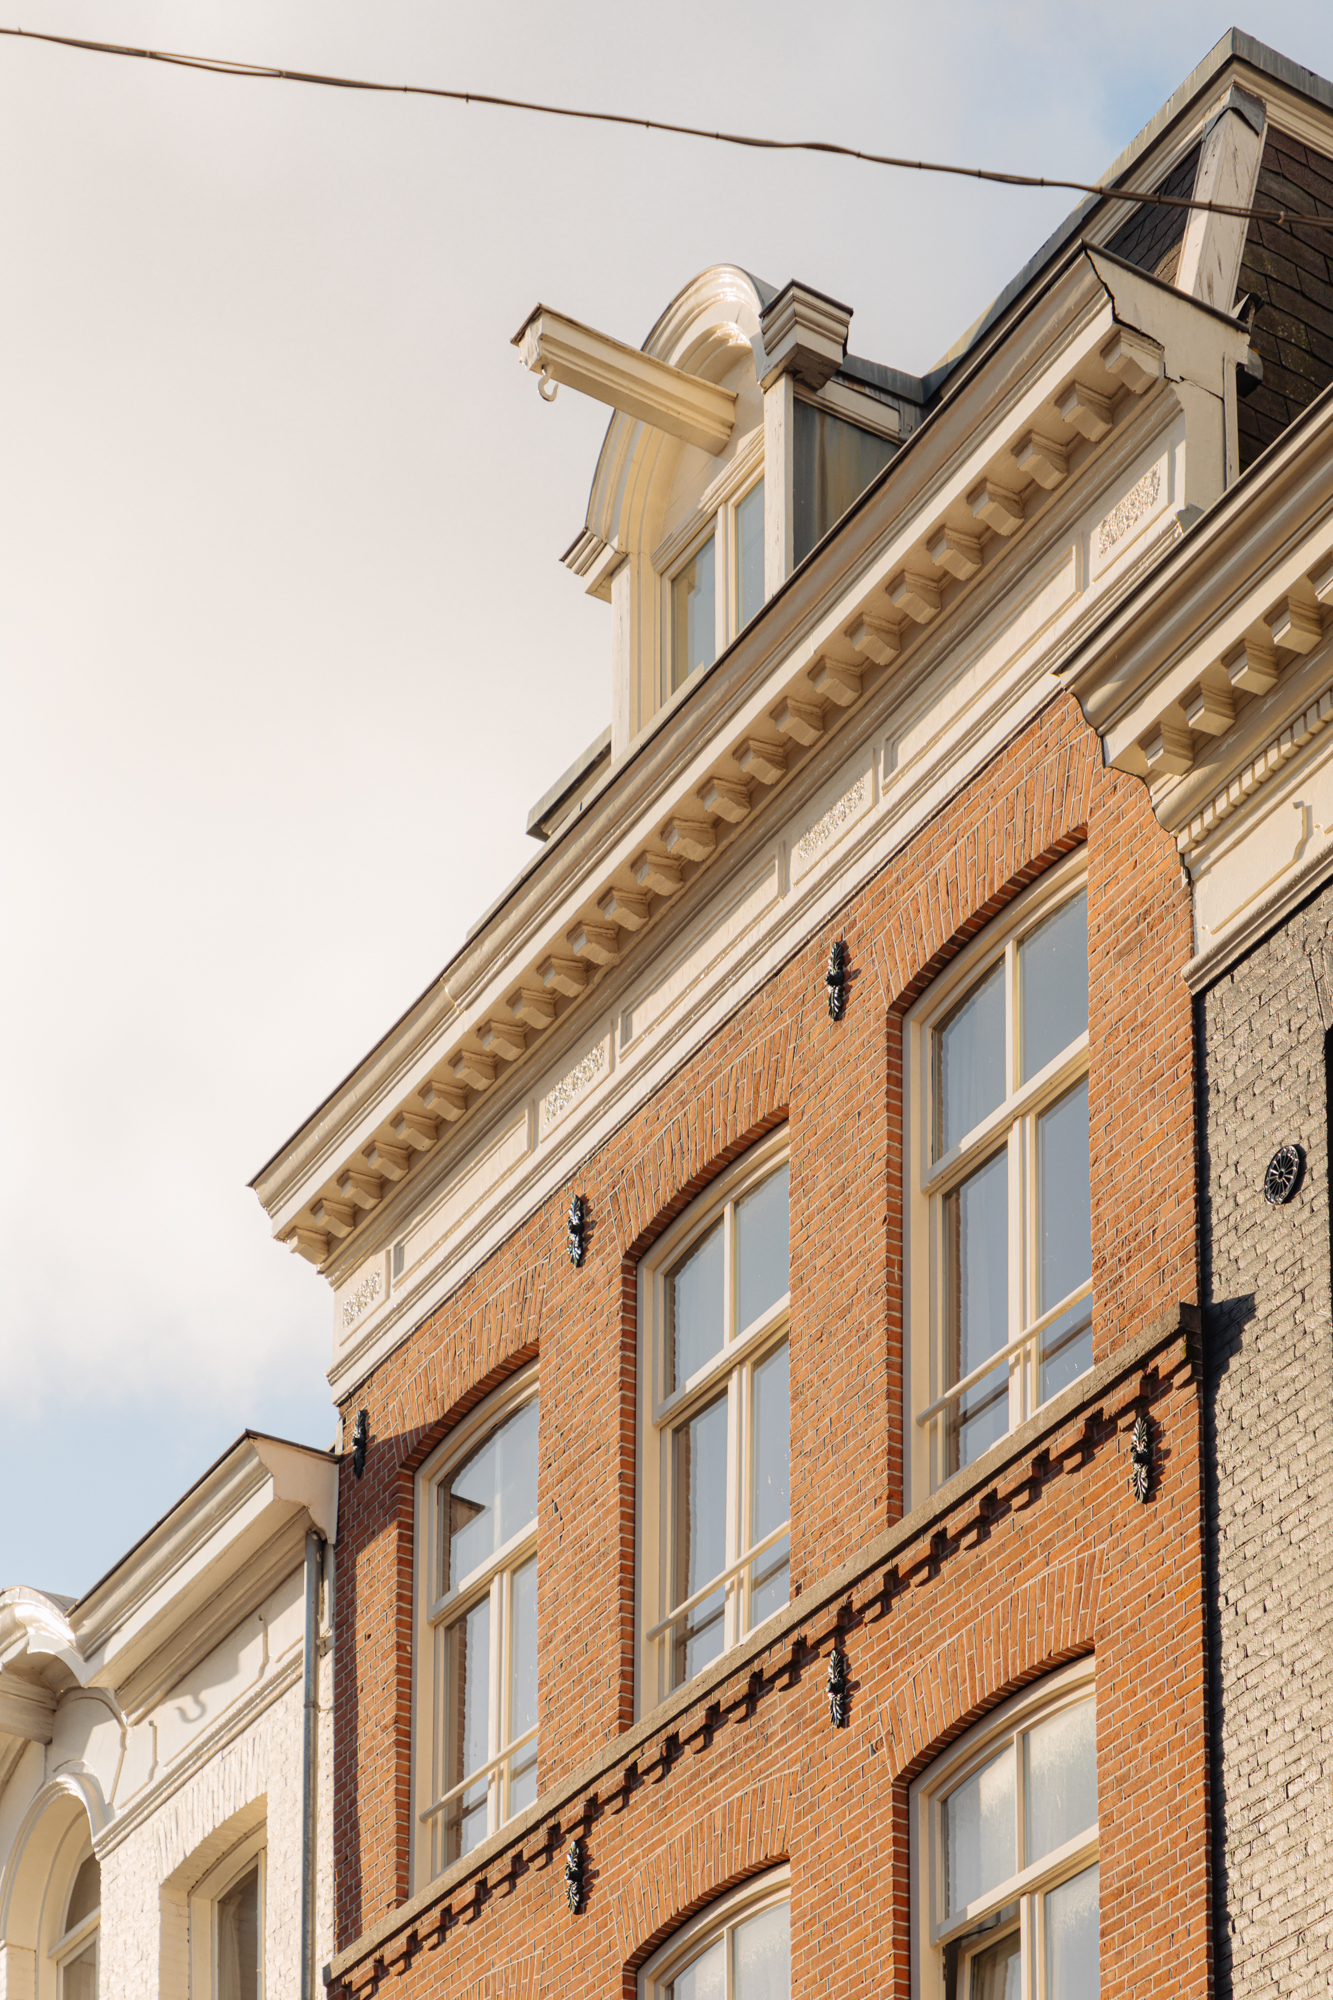
- Situated on the third and fourth floors of a characteristic building
- Balcony of approximately 13 m² at the rear
- No neighbours above
- Located within a municipally protected townscape
- Energy label C, valid until 03-09-2028
- Completion by mutual agreement
MEASUREMENTS
- Measurement report available, prepared in accordance with the BBMI measurement guidelines
- Usable residential floor area: 138.50 m²
- Building-related outdoor space: 12.80 m²
- Gross floor area: 166.20 m²
- Gross volume of the apartment: 385.77 m³
PARKING
Parking is available on public roads through the residential parking permit system (permit area Zuid 8.1). A parking permit for Zuid 8.1 allows residents to park in Zuid-1, Zuid-2 and Zuid-8. A residential parking permit costs €199.93 per six months. There is currently a waiting period of 10 months for this permit area. A second parking permit is not available in this area. (Source: Municipality of Amsterdam, November 2026).
ACCESSIBILITY
P.C. Hooftstraat is easily accessible by public transport, bicycle and car. Several tram stops are within walking distance, including Van Baerlestraat, Museumplein and Concertgebouw. Tram 12 provides a connection towards Amsterdam-West and Amsterdam Amstel station. From the Concertgebouw stop, there are also connections towards Amsterdam Central Station and Amstelveen. The city centre, Jordaan and De Pijp are all easily accessible by bicycle. Amsterdam Zuid station can also be reached conveniently by bike via the streets of Oud-Zuid. For access to the North/South metro line, Vijzelgracht metro station is a convenient option, offering connections to, among others, Amsterdam Central Station and Amsterdam Zuid station. By car, the A10 ring road can be reached via the main roads of Amsterdam-Zuid, including Amstelveenseweg. From the ring road, the A4, A9 and A2 motorways are easily accessible.
"This information has been compiled by us with due care. However, we accept no liability whatsoever for any incompleteness, inaccuracies or otherwise, nor for any consequences thereof. All stated measurements and surface areas are indicative only. The NVM terms and conditions apply."
Features
| Surface | 139 m2 |
| Rooms | 5 |
| Bedrooms | 4 |
| Exterior space | Balcony |
| Availability | Available in consultation |
Features
| Transfer of ownership | |
| Asking price | € 1.425.000,- K.K. |
| Status | Available |
| Acceptance | Available in consultation |
| Construction | |
| Kind of house | Upstairs apartment (double upstairs apartment) |
| Building type | Resale property |
| Surface areas and volume | |
| Living area | 139 m2 |
| Volume in cubic meters | 386 m3 |
| Layout | |
| Number of rooms | 5 (4 bedrooms) |
| Number of bath rooms | 1 |
| Number of stories | 2 |
| Facilities | Tv via cable, skylight, natural ventilation |
| Energy | |
| Energy label | C |
| Insulation | Double glazing |
| Heating | CH boiler |
| Hot water | CH boiler |
| Exterior space | |
| Location | In center |
| Balkon/dakterras | Balcony |