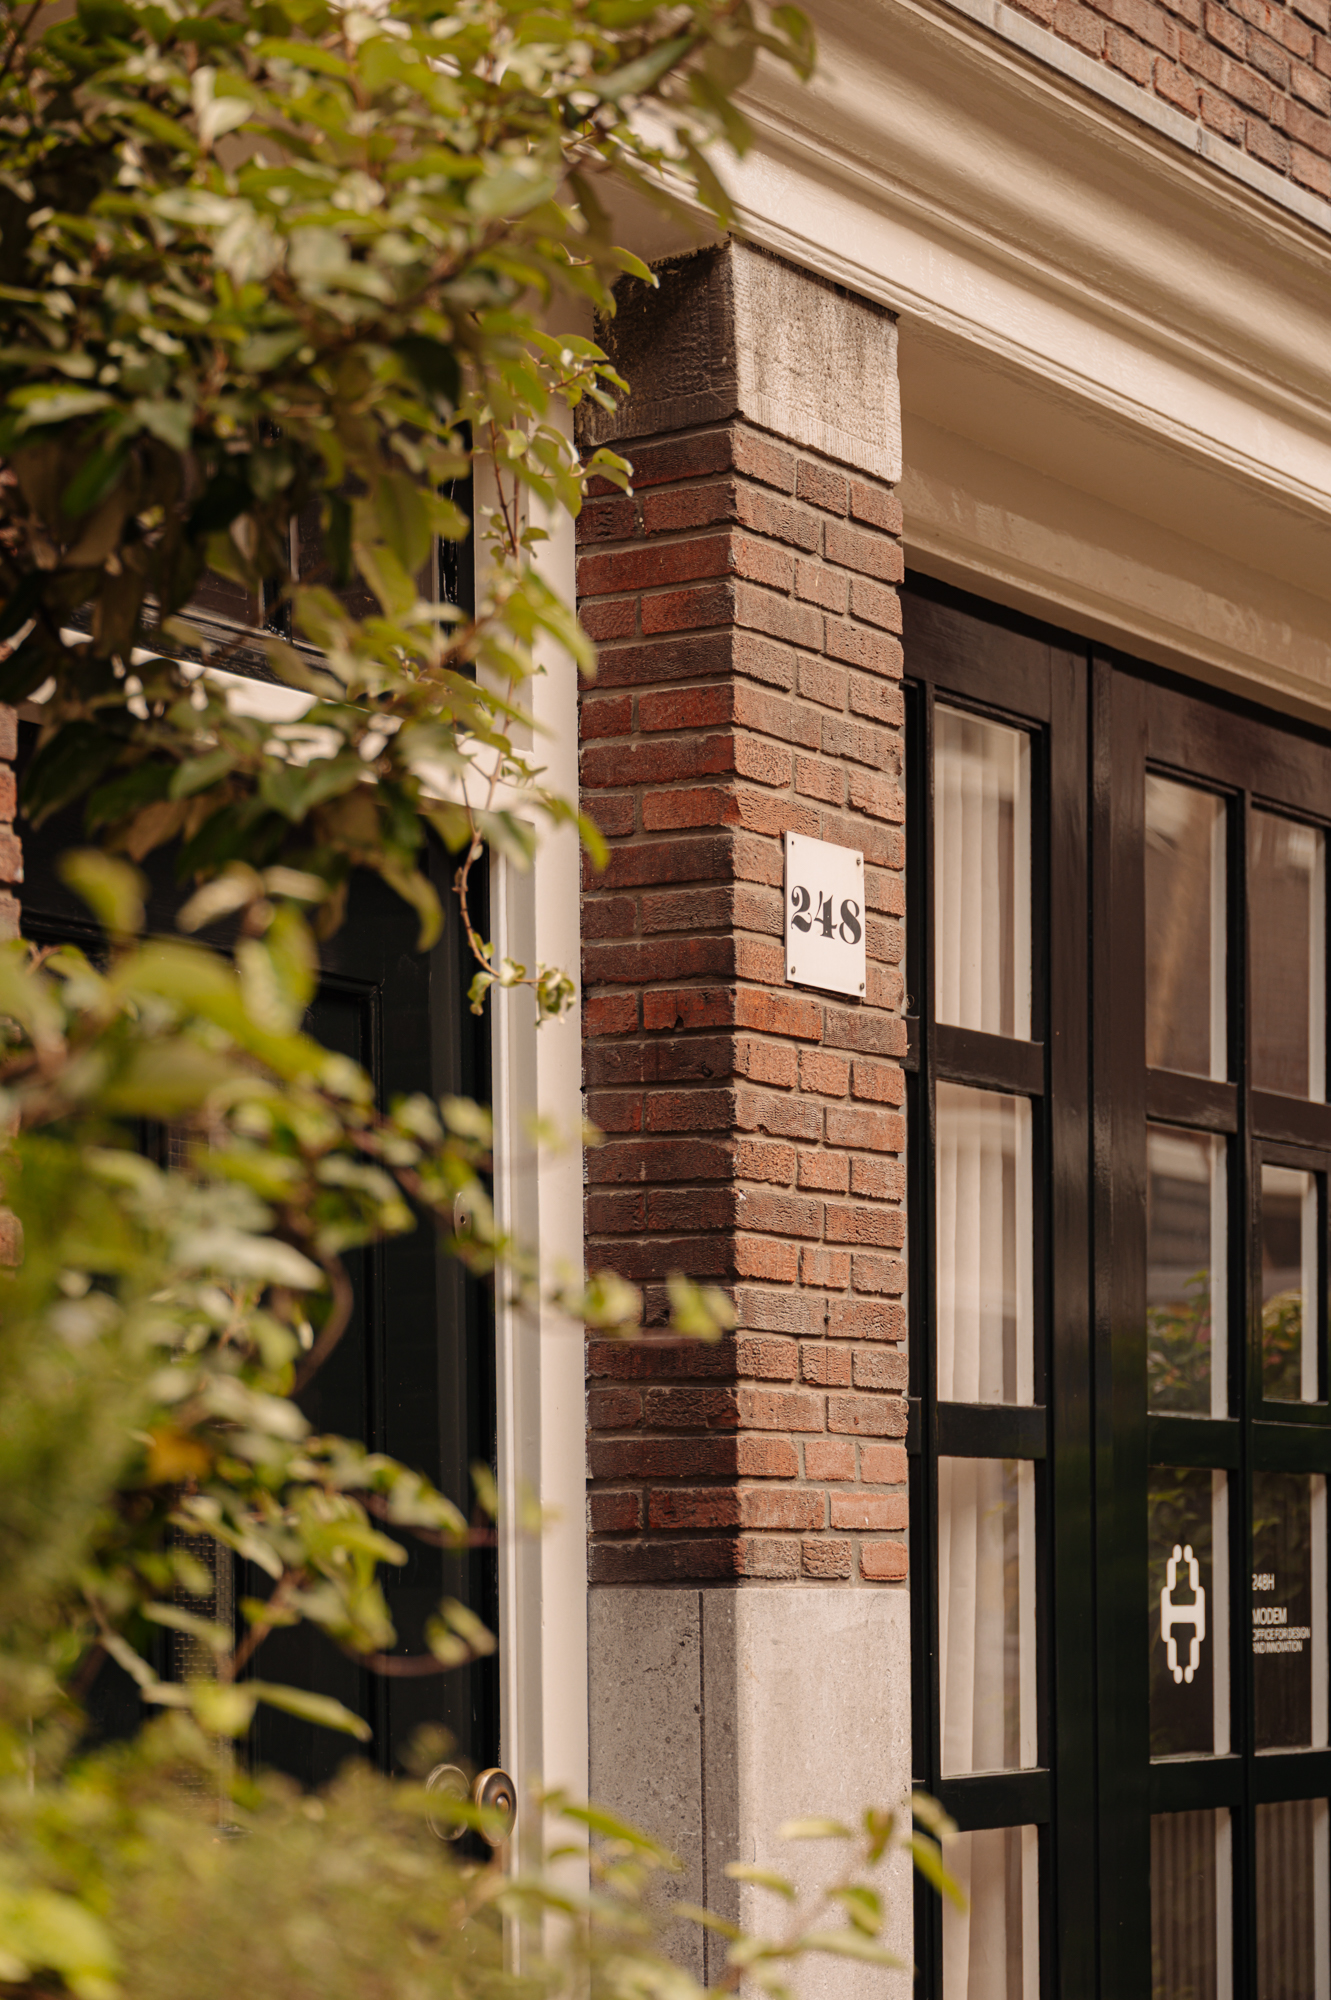
Laurierstraat 248 2
1016 PT AMSTERDAM
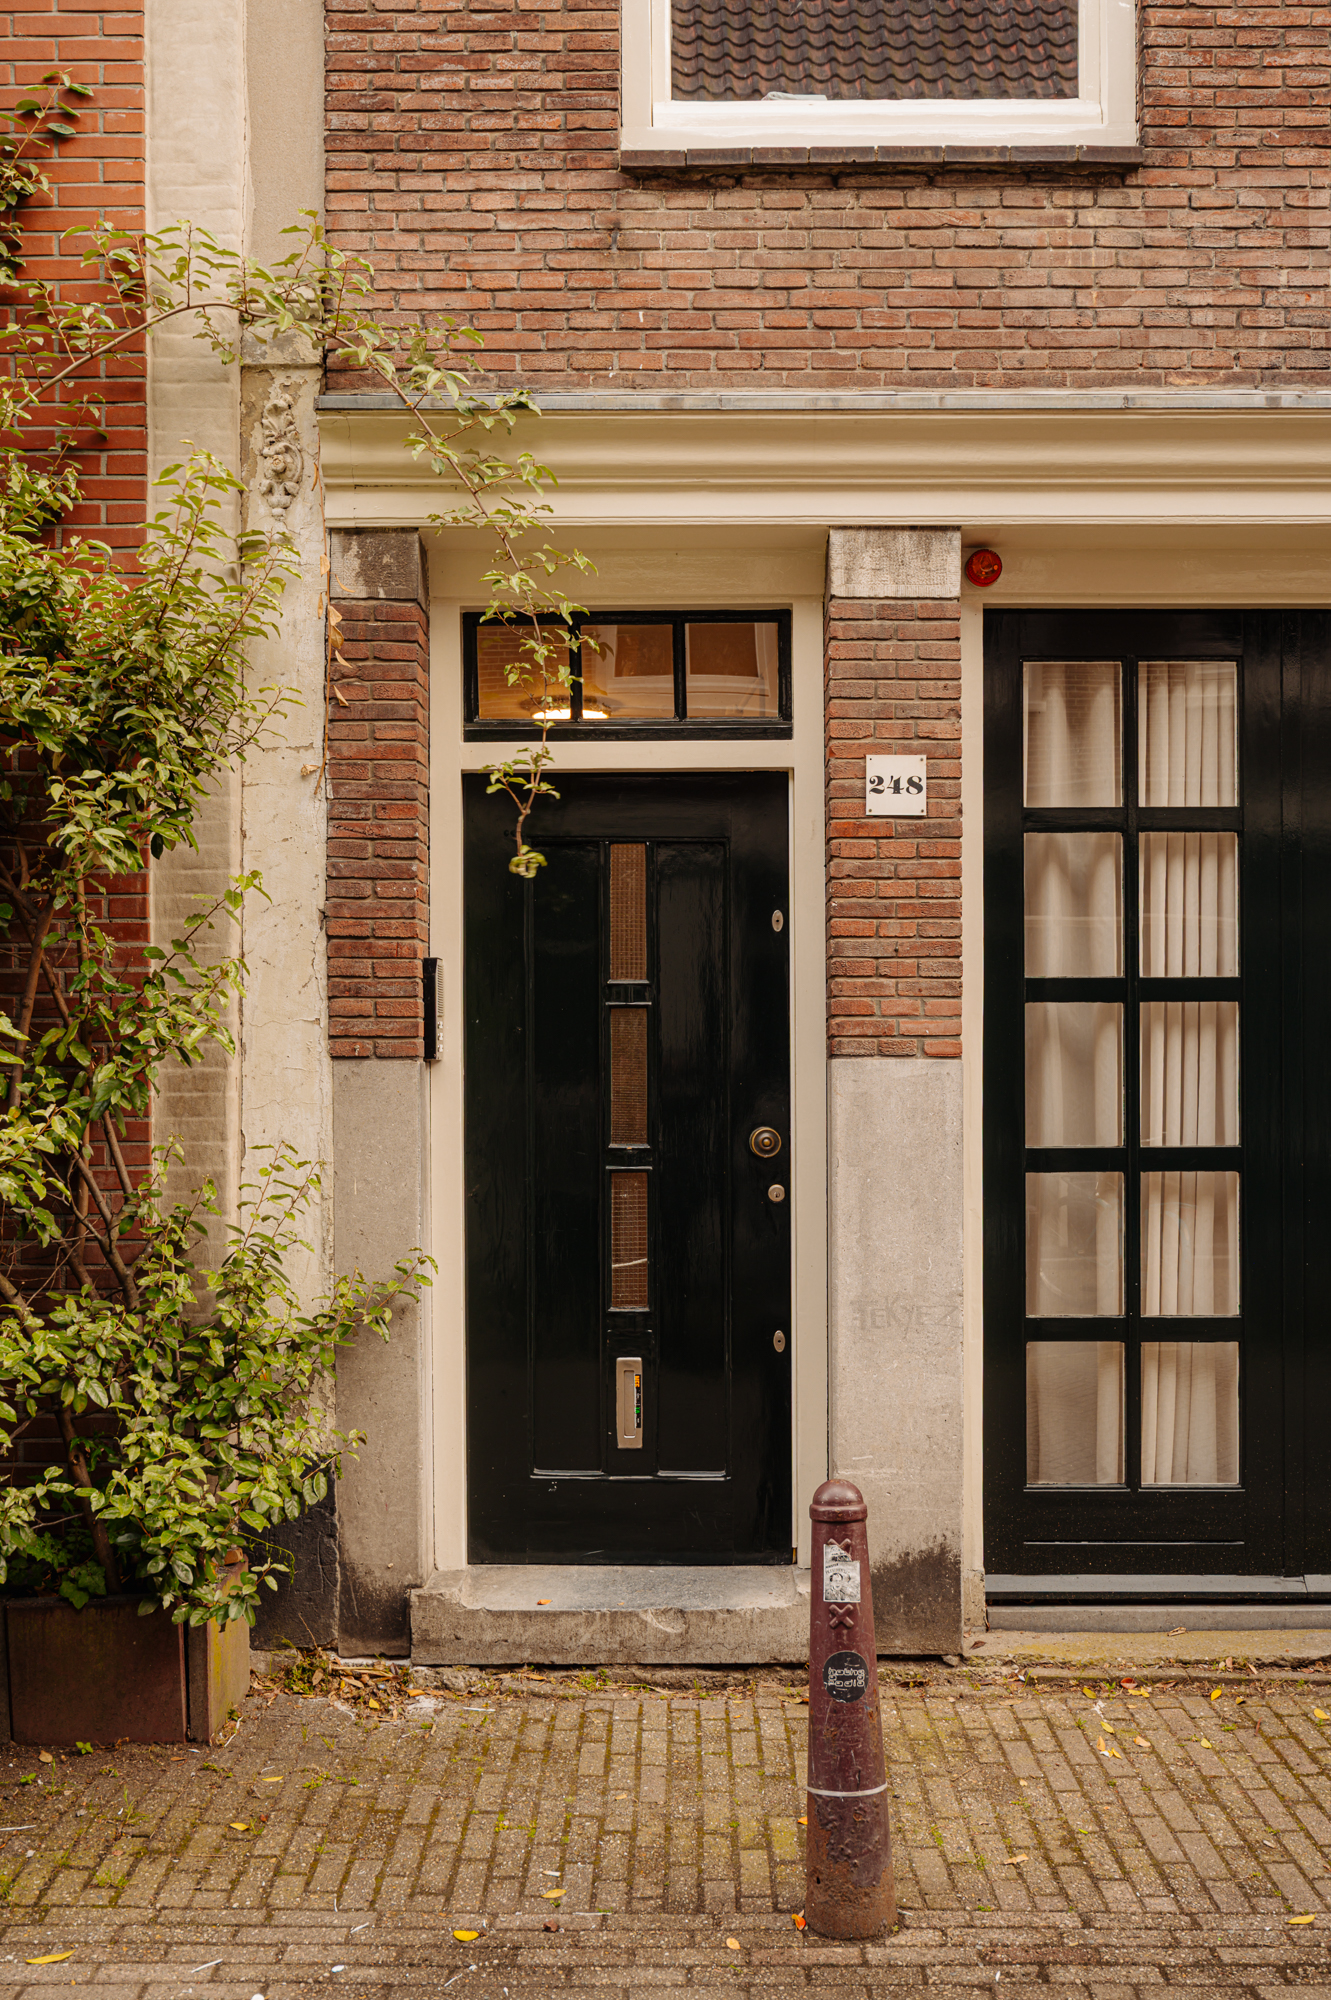
Description
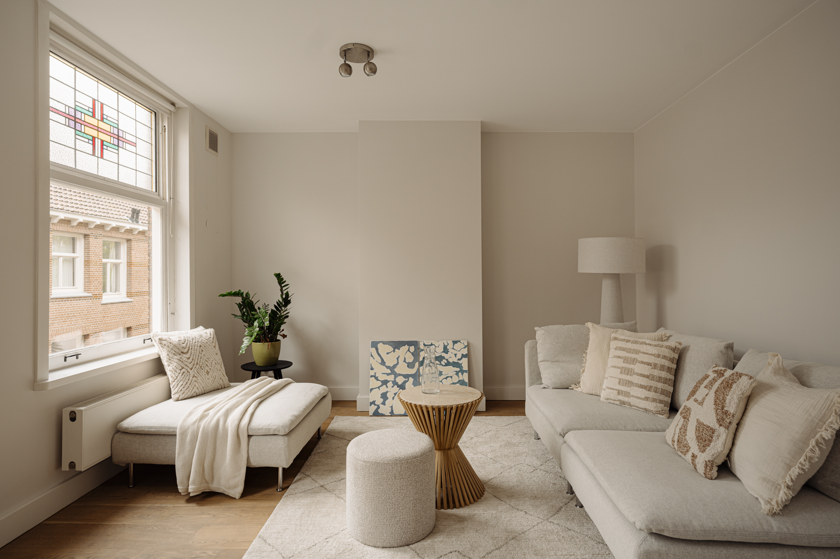
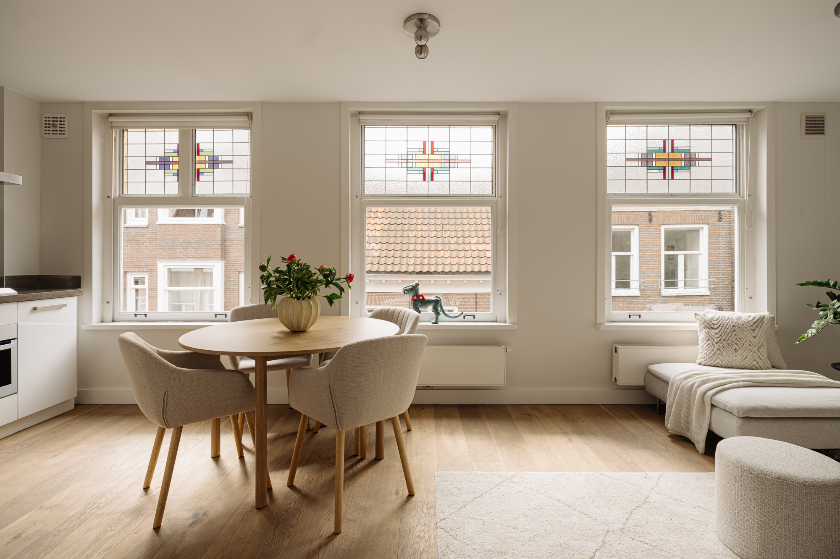
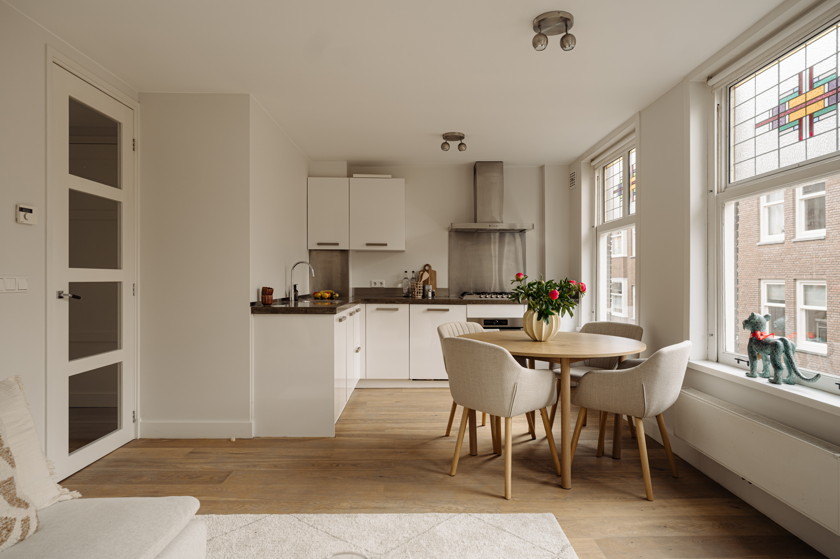
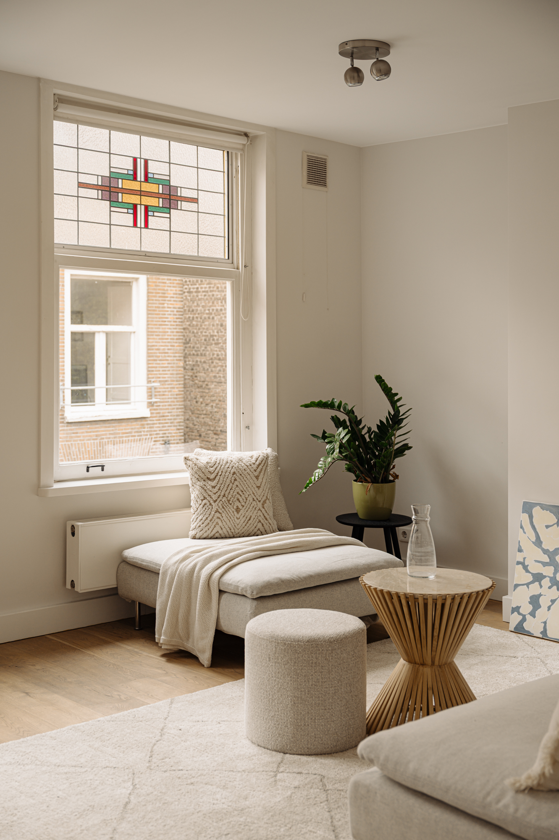
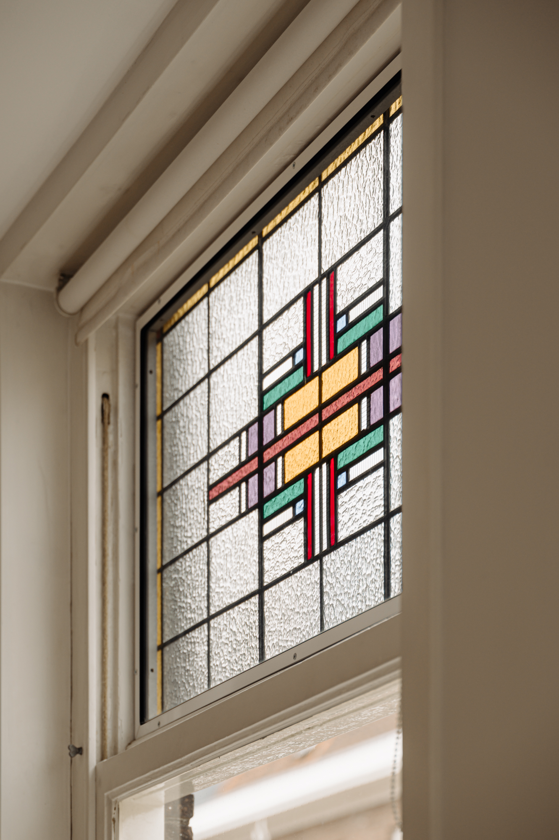
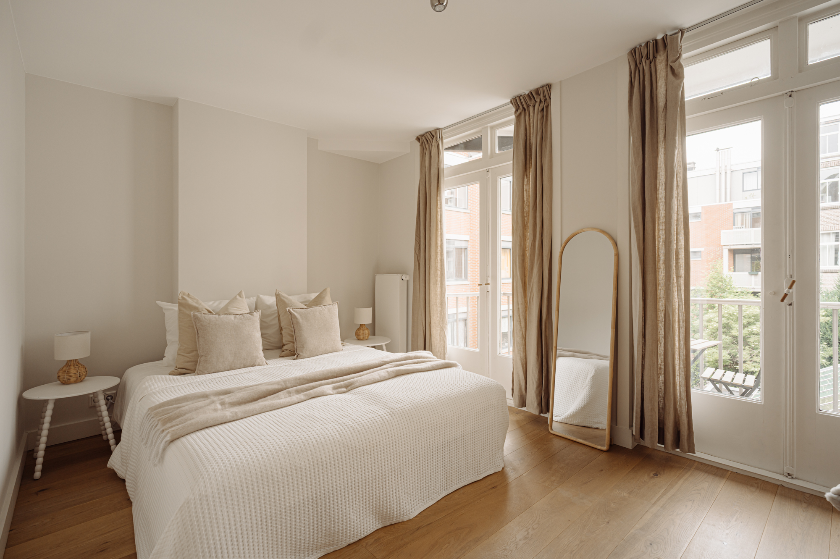
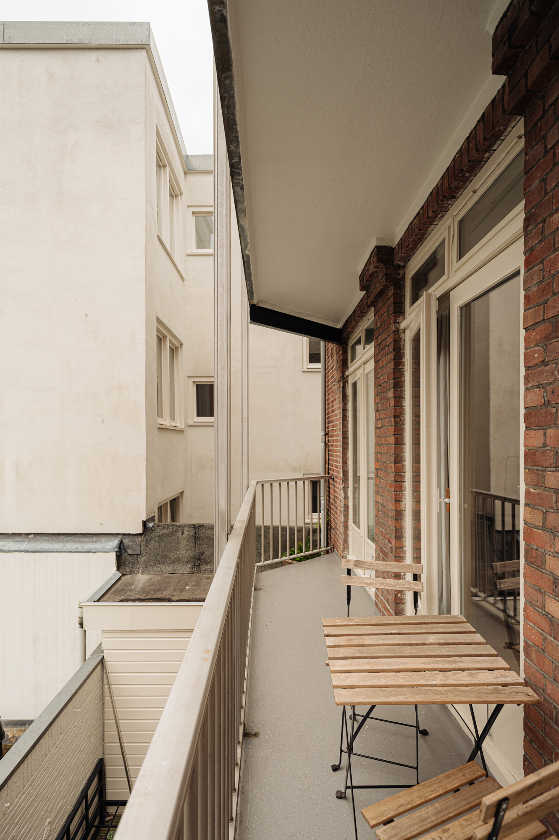
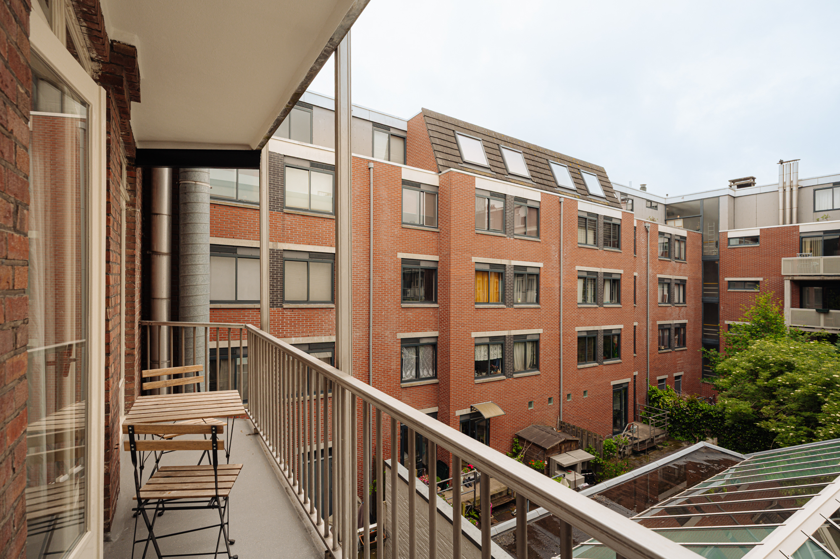
Atmospheric and well-laid-out 3-room apartment of approximately 53 m² with a sunny balcony, situated in a prime location in the highly sought-after Jordaan district. The property features a bright living room with an open-plan kitchen, two well-proportioned bedrooms, and a west-facing balcony. Authentic details, including the characteristic stained-glass windows at the front, add extra charm to the apartment. Thanks to its efficient layout, good state of maintenance, and central location, this is a move-in-ready home in one of Amsterdam's most desirable neighbourhoods.
LAYOUT
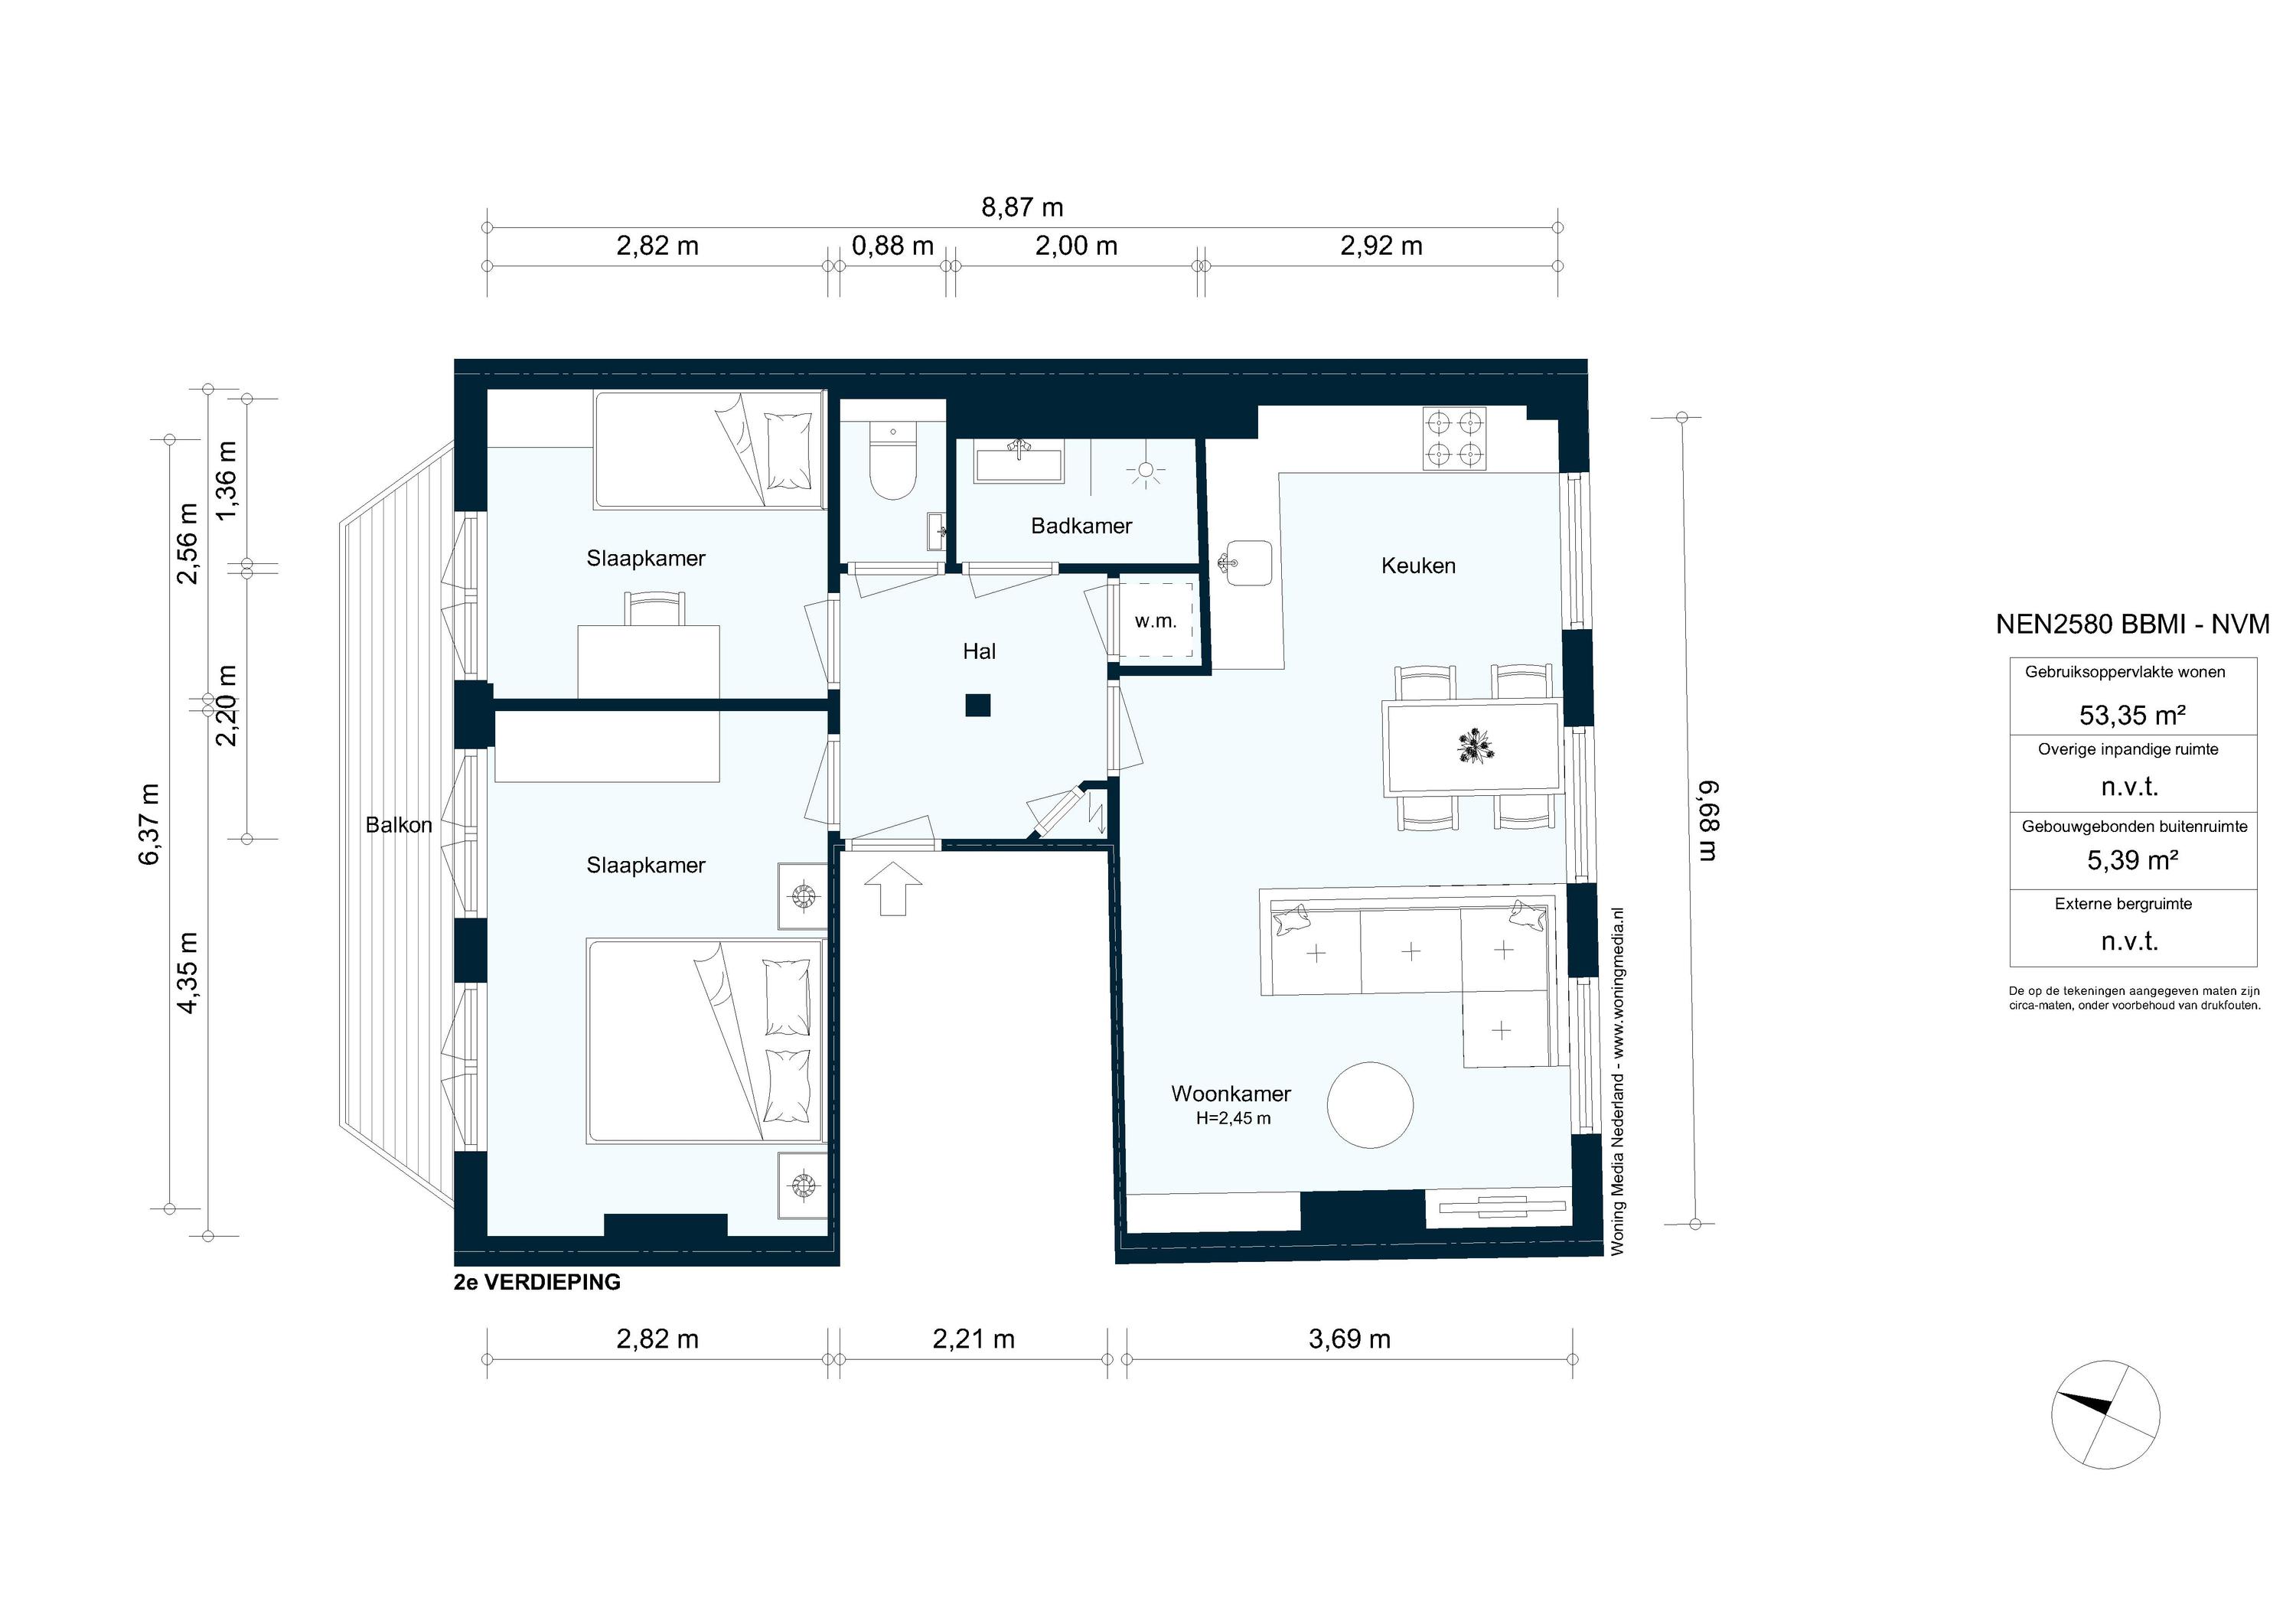
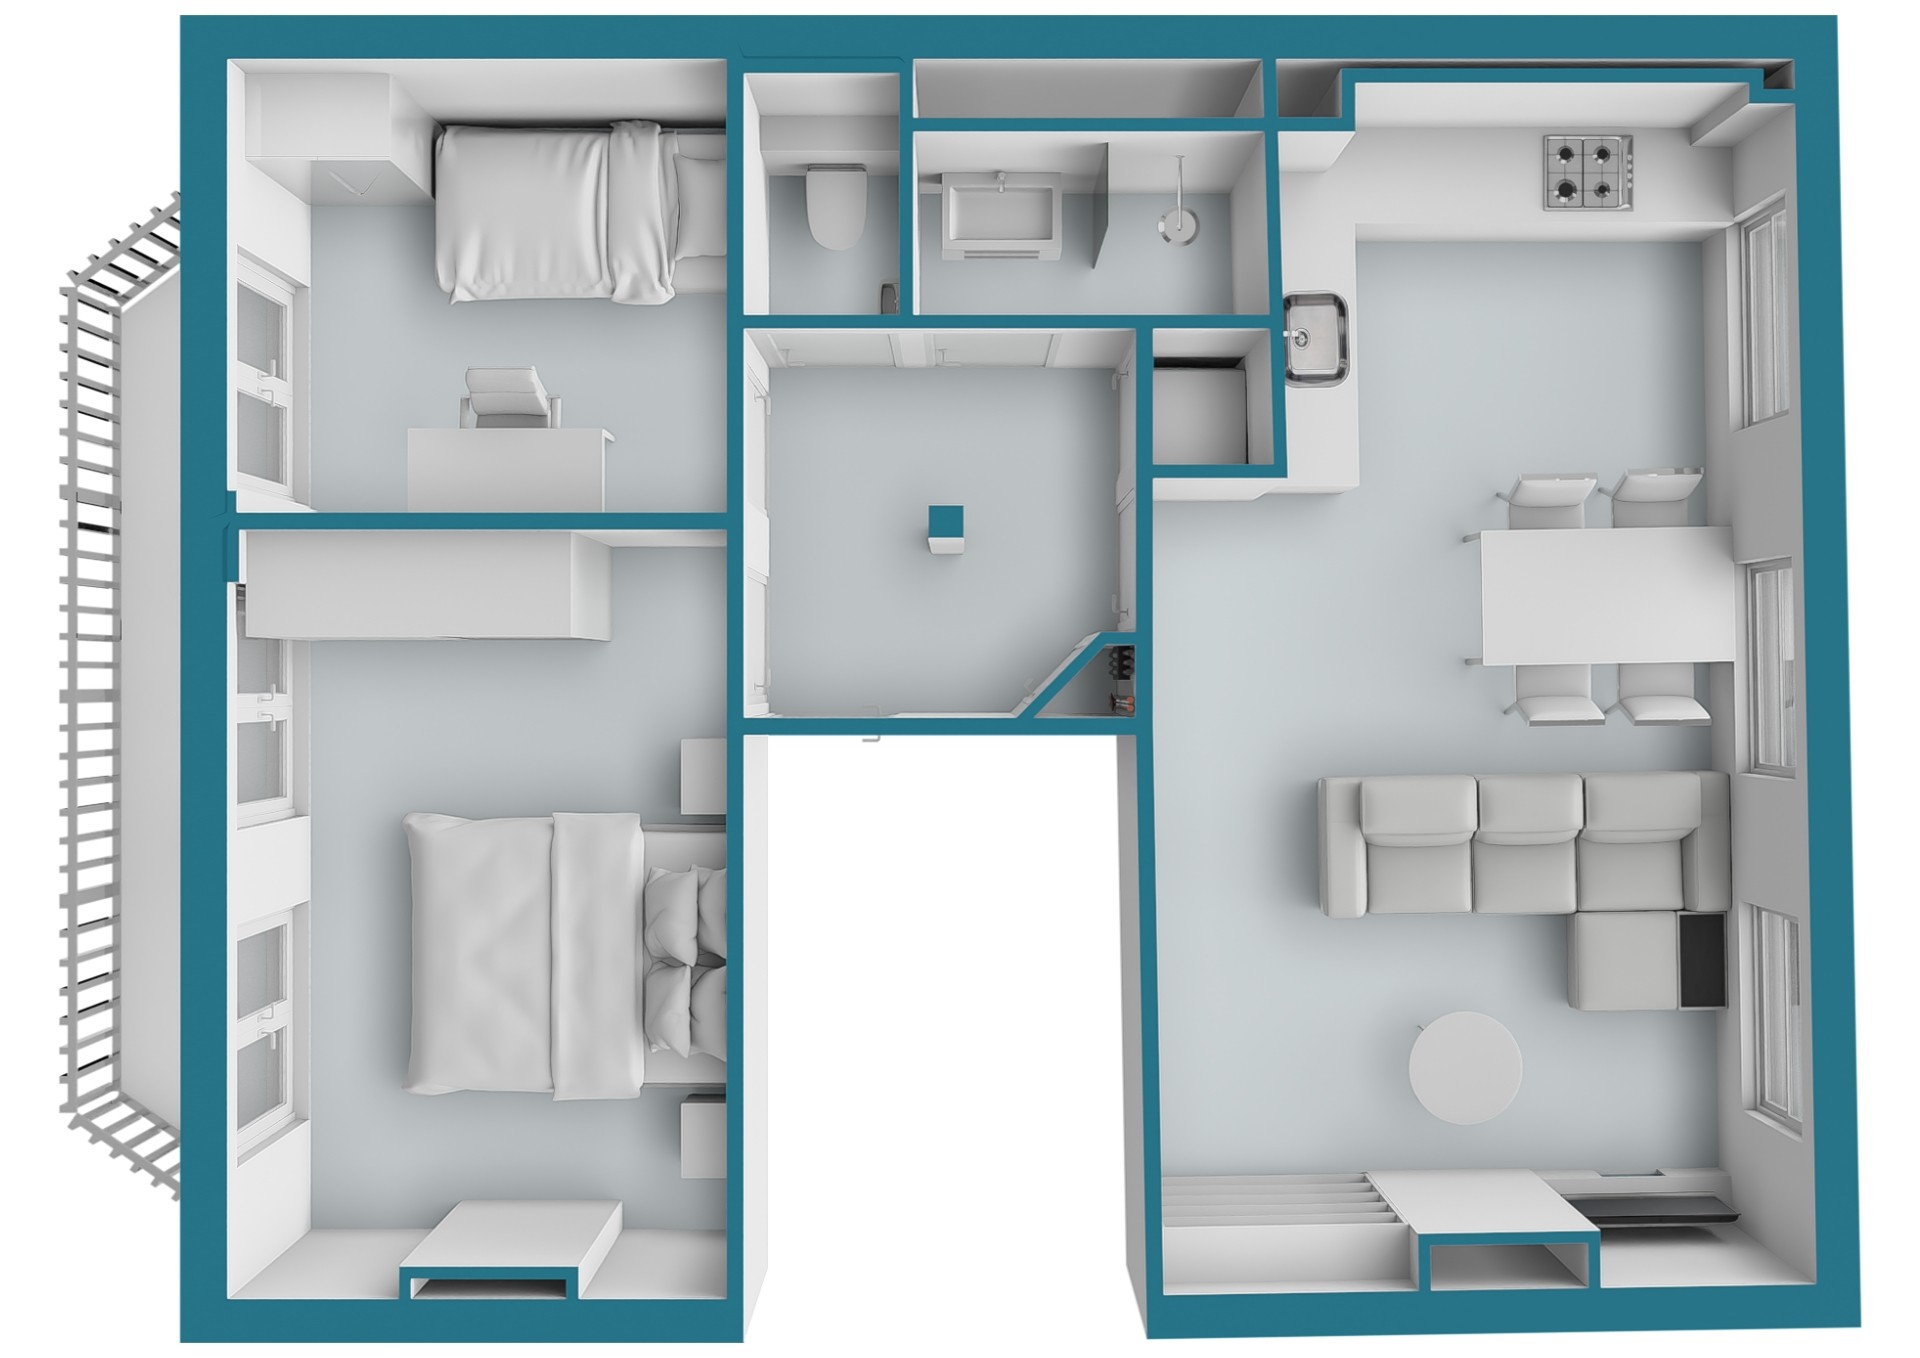
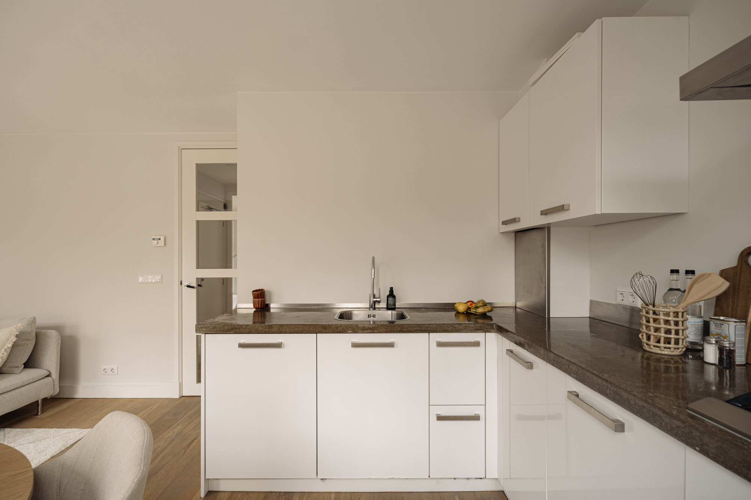
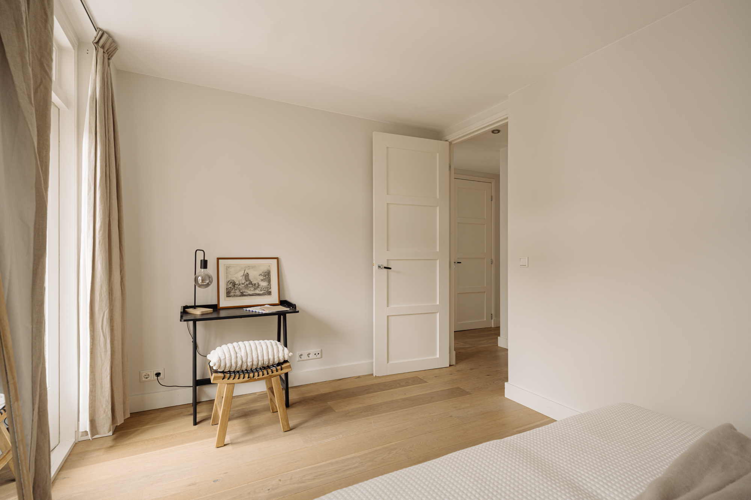
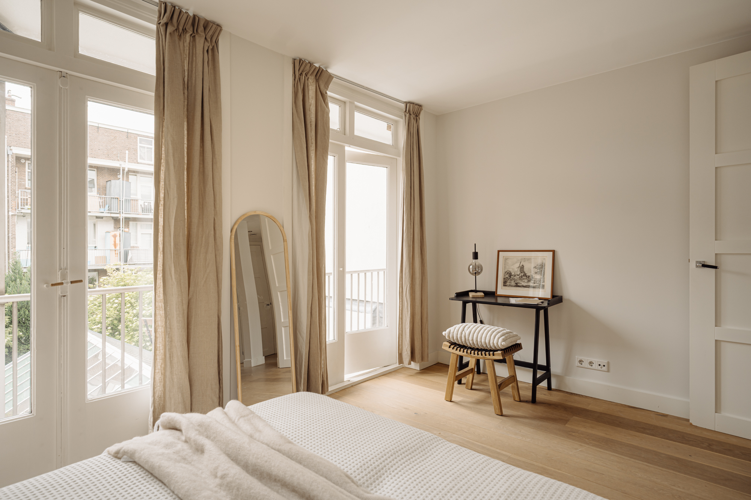
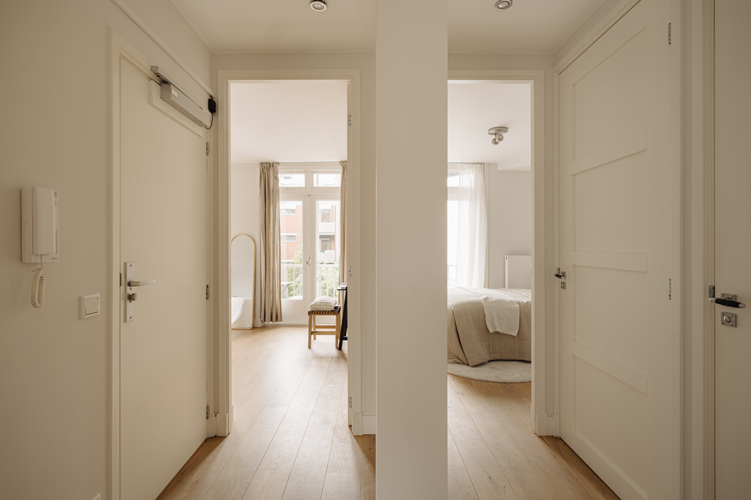
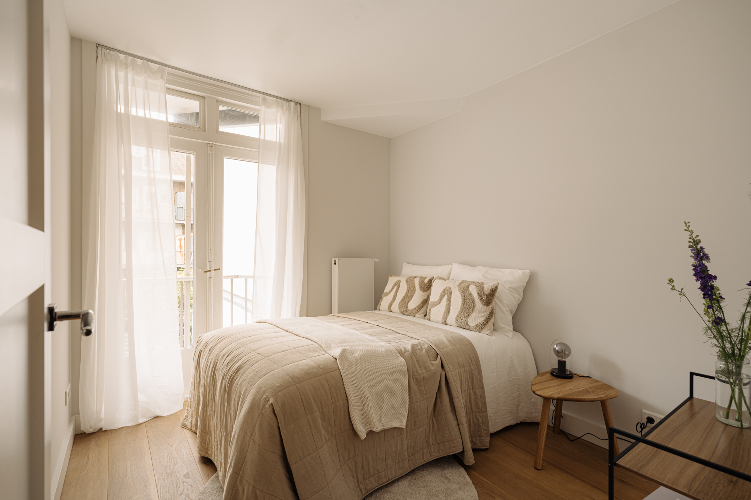
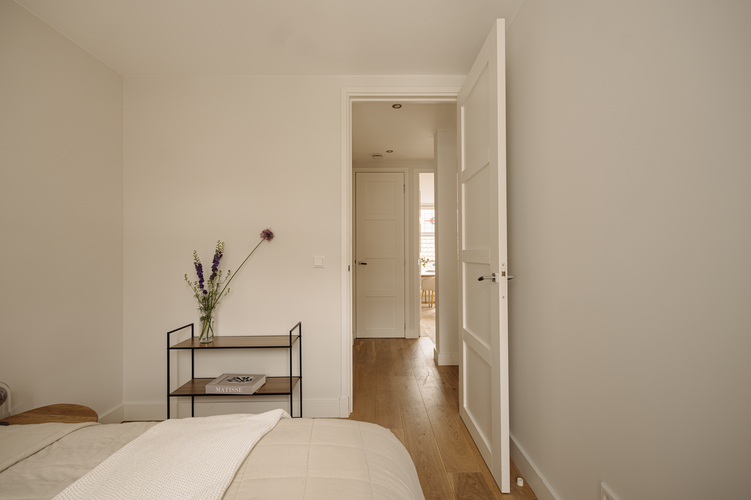
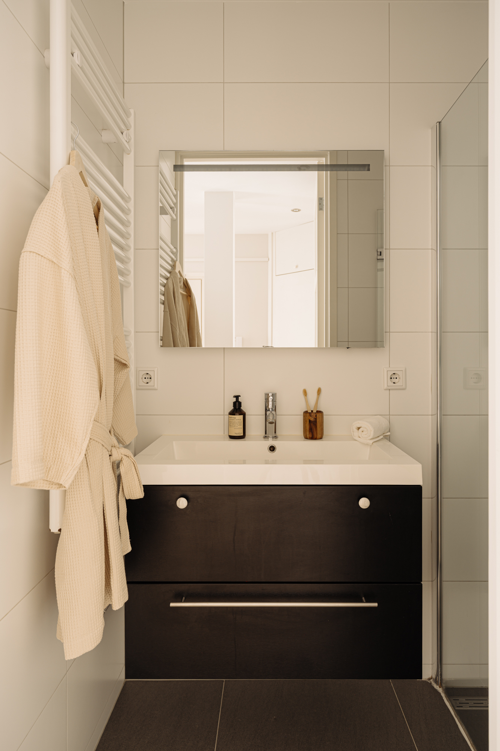
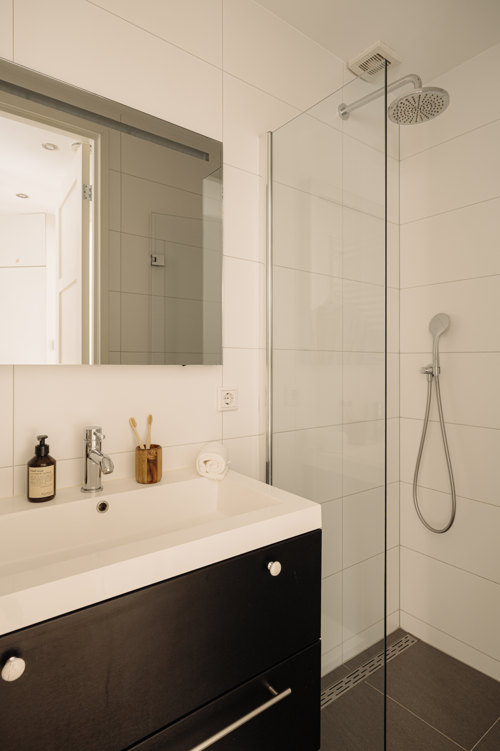
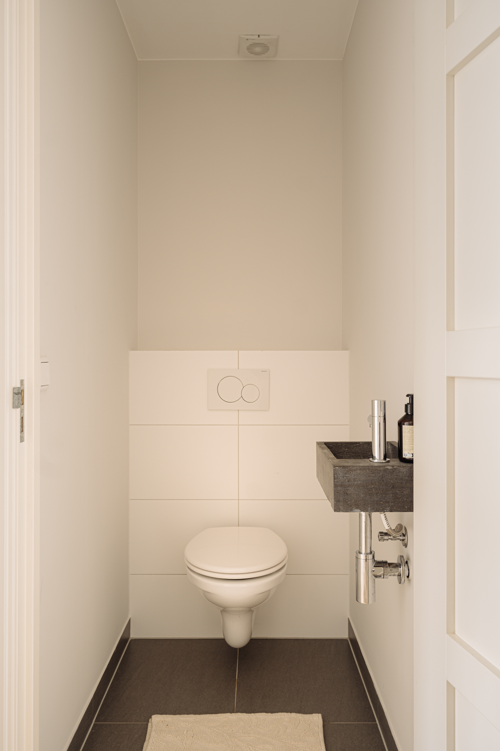
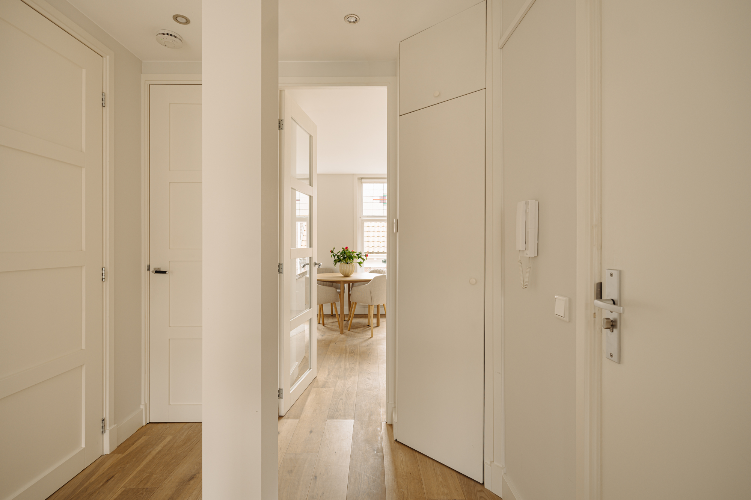
Second floor: Via the communal staircase, you reach the entrance of the apartment on the second floor. At the front of the property is the bright living room with large windows and beautiful stained-glass windows, creating a charming character and allowing plenty of natural light. The open-plan kitchen connects seamlessly to the living area and is equipped with various built-in appliances as well as ample worktop and storage space. Centrally located within the apartment are the hallway, the bathroom, and a separate toilet. The well-maintained bathroom is fitted with a shower and washbasin. At the quiet rear of the apartment are two well-sized bedrooms. Both bedrooms provide access to the west-facing balcony, where you can enjoy the afternoon and evening sun overlooking the peaceful inner gardens.
PARTICULARS
- Two bedrooms
- Bright living room with open-plan kitchen
- Characteristic stained-glass windows at the front
- Located in the highly sought-after Jordaan district
- Practical and efficient layout
- Energy label C
- Delivery in consultation
MEASUREMENTS
- NEN 2580 measurement report available
- Usable living area: 53.35 m²
- Outdoor space: 5.39 m²
- Gross floor area: 60.50 m²
- Gross volume: 166.38 m³
PROPERTY OWNERSHIP
Perpetual ground lease has been bought off
HOMEOWNERS' ASSOCIATION (VvE)
- Professionally managed by Velzel VvE Beheer
- HOA fee approximately €189 per month
- Homeowners' association consisting of 4 members
LOCATION & ACCESSIBILITY
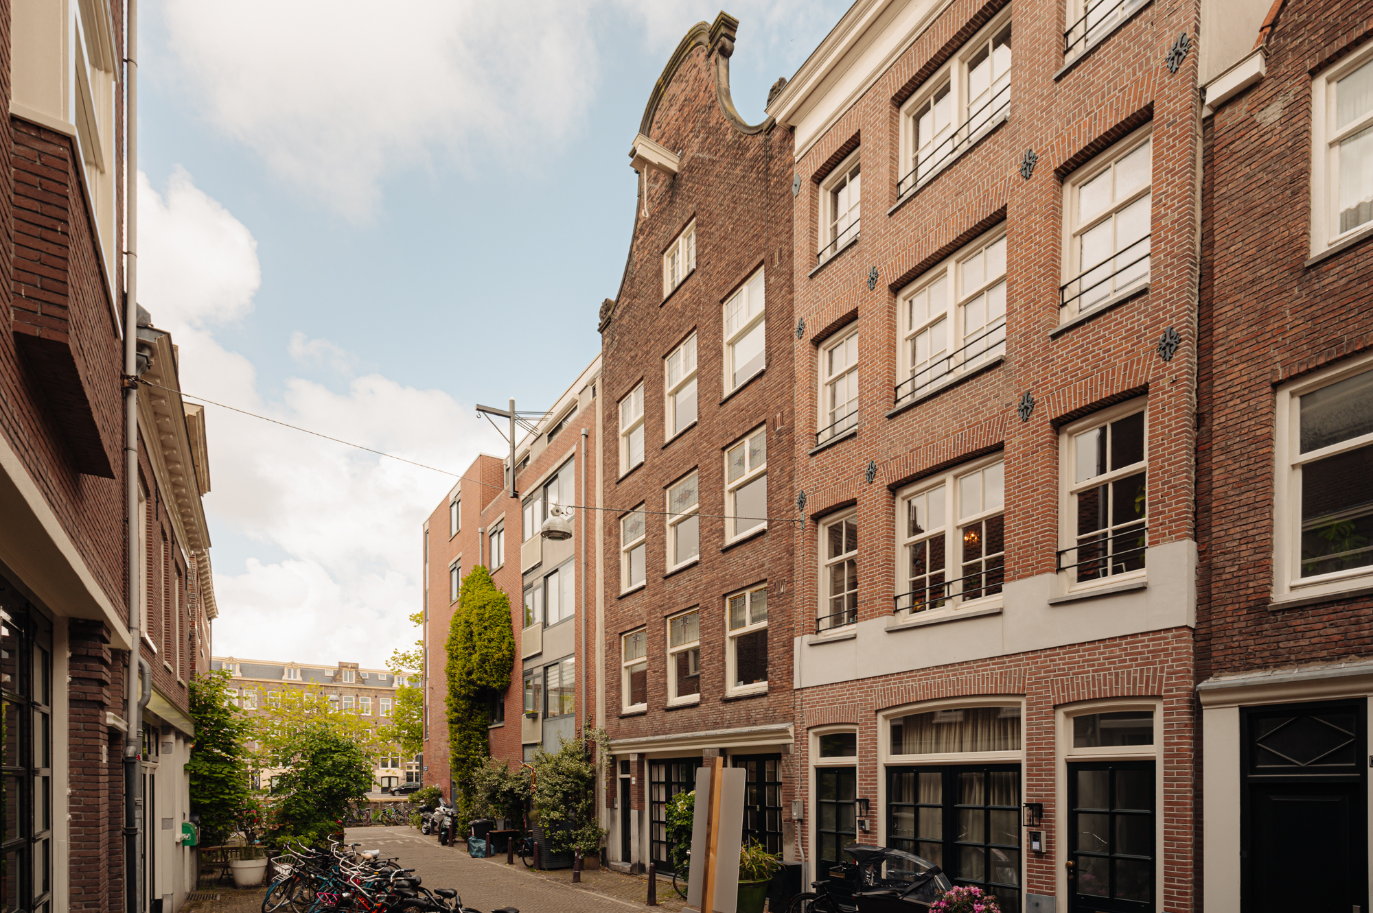
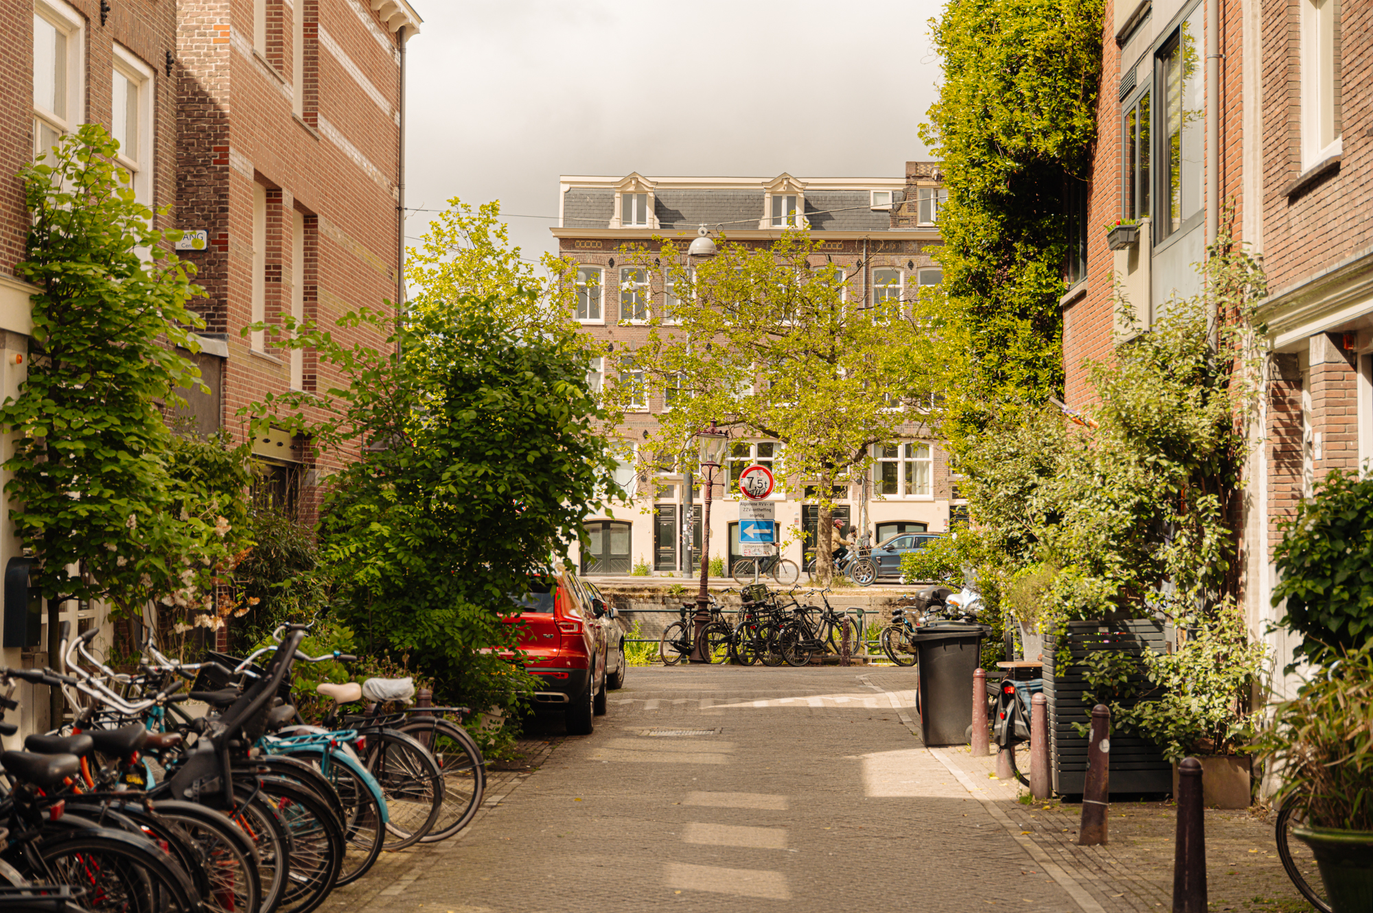
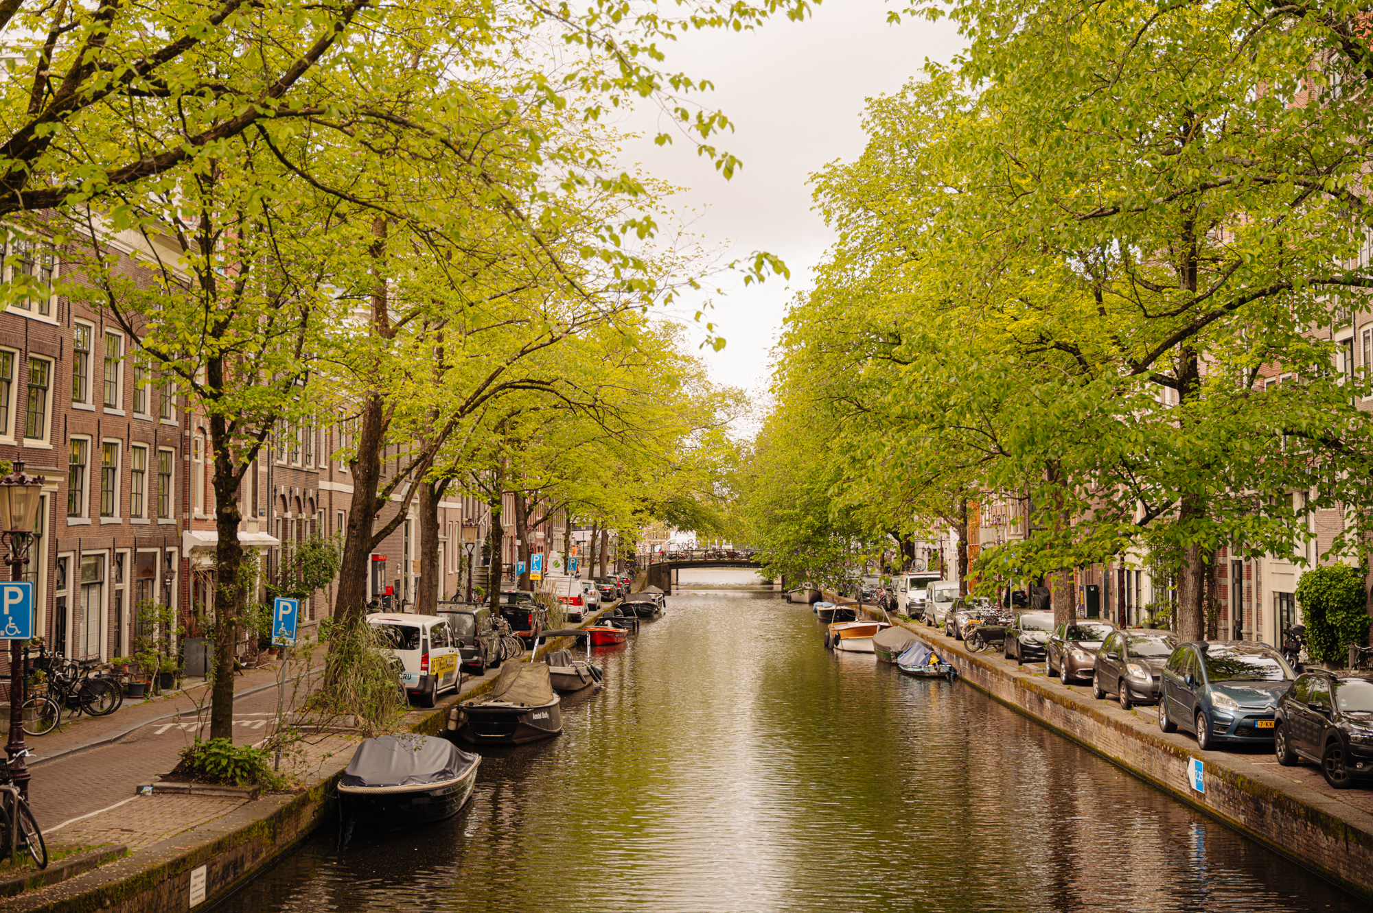
Laurierstraat is one of the most desirable streets in the Jordaan district. This characteristic street combines the tranquillity of an authentic residential neighbourhood with all the amenities Amsterdam's city centre has to offer. Within walking distance, you will find the charming cafés, restaurants, and boutiques of the Nine Streets (De Negen Straatjes), Elandsgracht, and Westerstraat. The Noordermarkt and Lindengracht Market are also just around the corner.
For relaxation, the Prinsengracht, Keizersgracht, and Westerpark are all within easy reach. Accessibility is excellent, with various tram and bus connections within walking distance, while both Amsterdam Central Station and Amsterdam Zuid Station are easily accessible. By car, the A10 Ring Road can be reached within just a few minutes.
This information has been compiled by us with due care. However, we accept no liability for any inaccuracies, omissions, or otherwise, nor for the consequences thereof. All stated measurements and surface areas are indicative. The NVM conditions apply.
Features
| Surface | 53 m2 |
| Rooms | 3 |
| Bedrooms | 2 |
| Exterior space | Balcony |
| Availability | Available in consultation |
Features
| Transfer of ownership | |
| Asking price | € 525.000,- K.K. |
| Status | Under offer |
| Acceptance | Available in consultation |
| Construction | |
| Kind of house | Upstairs apartment (apartment) |
| Building type | Resale property |
| Year of construction | 1934 |
| Surface areas and volume | |
| Living area | 53 m2 |
| Volume in cubic meters | 166 m3 |
| Layout | |
| Number of rooms | 3 (2 bedrooms) |
| Number of bath rooms | 1 |
| Number of stories | 1 |
| Energy | |
| Energy label | C |
| Insulation | Double glazing |
| Heating | CH boiler |
| Hot water | CH boiler |
| Exterior space | |
| Location | Alongside a quiet road, in center |
| Balkon/dakterras | Balcony |