Langswater 752
1069 EG AMSTERDAM
Description
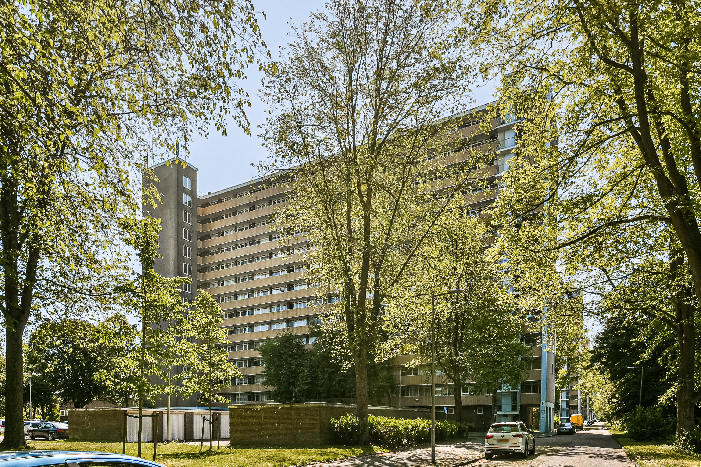
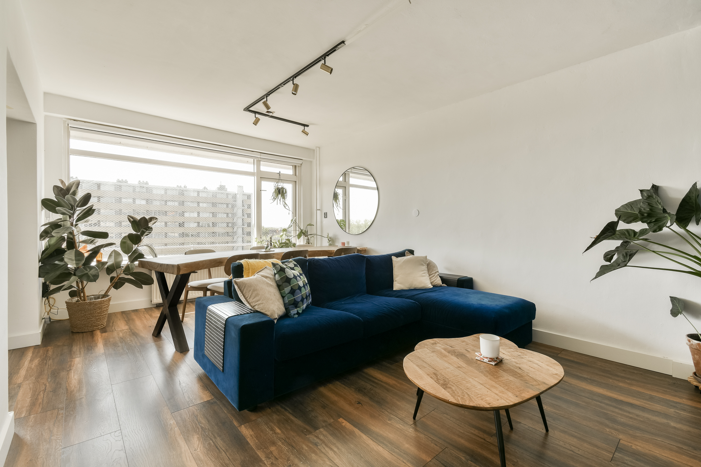
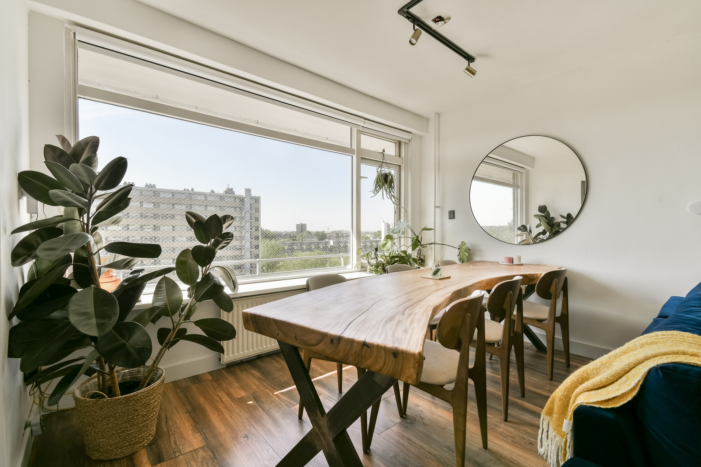
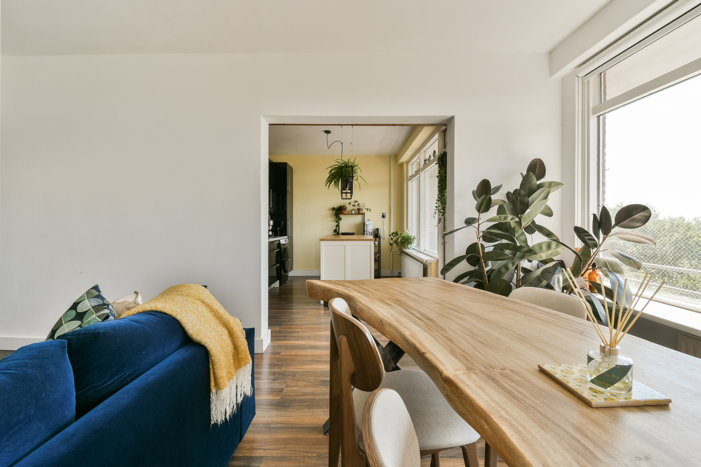
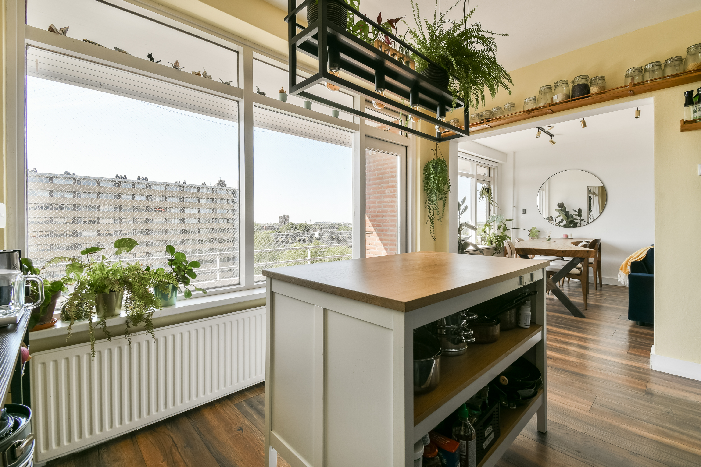
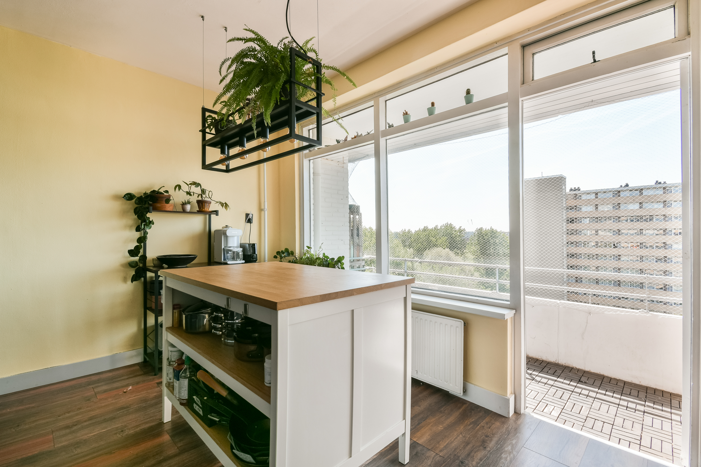
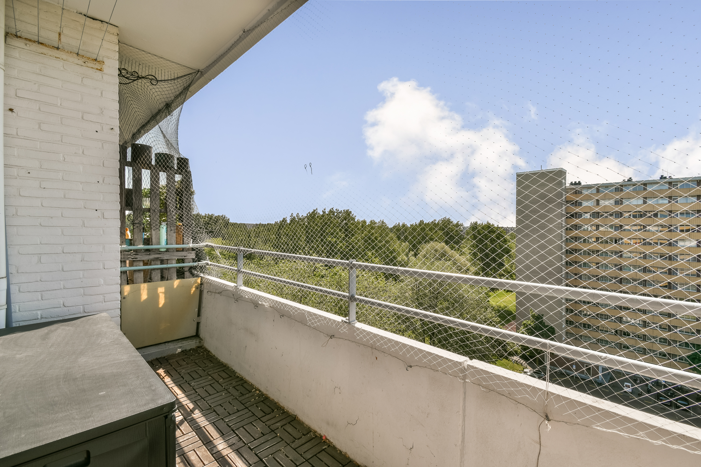
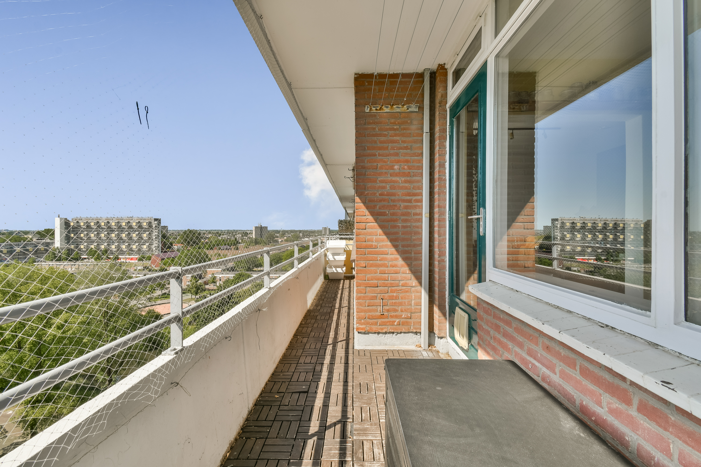
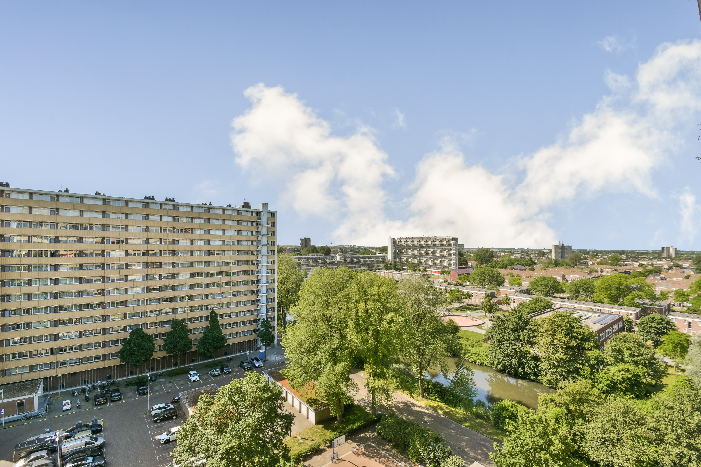
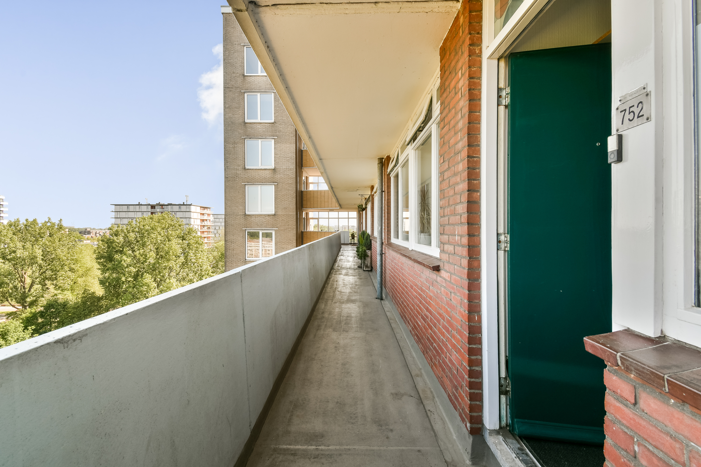
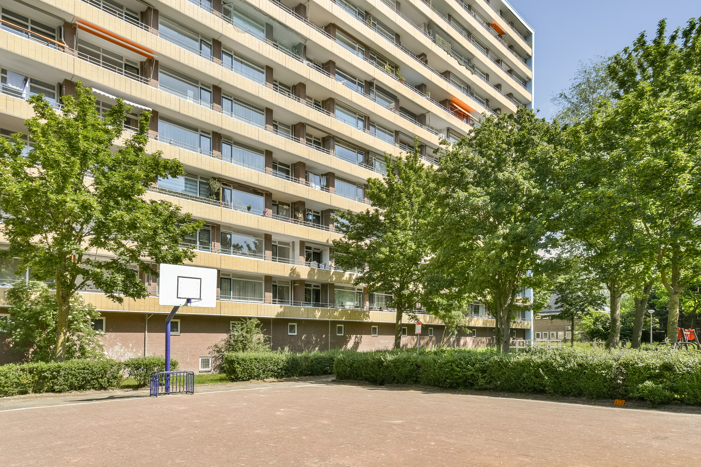
A beautifully finished and exceptionally well-laid-out four-room apartment of approximately 72 m², situated on the 10th floor of a well-maintained apartment complex. The property features three full-sized bedrooms, a sunny south-facing balcony, and a private storage room on the ground floor. Its elevated position offers phenomenal unobstructed views over the city skyline and surrounding greenery, while the large windows provide an abundance of natural light throughout the day. A comfortable home that perfectly combines space, views, and quality of living.
LAYOUT
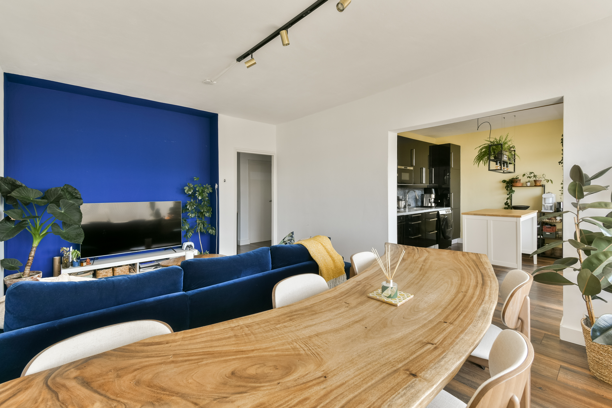
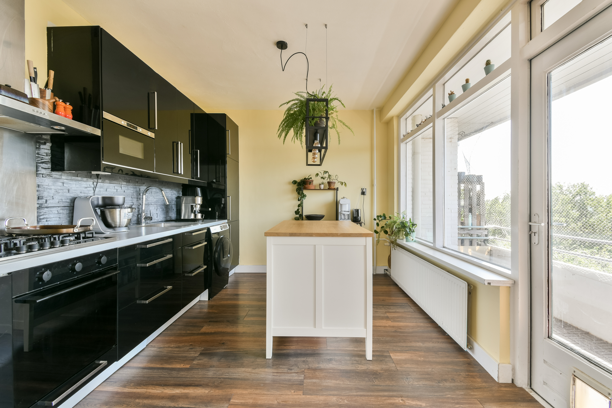
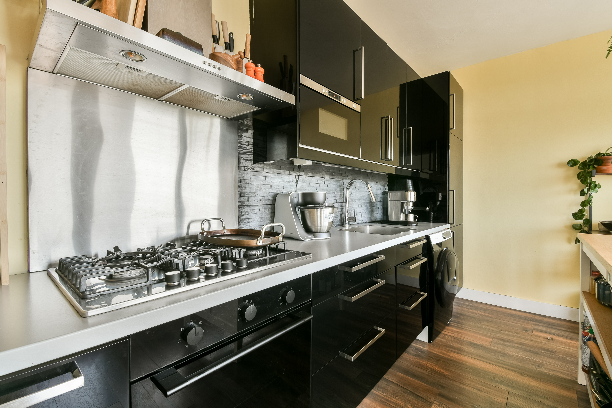
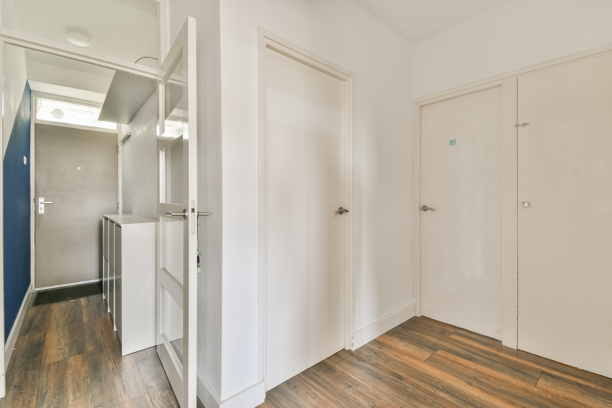
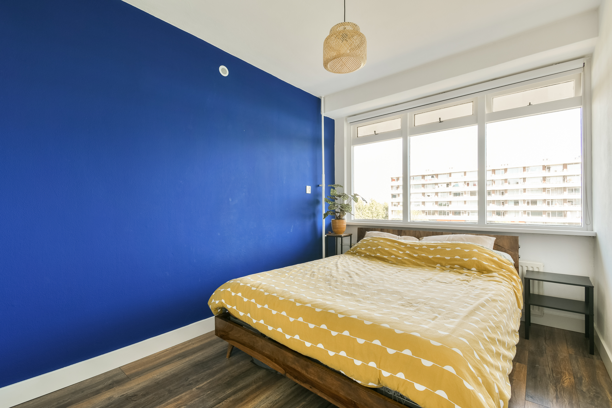
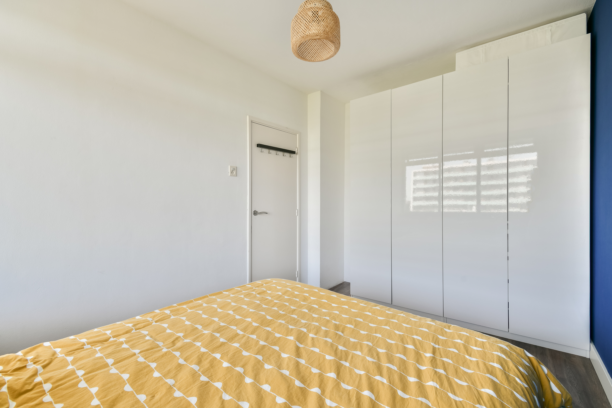
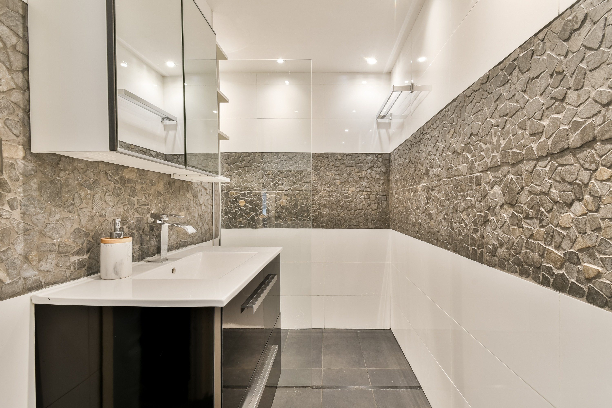
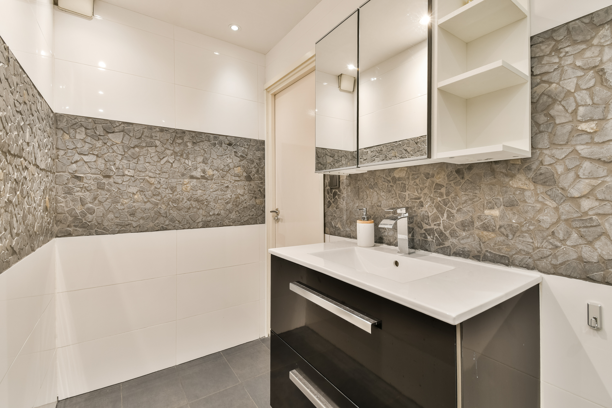
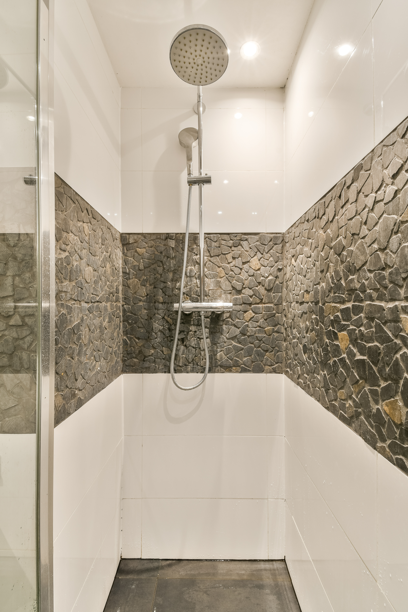
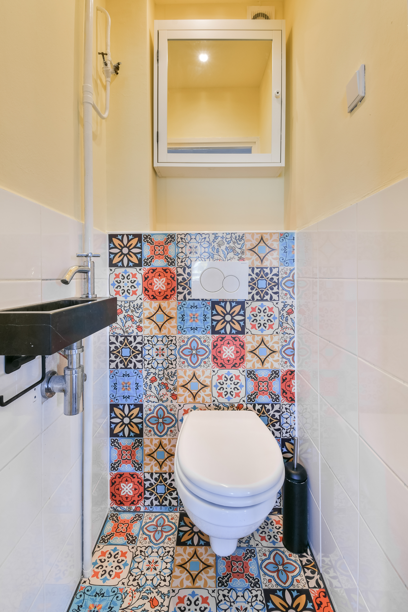
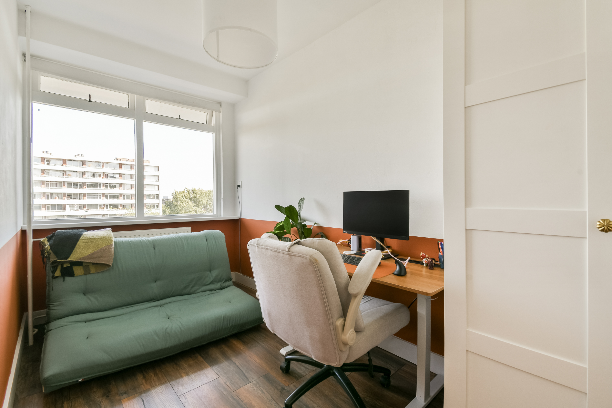
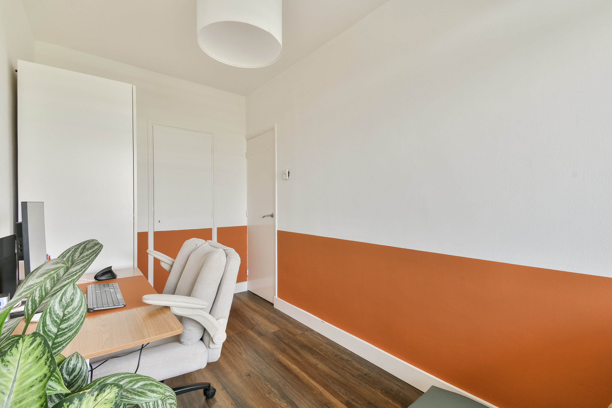
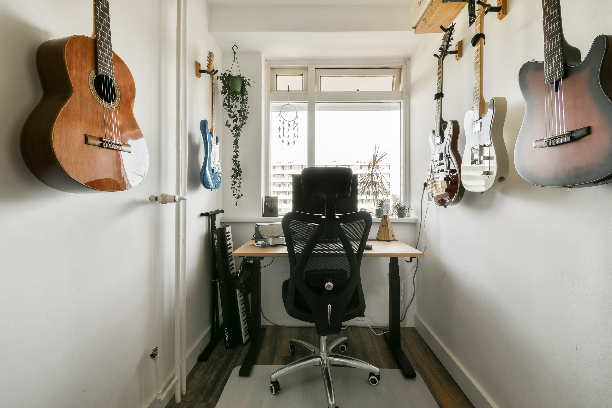
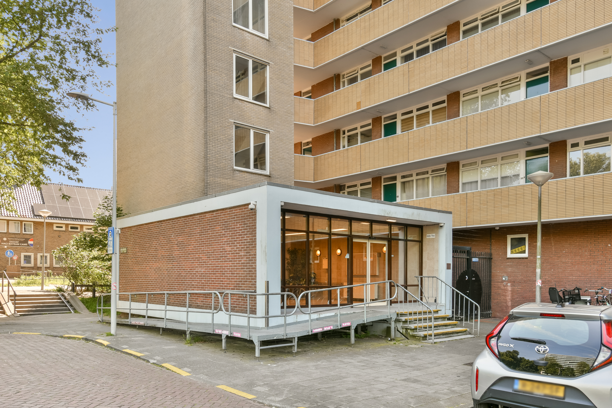
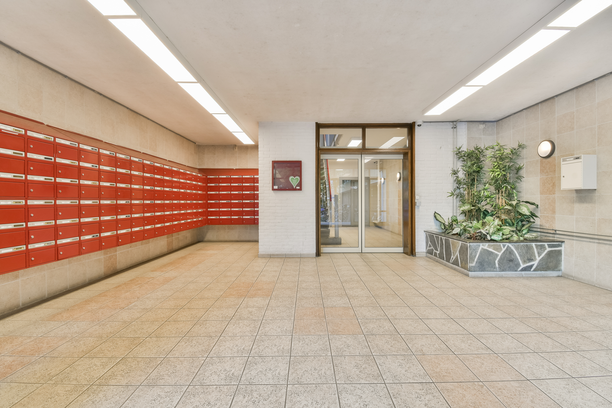
The apartment is accessible via the well-maintained communal entrance, with both an elevator and staircase leading to the tenth floor. Upon entering, the practical layout immediately stands out. The central hallway provides access to all rooms, including three generously sized bedrooms, the bathroom, a separate toilet, and the spacious living area with an open-plan kitchen. The living room is located at the rear of the apartment and opens directly onto the sunny south-facing balcony. Large windows flood the space with natural light, while the generous proportions and neat finishes create a warm and inviting atmosphere. The open kitchen is fully equipped with various built-in appliances and also provides direct access to the balcony, creating a seamless connection between indoor and outdoor living. The three bedrooms are situated at the front of the apartment. The spacious master bedroom is located on the left-hand side, while the two additional bedrooms on the right are ideal as children's rooms, guest rooms, or home offices. The modern bathroom is fitted with a large vanity unit and a walk-in shower. A separate toilet is conveniently located off the hallway. The apartment also benefits from a practical private storage room on the ground floor, ideal for bicycles and additional storage.
GROUND LEASE
- Situated on municipal leasehold land;
- Current lease period runs until 30-10-2041;
- Annual ground rent approximately €70;
- General Provisions 2000 (AB2000) apply.
MEASUREMENTS
- Living area approximately 72 m²;
- Balcony approximately 8 m²;
- Private storage room on the ground floor approximately 6 m²;
- Gross volume approximately 225 m³.
HIGHLIGHTS
- Spacious apartment on the 10th floor with phenomenal panoramic views;
- Generous living room and three bedrooms;
- Well maintained internally and externally; ready for immediate occupancy;
- Sunny south-facing balcony;
- Energy label B;
- Building equipped with an elevator;
- District heating; monthly advance payment approximately €86;
- Parking permit available (subject to municipal regulations), annual costs approximately €79;
- Transfer date in consultation.
HOMEOWNERS' ASSOCIATION (VvE)
- Financially healthy and professionally managed Homeowners' Association;
- Monthly service charges approximately €148,91, excluding advance heating costs;
- Internal regulations in place;
- Reserve fund available.
LOCATION
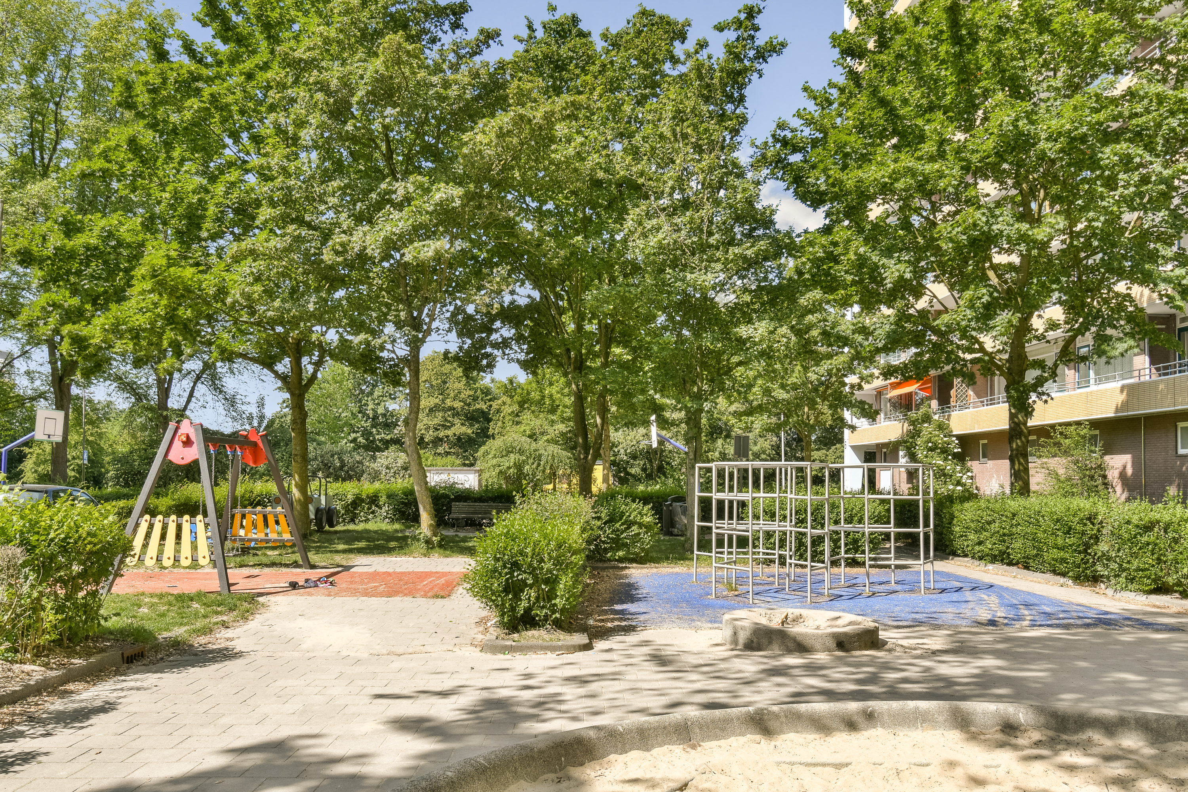
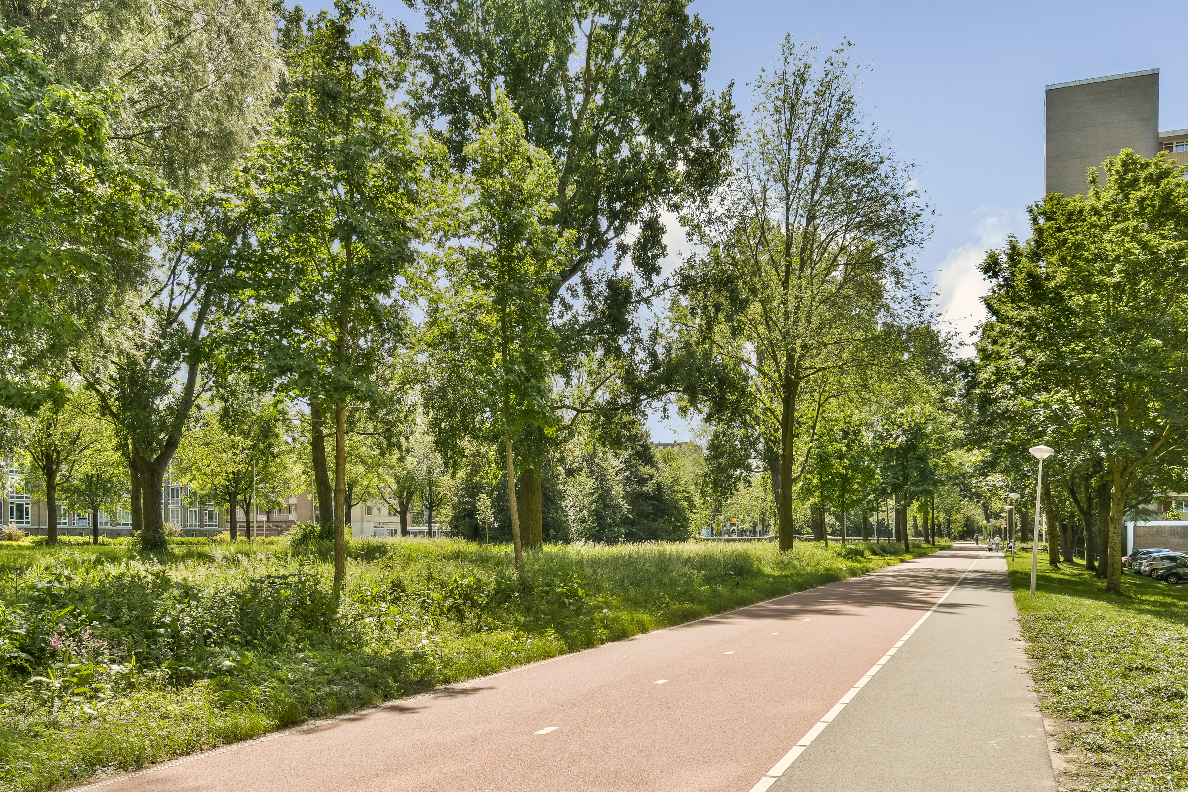
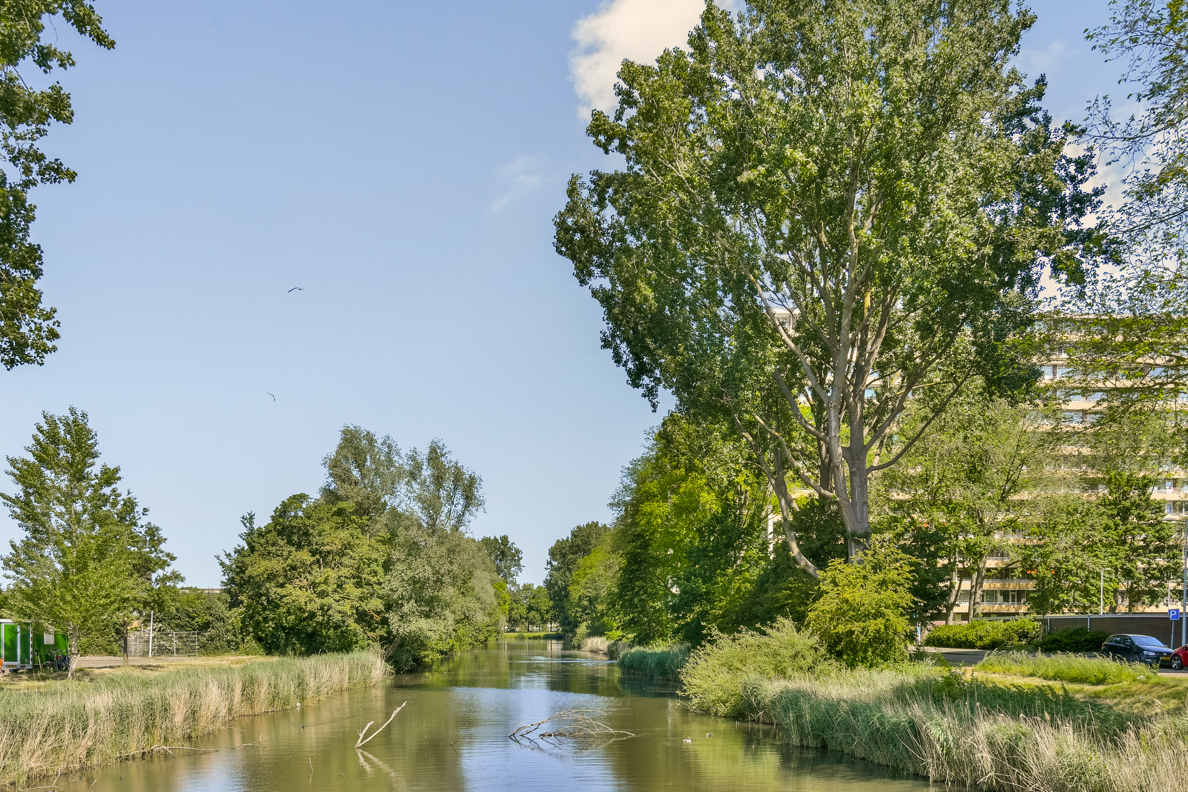
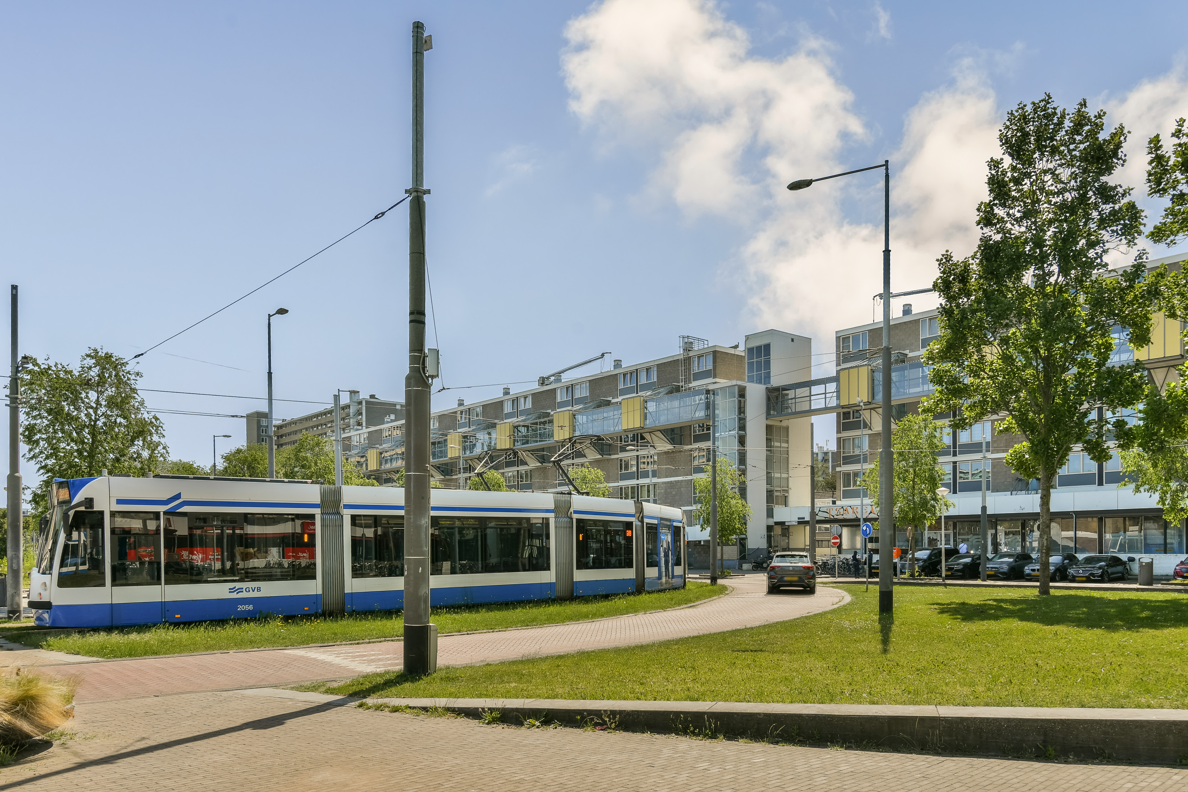
Langswater 752 is located in the green and spacious district of Amsterdam Nieuw-West, directly adjacent to the Sloterplas lake. The area offers the perfect balance between tranquility, greenery, and water, while all daily amenities are within easy reach. Nearby shopping facilities include Osdorpplein Shopping Centre and Plein '40-'45, offering a wide variety of supermarkets, specialty stores, cafés, restaurants, and other conveniences. For leisure and recreation, the Sloterplas, Sloterpark, and the surrounding walking and cycling routes are literally around the corner. The area also offers numerous sports facilities and recreational amenities. Despite its peaceful setting, accessibility is excellent. Several tram and bus connections are within walking distance, while Amsterdam Lelylaan Station can be reached within minutes by bicycle. The nearby A4, A5, A9 motorways and the A10 Ring Road provide excellent connections to Amsterdam city centre, the Zuidas business district, and Amsterdam Airport Schiphol. As a result, Langswater 752 offers the ideal combination of comfortable living in a green environment with all the advantages of the city close at hand.
DISCLAIMER
This information has been compiled with due care. However, no liability is accepted for any inaccuracies, omissions, or the consequences thereof. All measurements and surface areas are indicative only. The terms and conditions of the NVM (Dutch Association of Real Estate Agents) apply.
Features
| Surface | 72 m2 |
| Rooms | 4 |
| Bedrooms | 3 |
| Exterior space | Balcony |
| Availability | Available in consultation |
Features
| Transfer of ownership | |
| Asking price | € 350.000,- K.K. |
| Status | Sold under reservation |
| Acceptance | Available in consultation |
| Construction | |
| Kind of house | Portiekflat (apartment) |
| Building type | Resale property |
| Year of construction | 1969 |
| Surface areas and volume | |
| Living area | 72 m2 |
| Volume in cubic meters | 225 m3 |
| Layout | |
| Number of rooms | 4 (3 bedrooms) |
| Number of bath rooms | 1 |
| Number of stories | 1 |
| Facilities | Mechanical ventilation, tv via cable, glasvezel_kabel, balansventilatie, natural ventilation |
| Energy | |
| Energy label | B |
| Heating | District heating |
| Hot water | ELEKTRISCHE_BOILER_EIGENDOM |
| Exterior space | |
| Location | On the edge of a forest, alongside a quiet road, in residential district, unobstructed surrounding view, sheltered location |
| Balkon/dakterras | Balcony |