Jan van Polanenstraat 154
1962 XG HEEMSKERK
Description
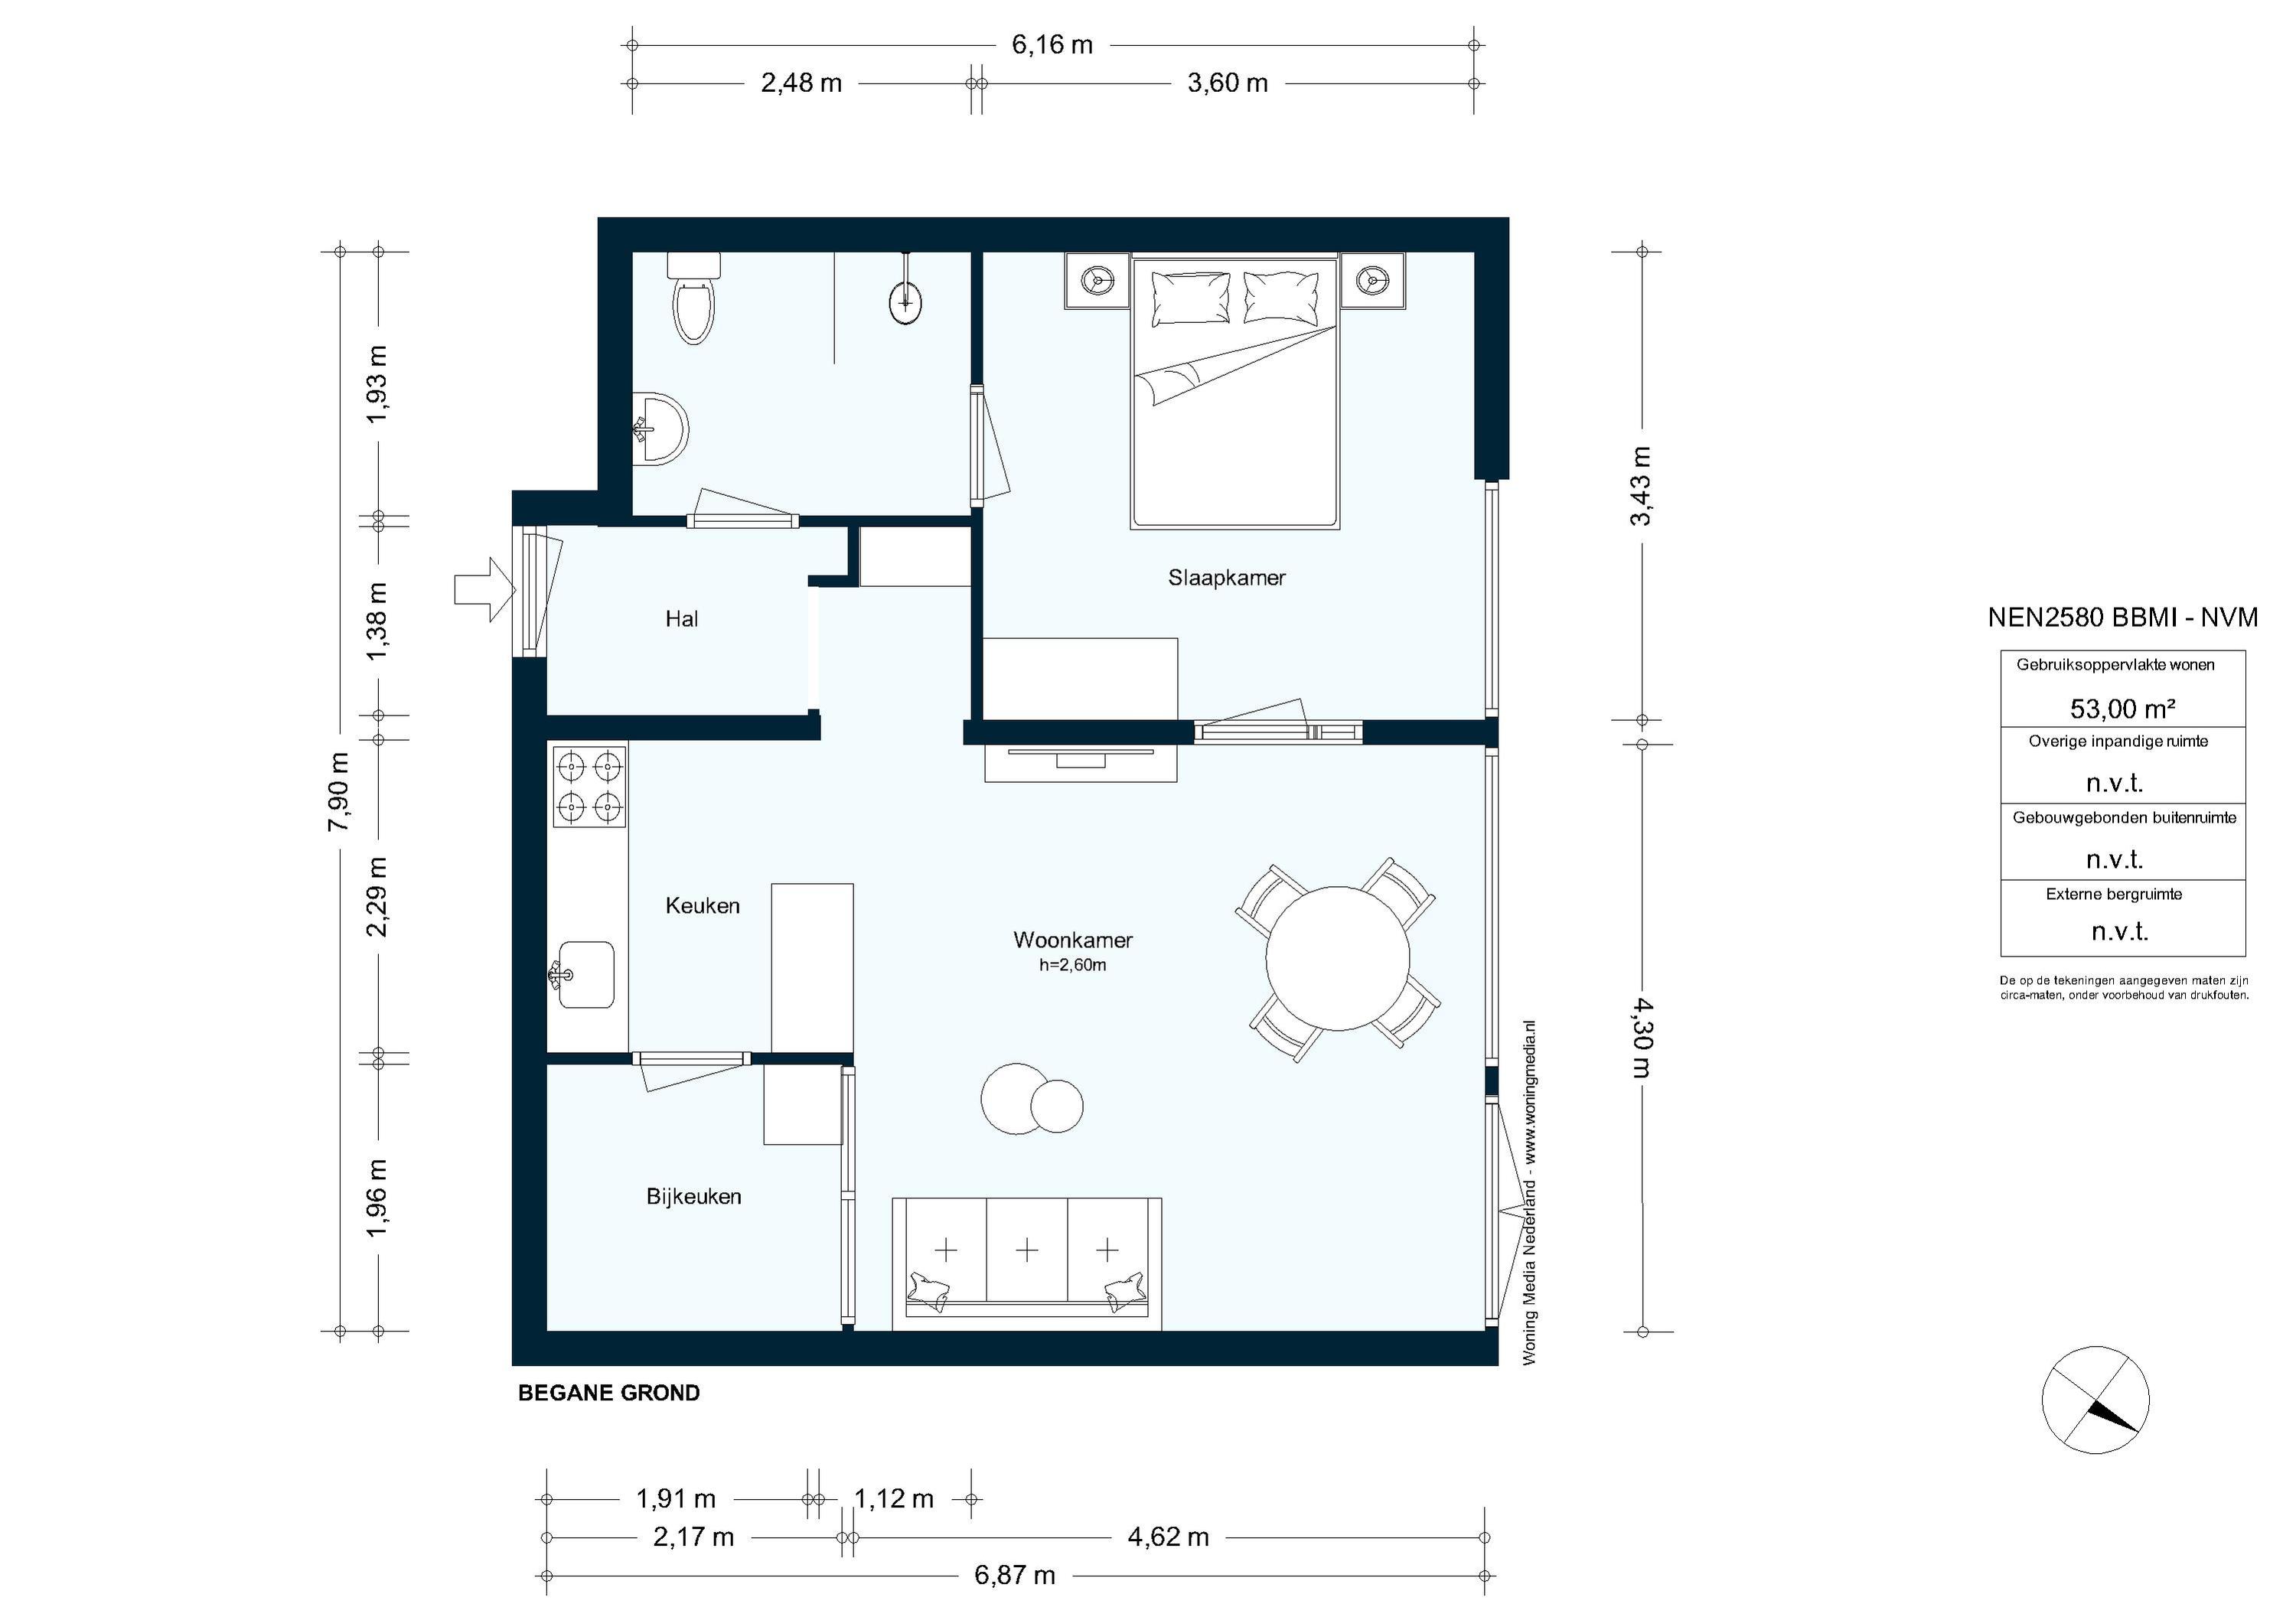
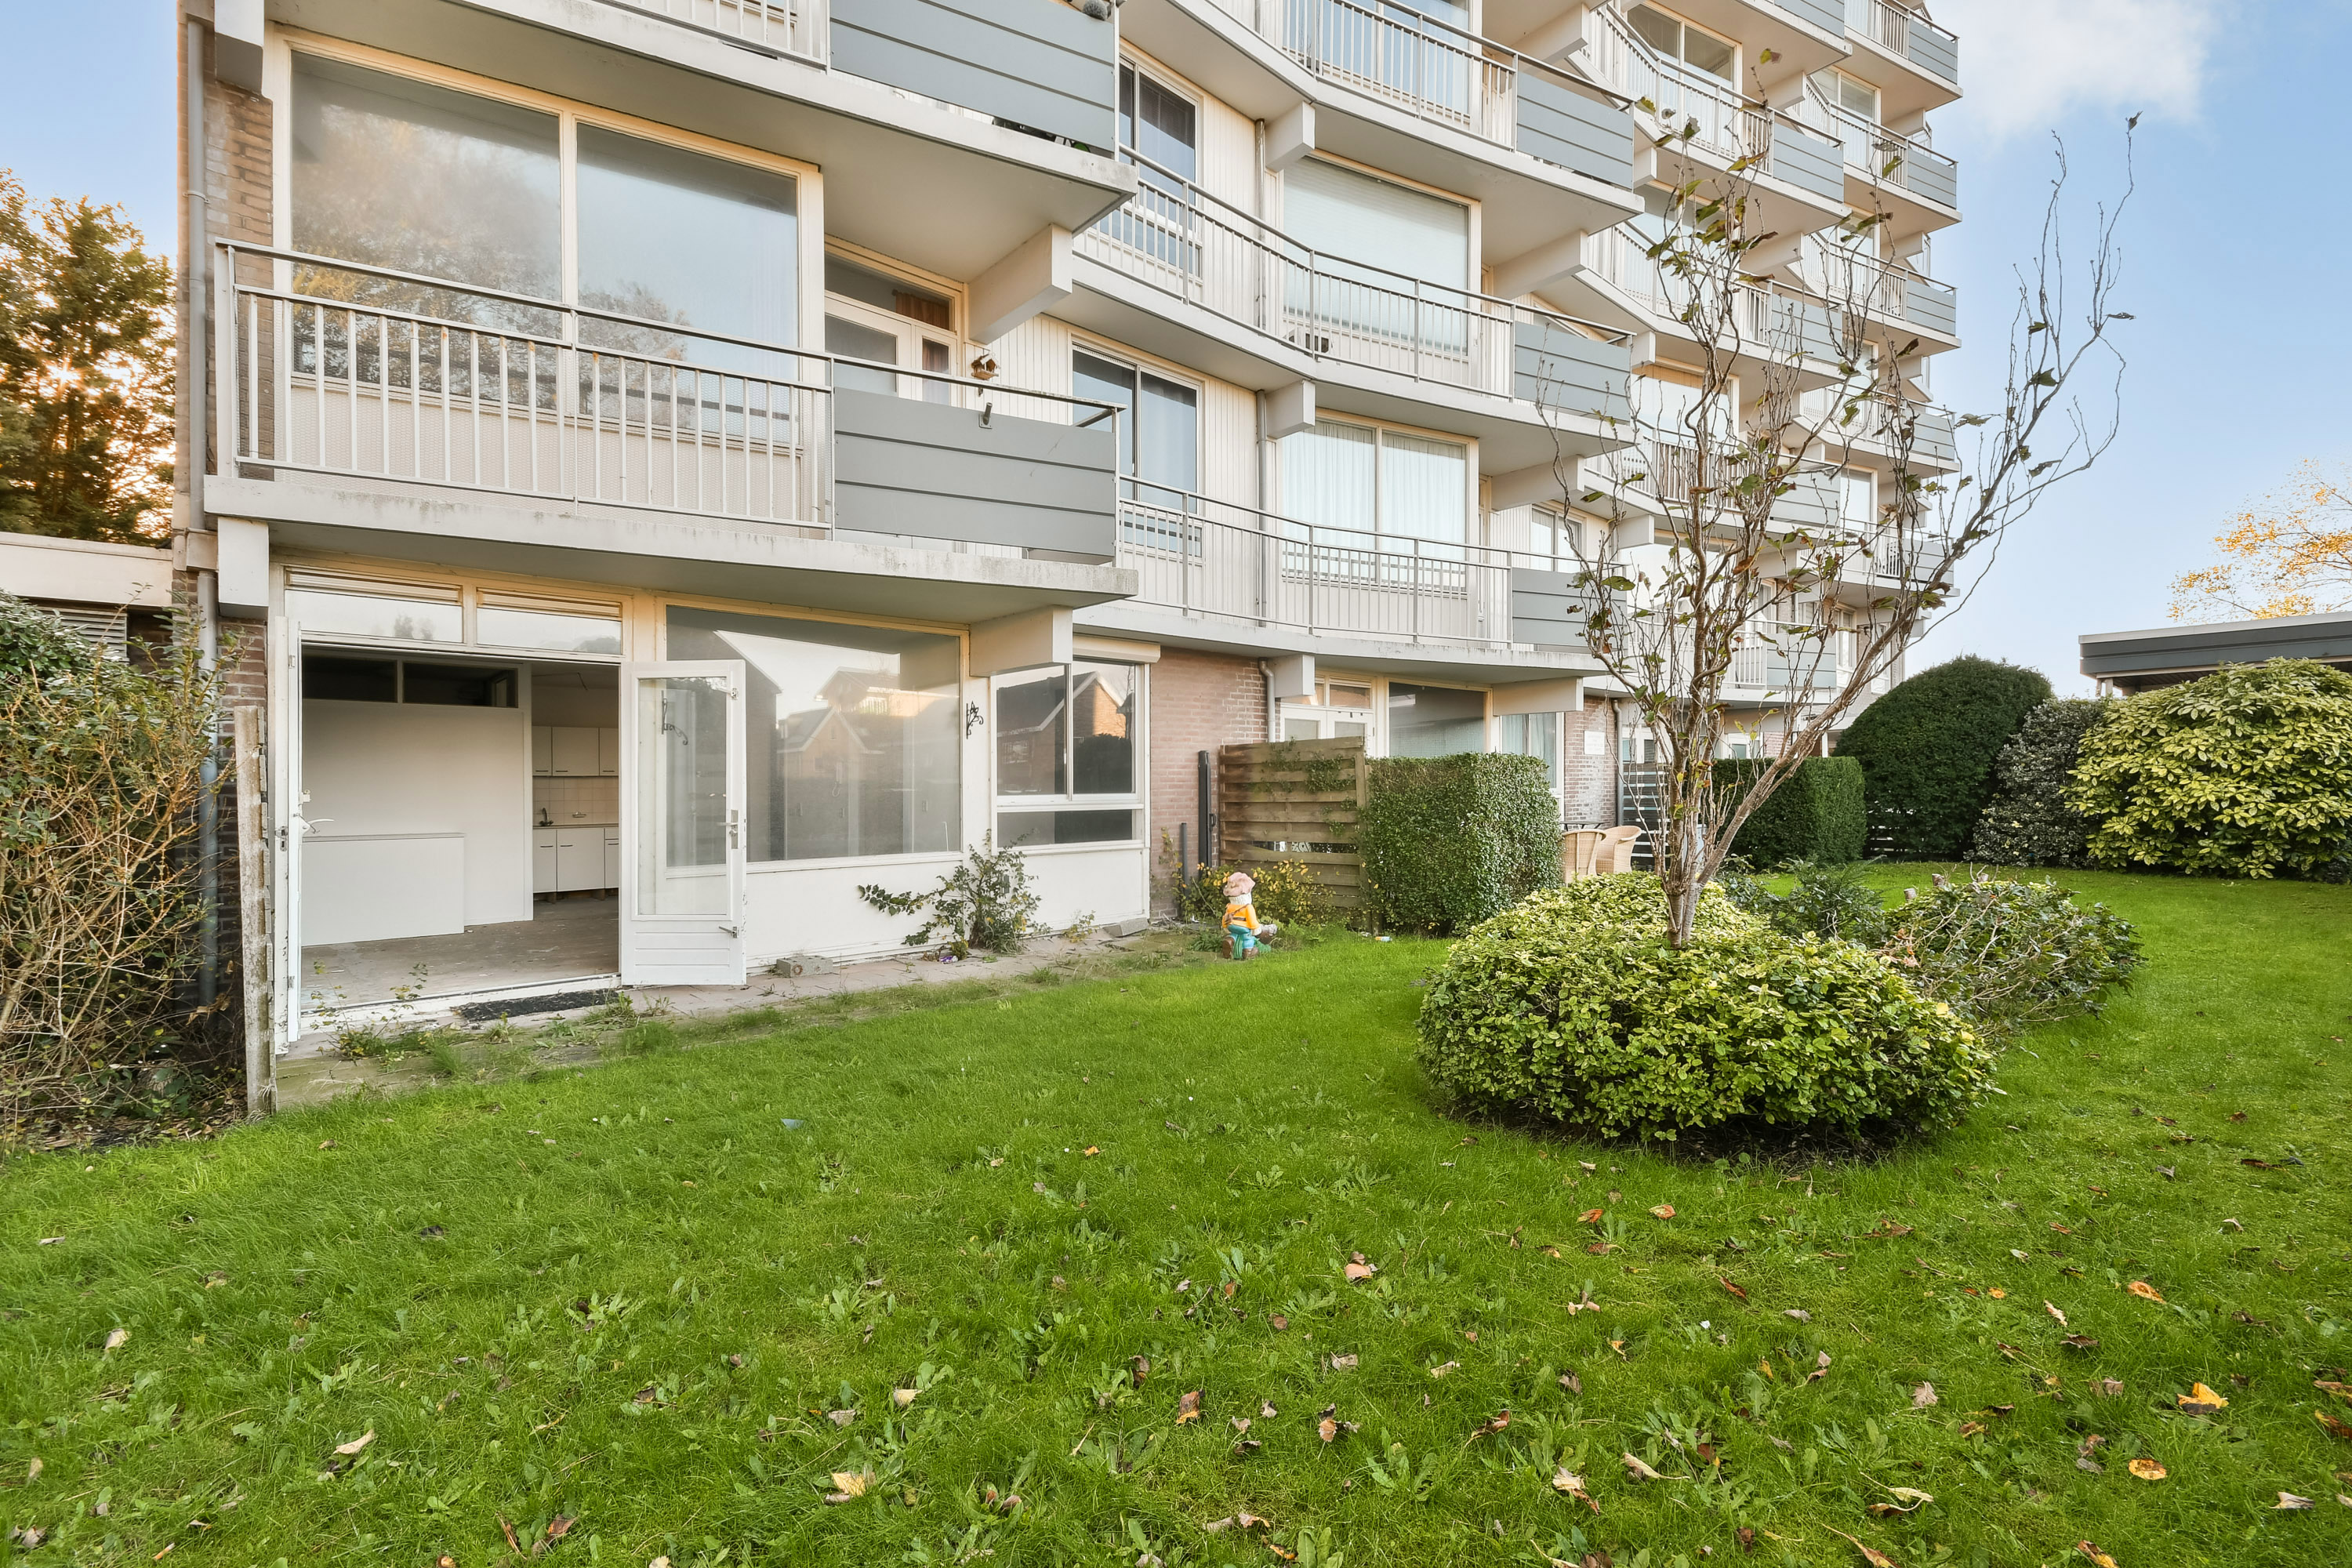
JAN VAN POLANENSTRAAT 154 - This is a one-bedroom apartment (formerly rented out) located on the ground floor, featuring an adjoining terrace. The property offers the opportunity to carry out a complete renovation and finish it entirely to your own taste.
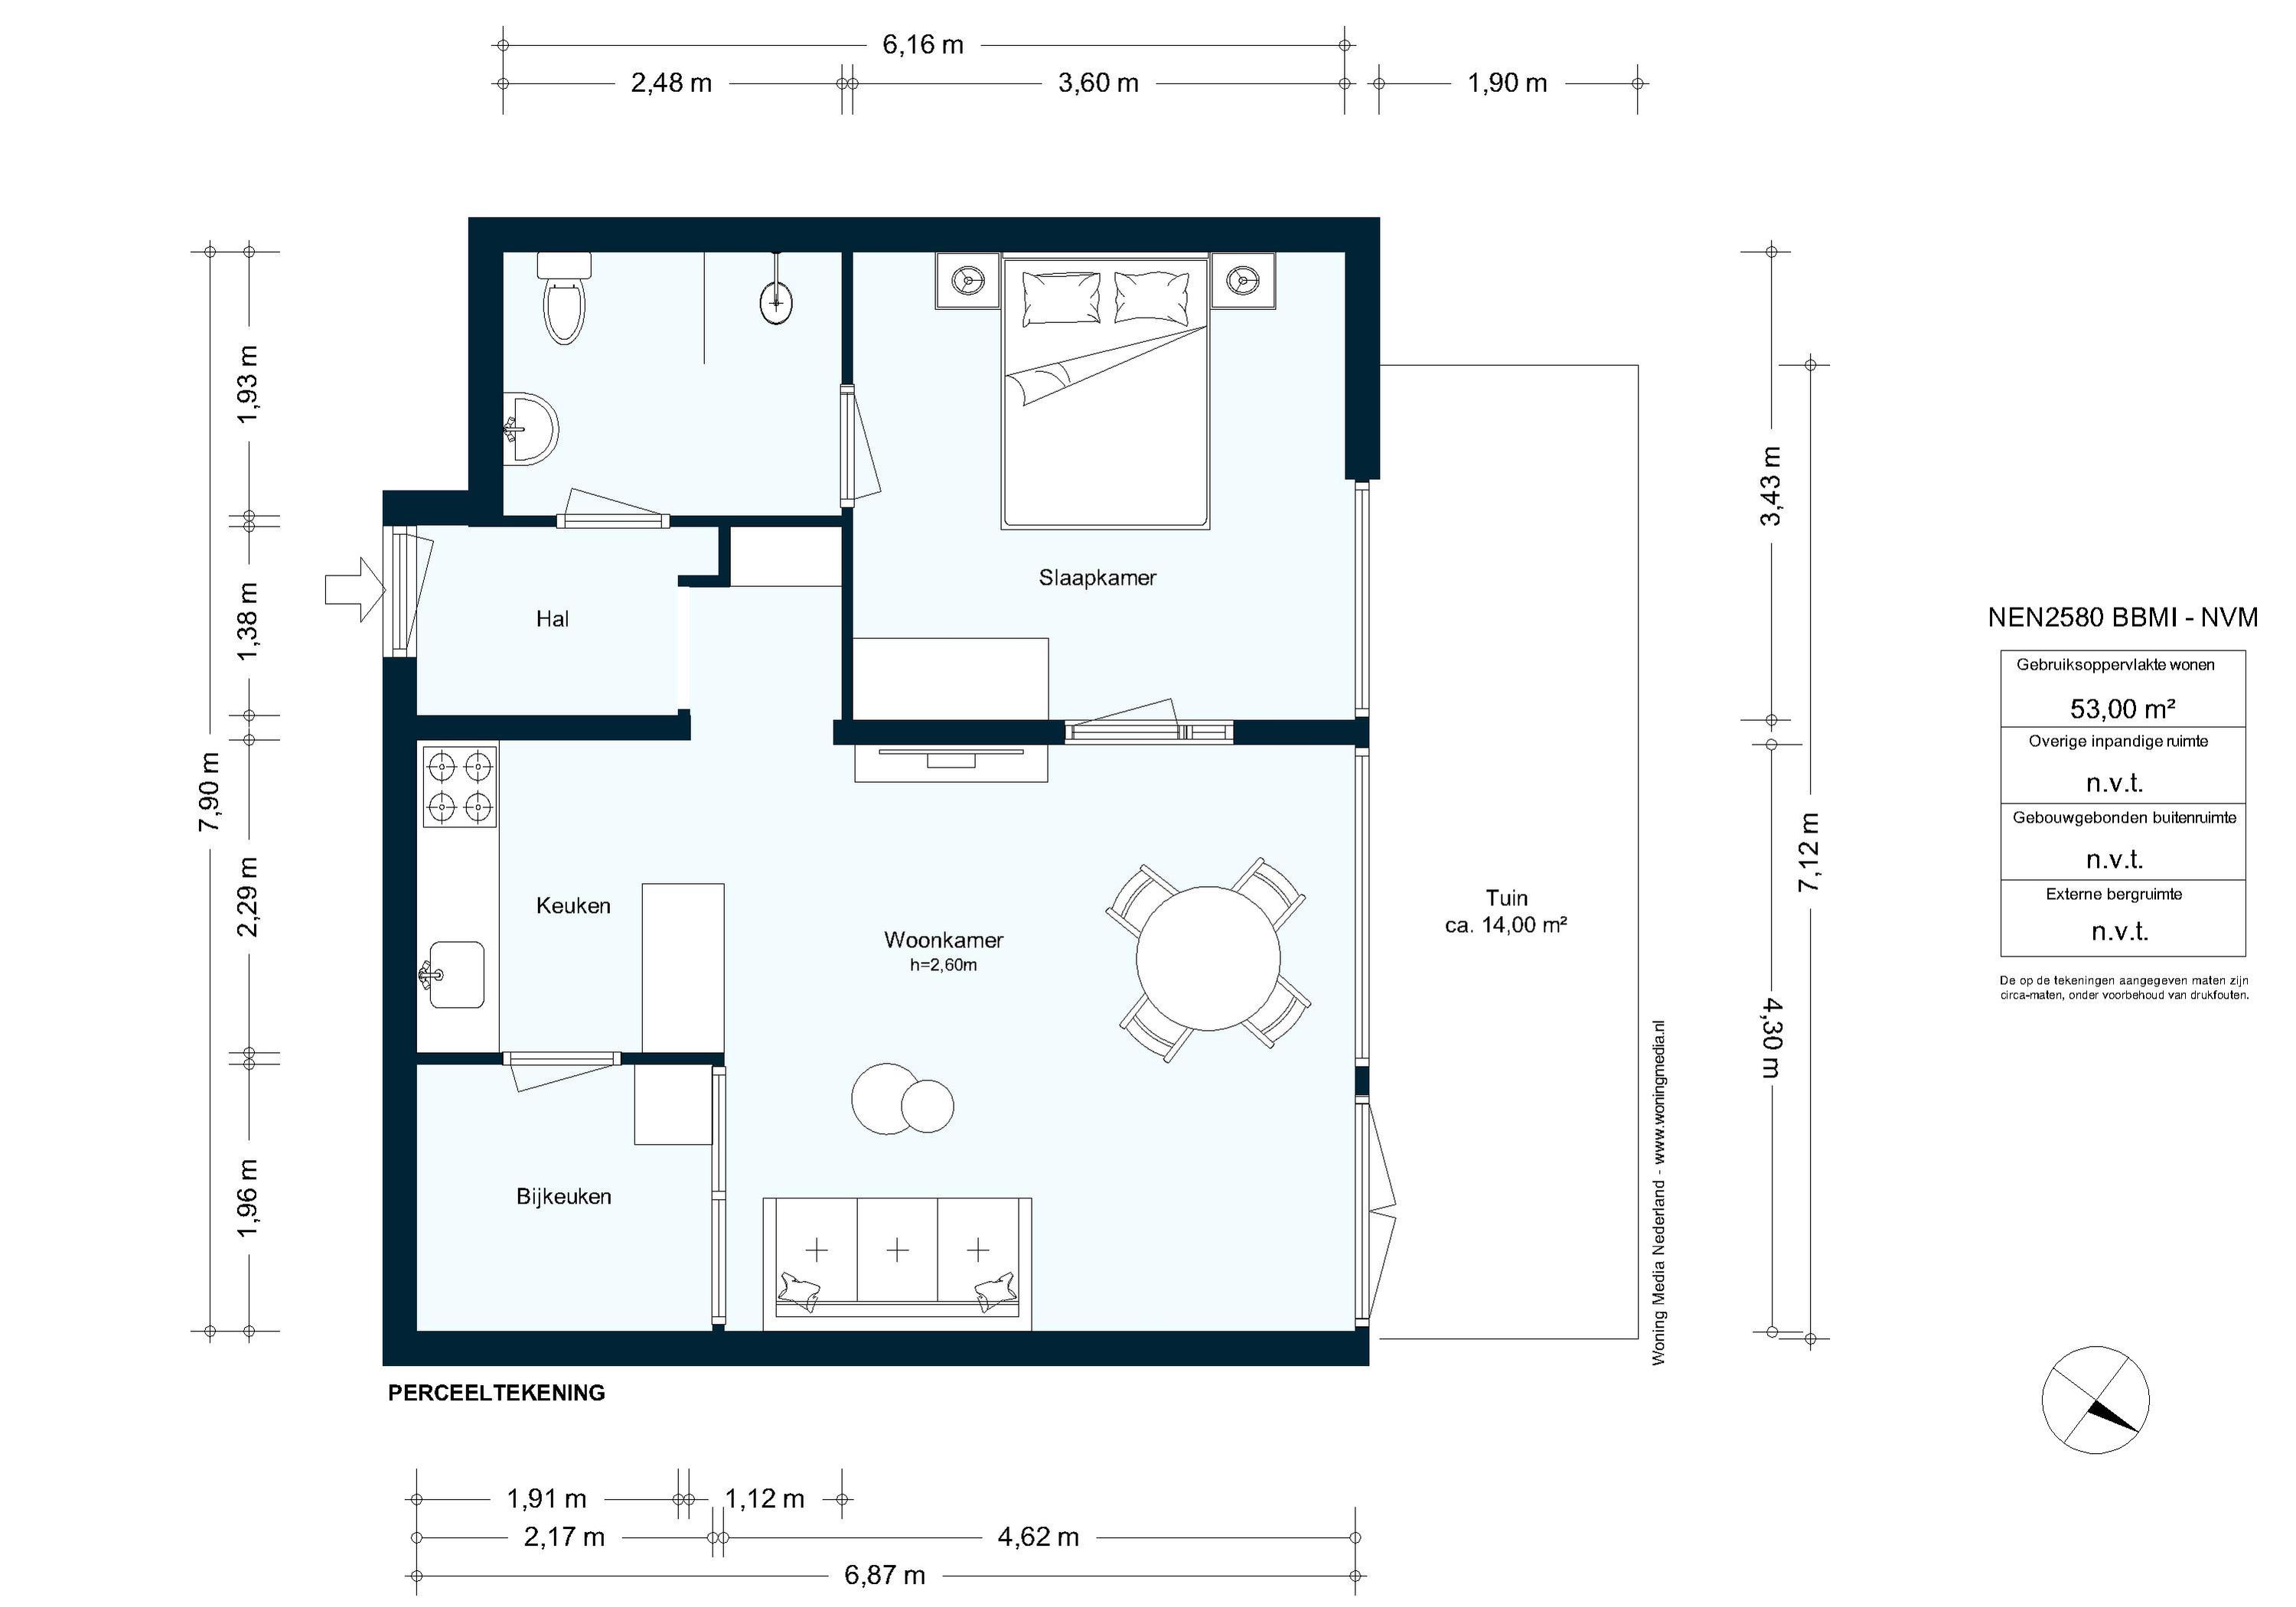
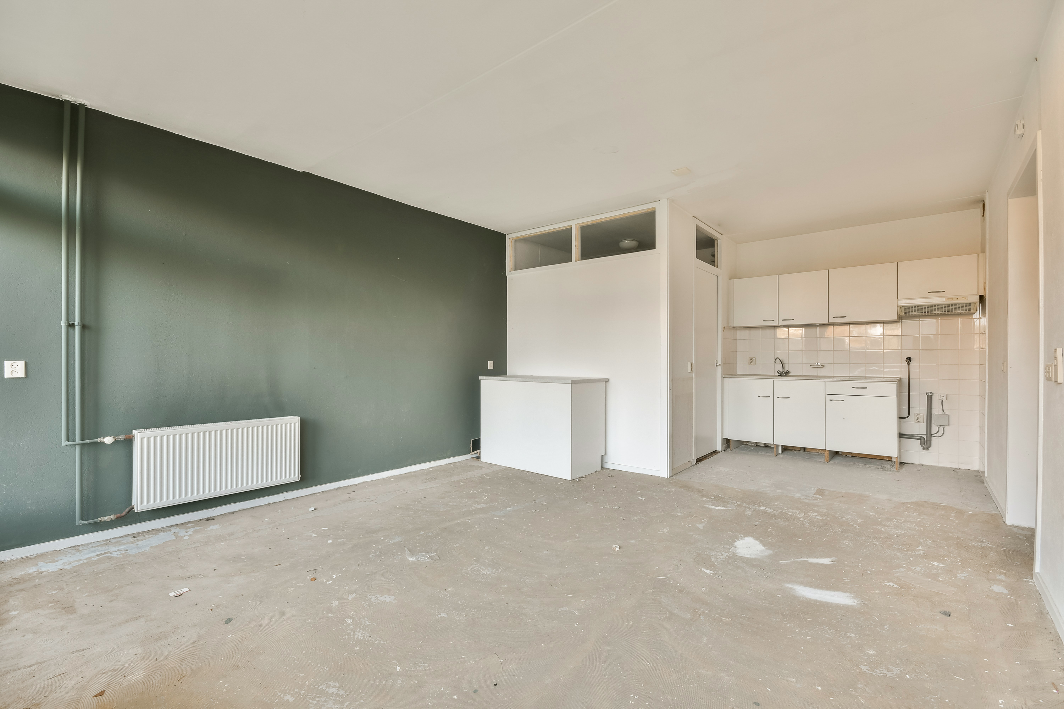
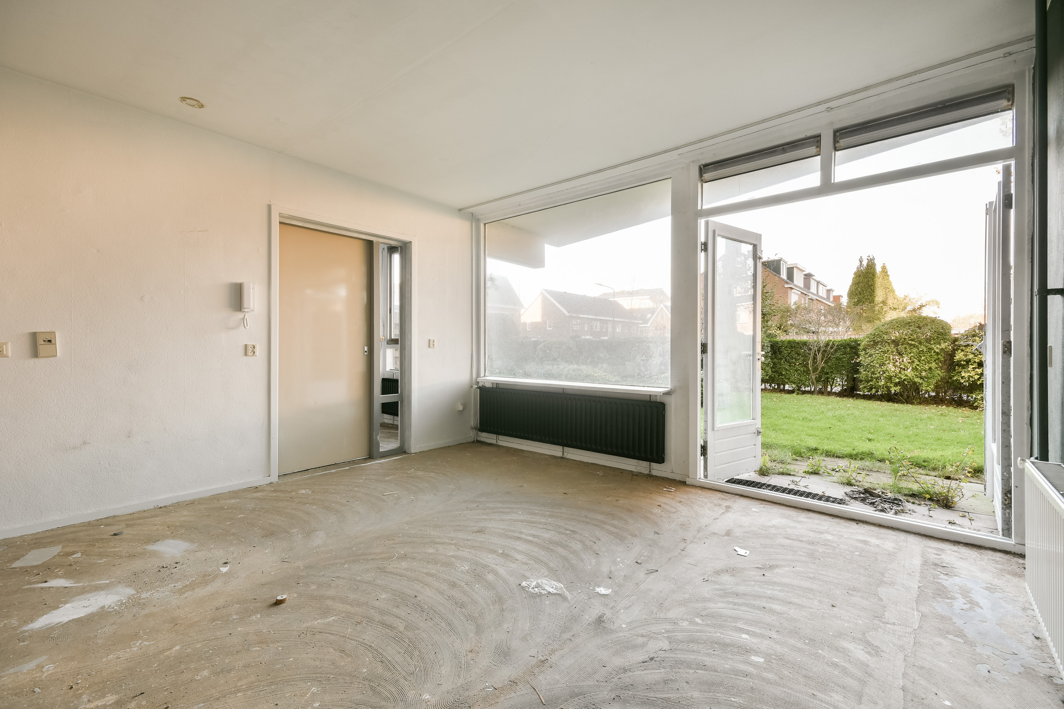
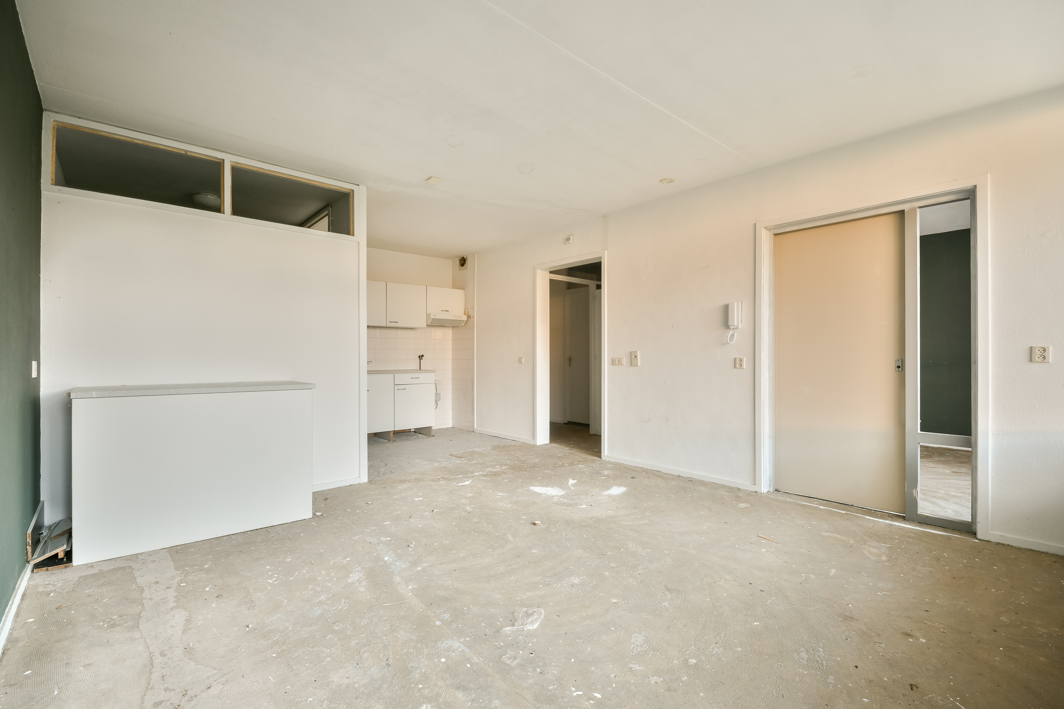
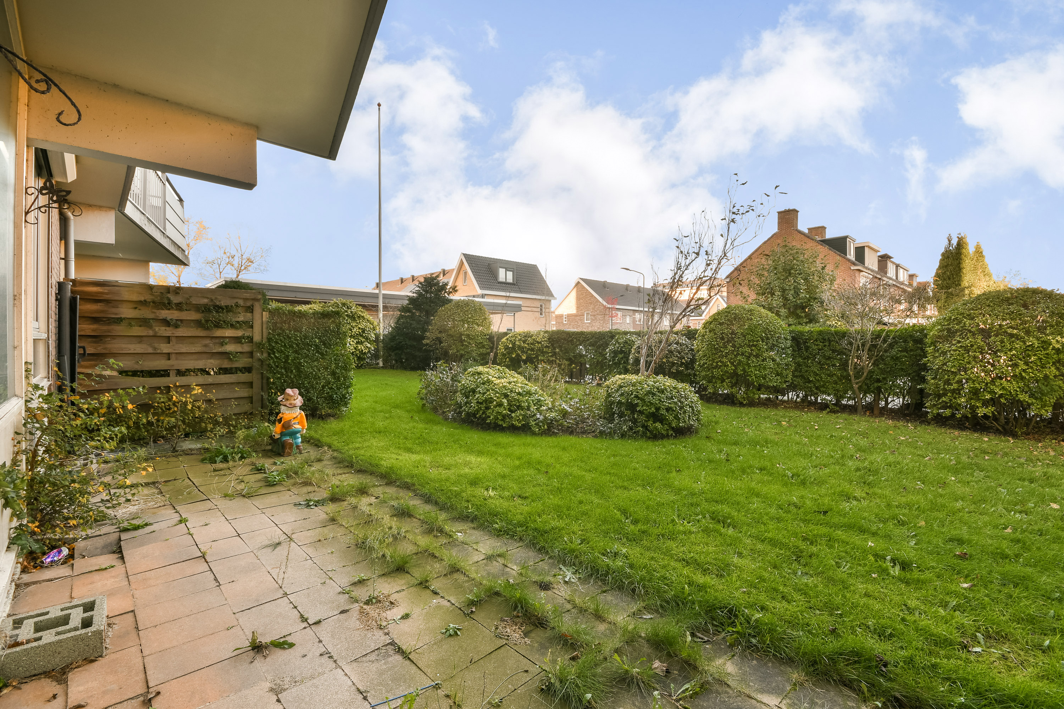
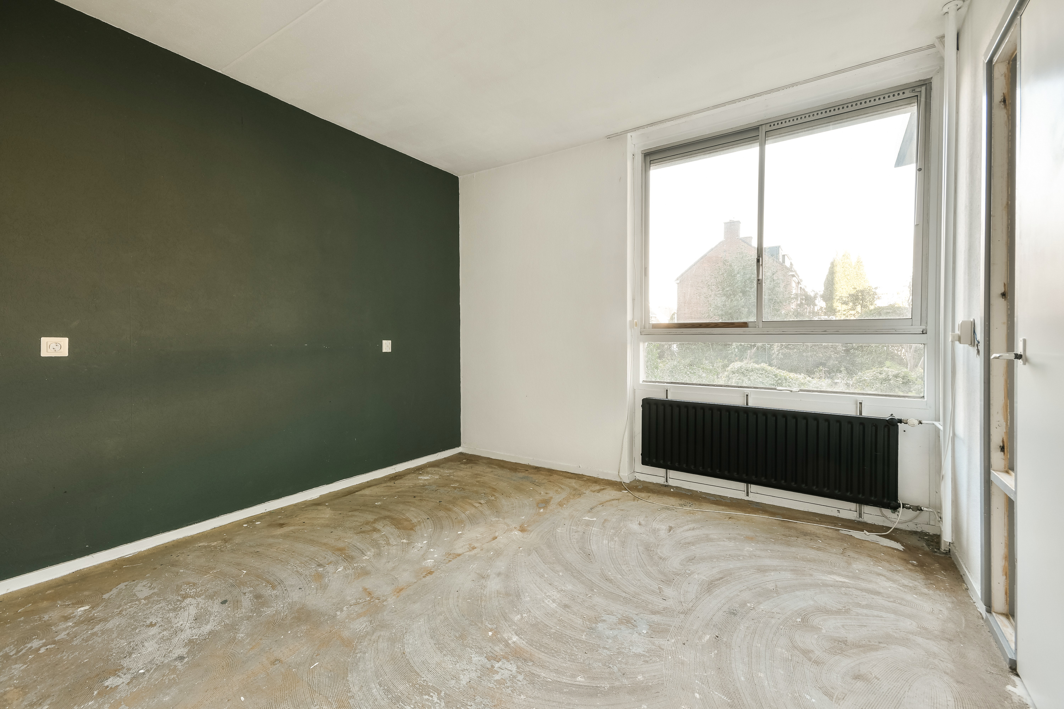
Create a home of your own, with views of greenery and a southwest-facing terrace. This ground-floor apartment in Huize Polanen offers the opportunity to update the interior finishes entirely to your own taste. The living room features large windows and French doors opening onto the terrace. With an open-plan kitchen, a separate bedroom and a utility room, the layout is practical and functional. The property requires modernisation, offering plenty of scope to make your own choices in terms of materials, colours and fittings.
LIVING AREA
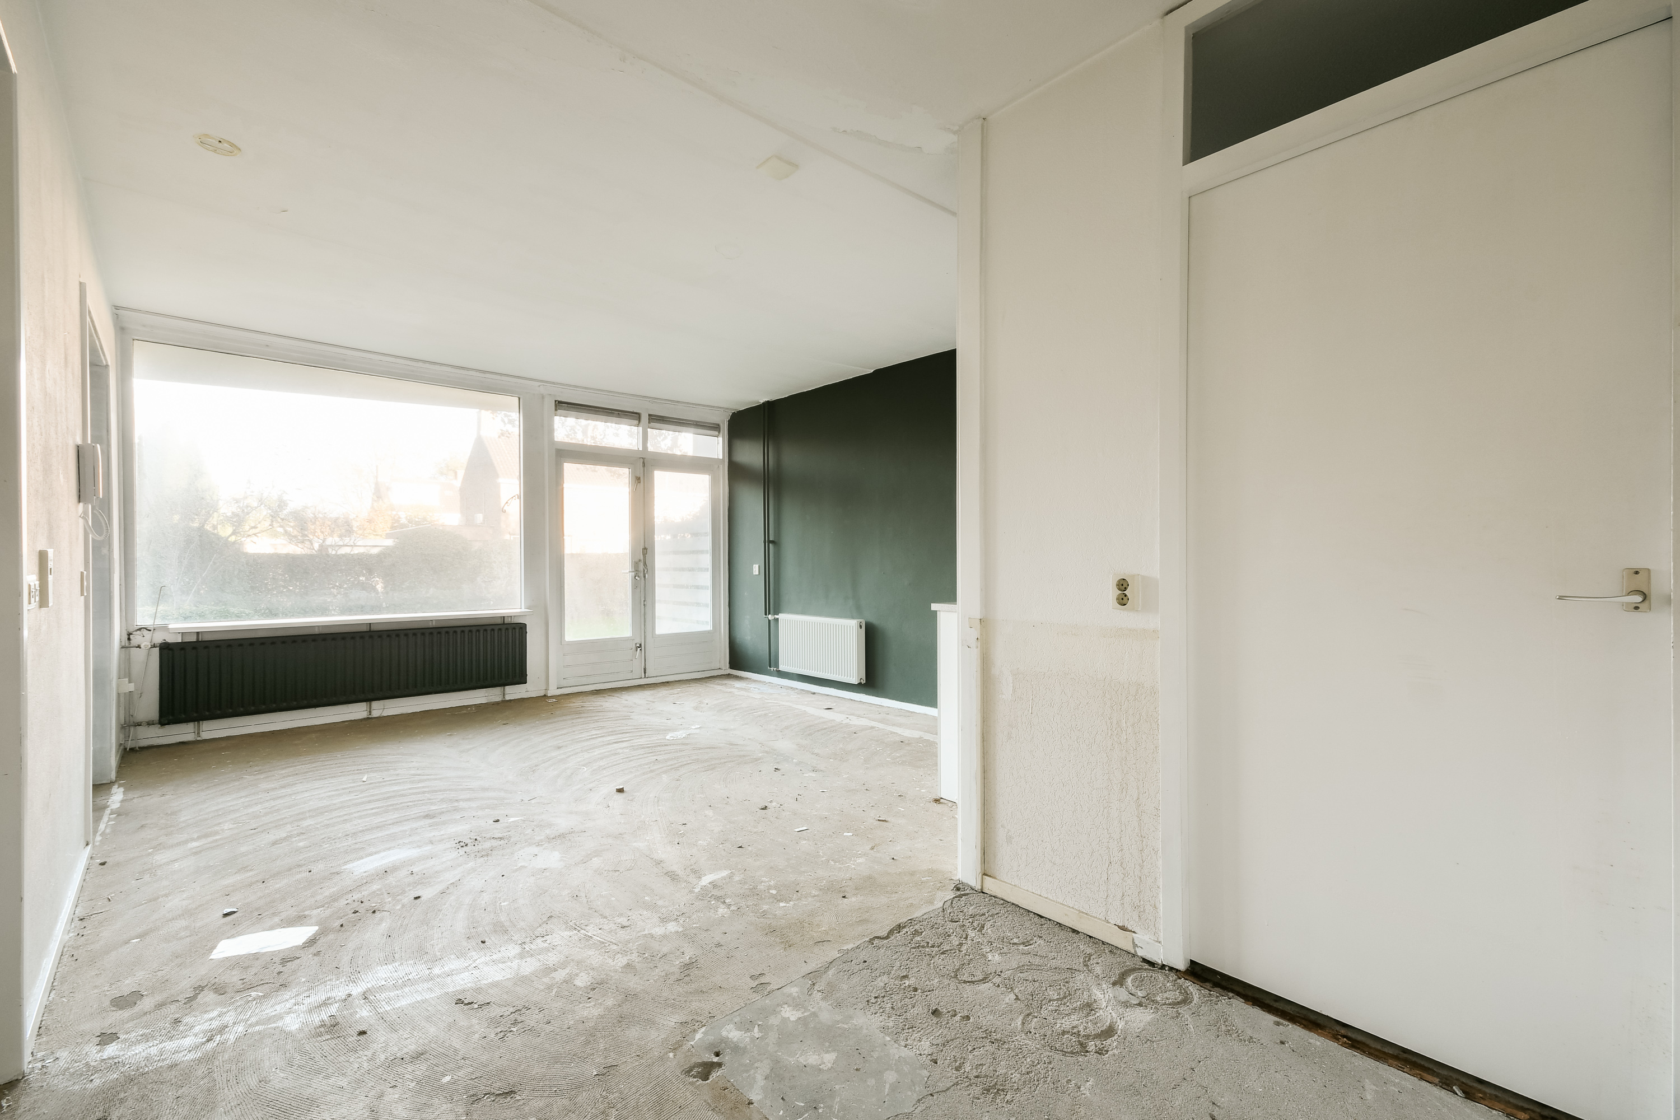
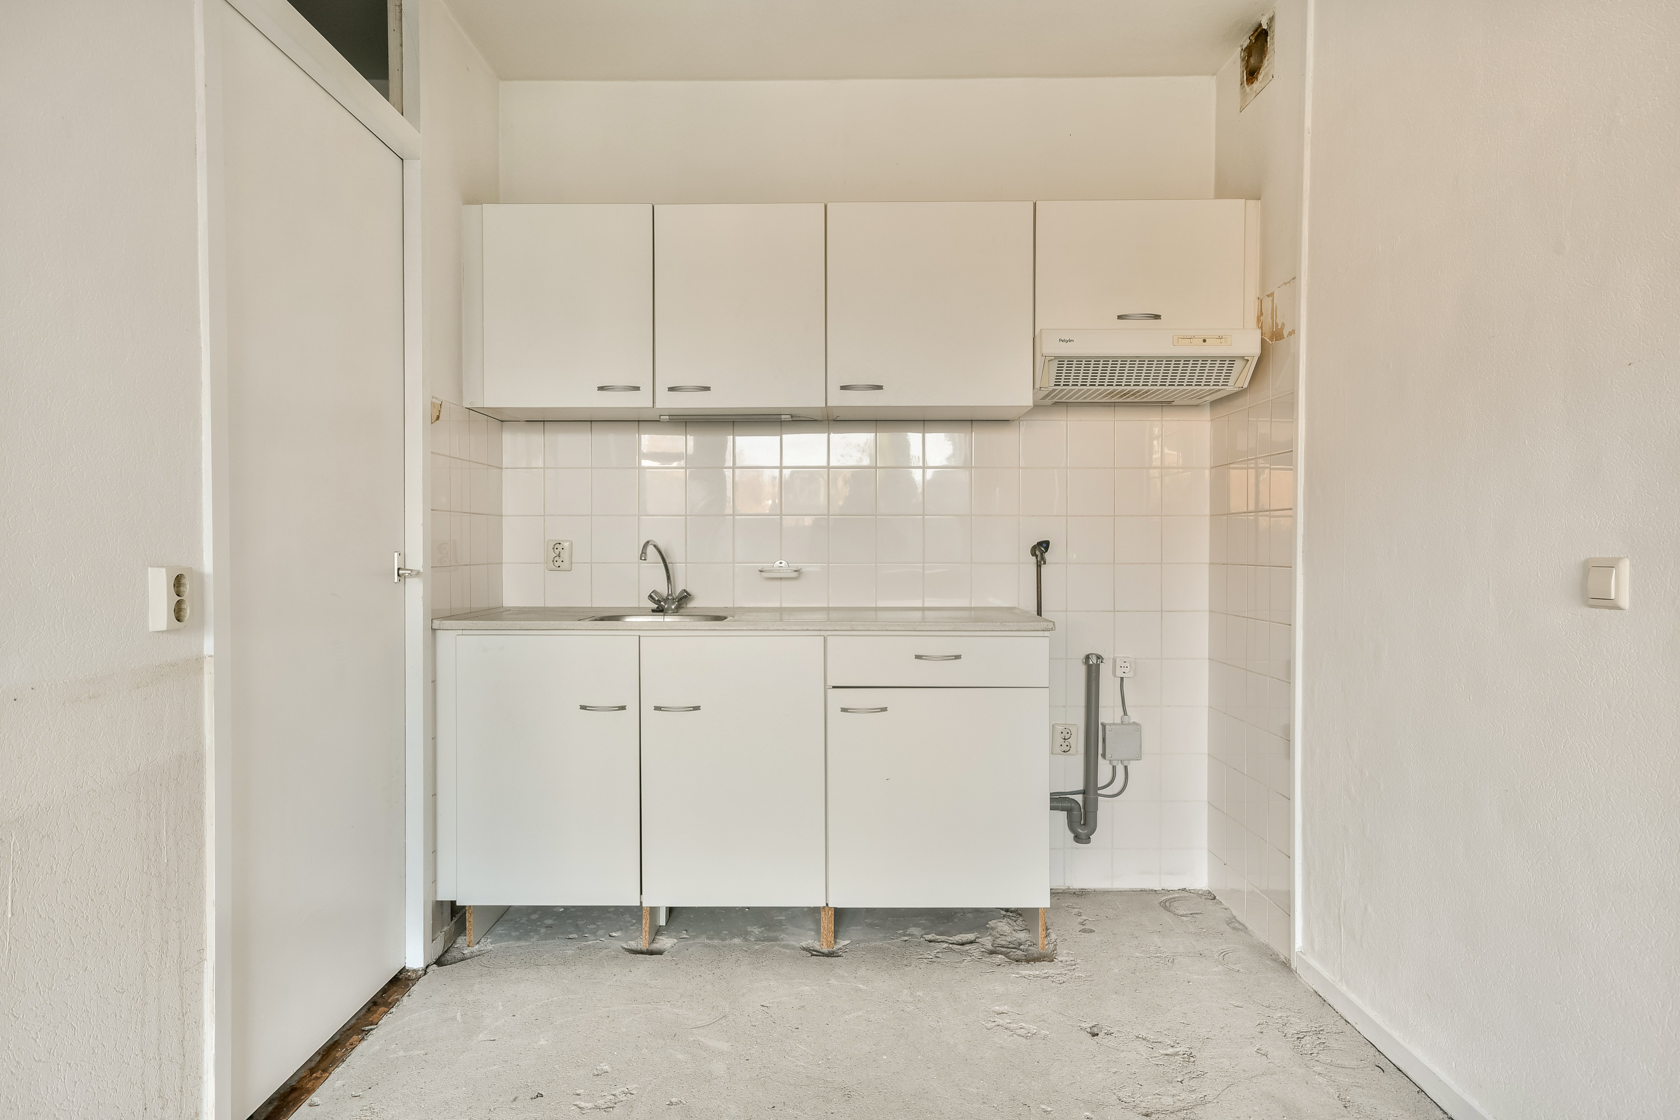
The living room features a wide window frontage overlooking the greenery. The open-plan kitchen is slightly set back from the seating area, creating a natural distinction within the same space between cooking, dining and relaxing. The existing floor covering has been removed and the kitchen is simply fitted. This provides an excellent opportunity to renovate the living space entirely to your own taste. A new floor, a contemporary kitchen and carefully selected wall finishes can be combined to create a modern and harmonious interior. The French doors opening onto the terrace maintain a direct connection with the outdoors.
PRIVATE AREA
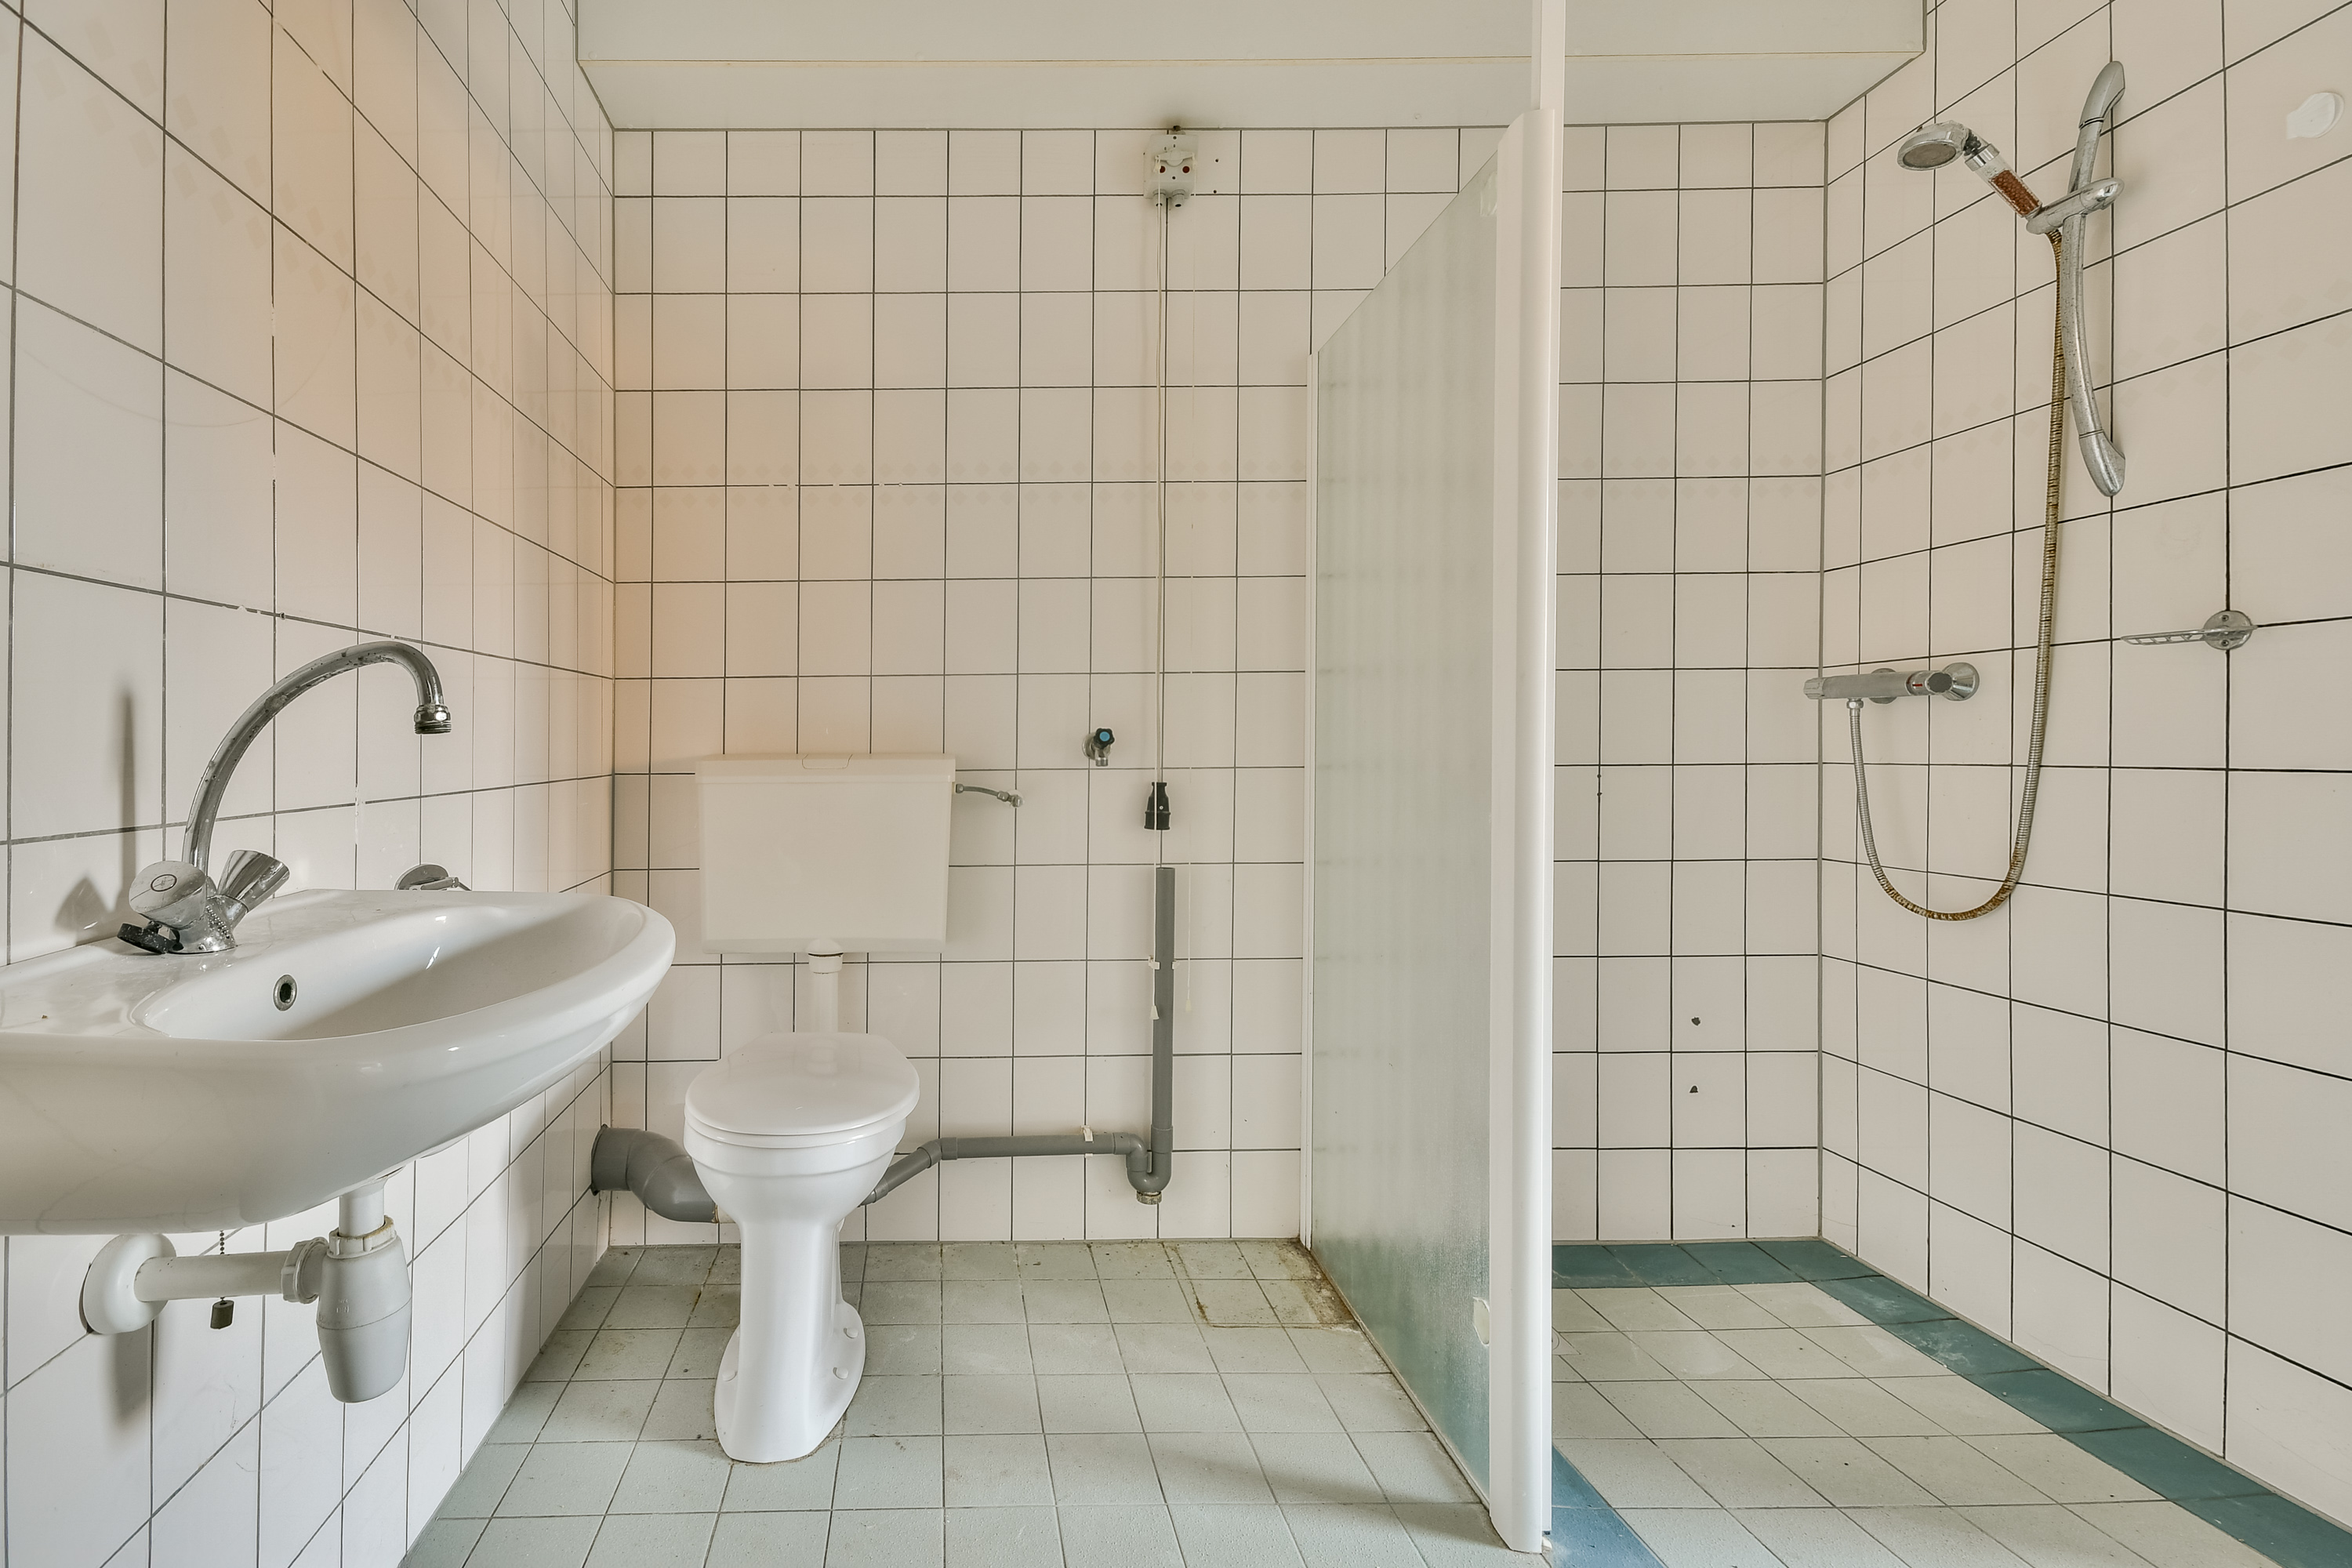
The generously sized bedroom is located next to the living room and features a large window overlooking the adjacent greenery. There is sufficient space for a double bed and wardrobes. The bathroom is directly accessible from the bedroom. It features a shower, washbasin and toilet and can also be accessed from the hallway. The simple, dated interior can be updated and renovated entirely to your own taste.
PRACTICAL COMFORT
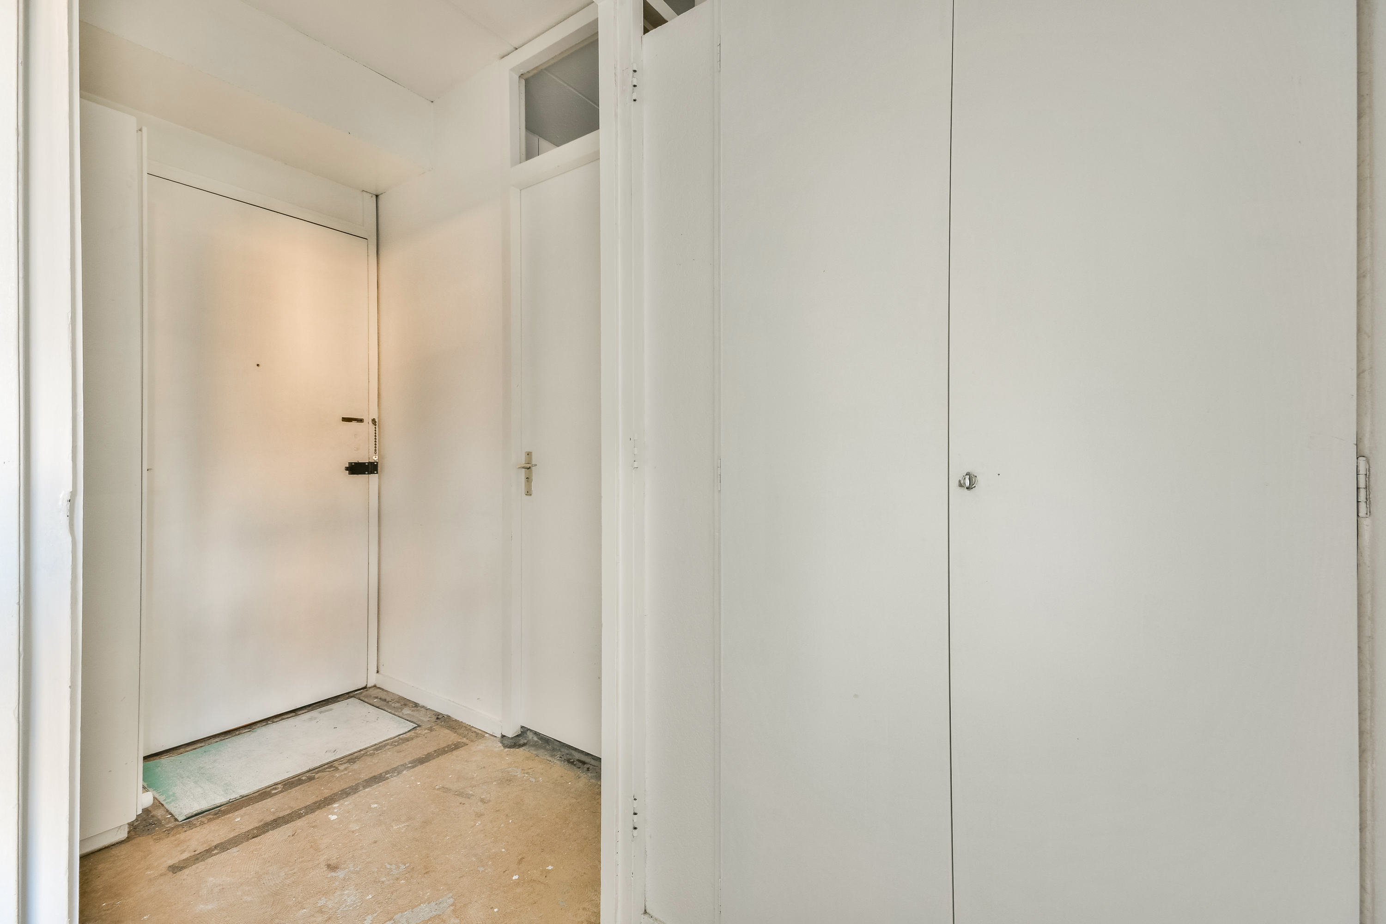
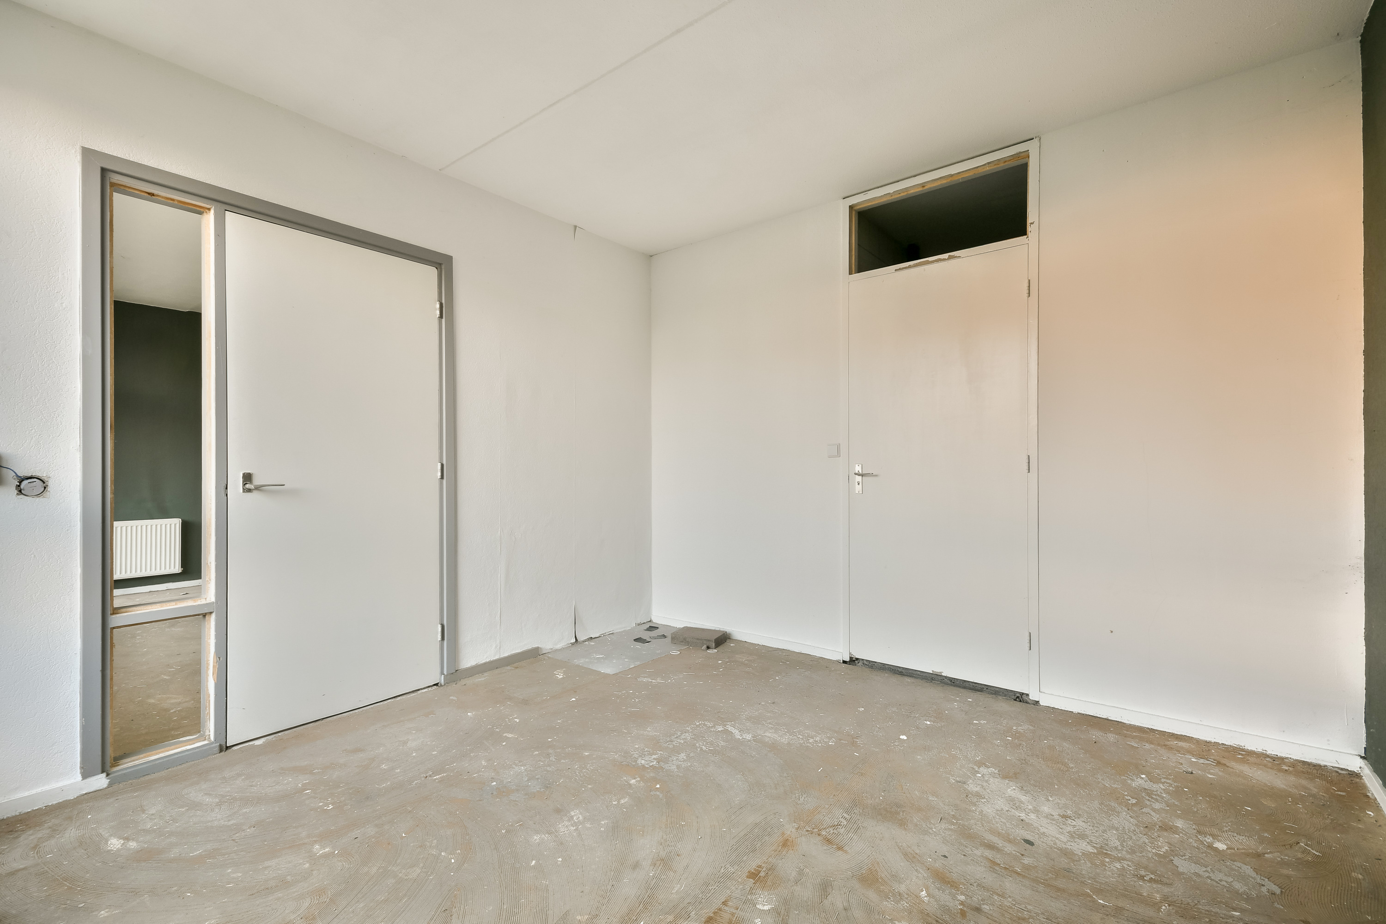
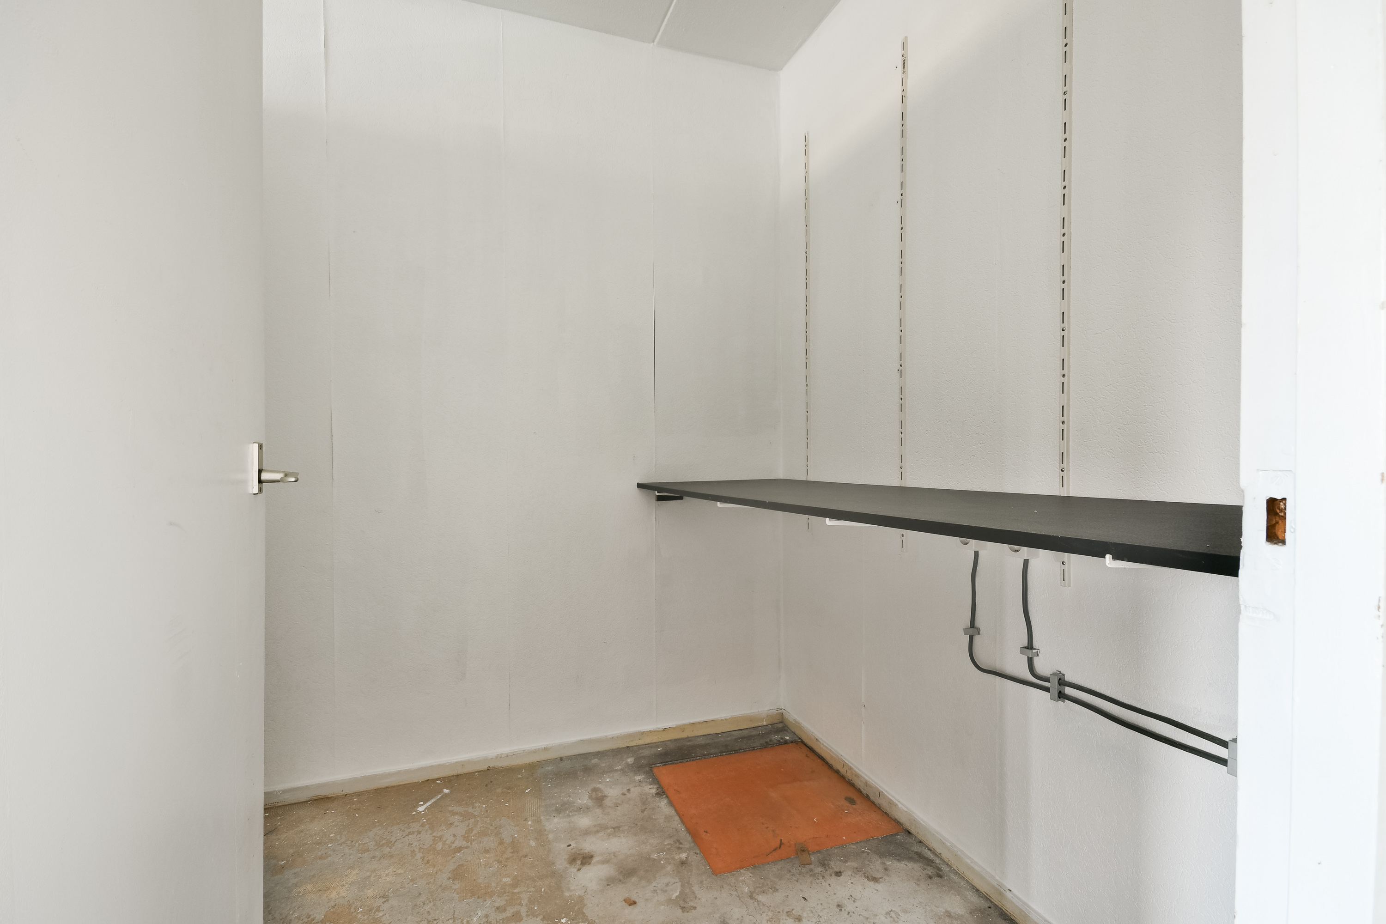
A built-in storage cupboard is located in the hallway. The separate utility room is accessible from the kitchen and provides additional storage space for groceries and household items. All rooms are situated on one floor, without any internal stairs.
OWNERS' ASSOCIATION (VvE)
- Owners' Association currently being established;
- Professional property manager appointed, namely VvE Financieel Beheer;
- Multi-Year Maintenance Plan (MJOP) available;
- Monthly service charges currently amount to approximately €337.60 (including heating costs).
OWNERSHIP SITUATION
- Situated on freehold land (no ground lease).
PARTICULARS
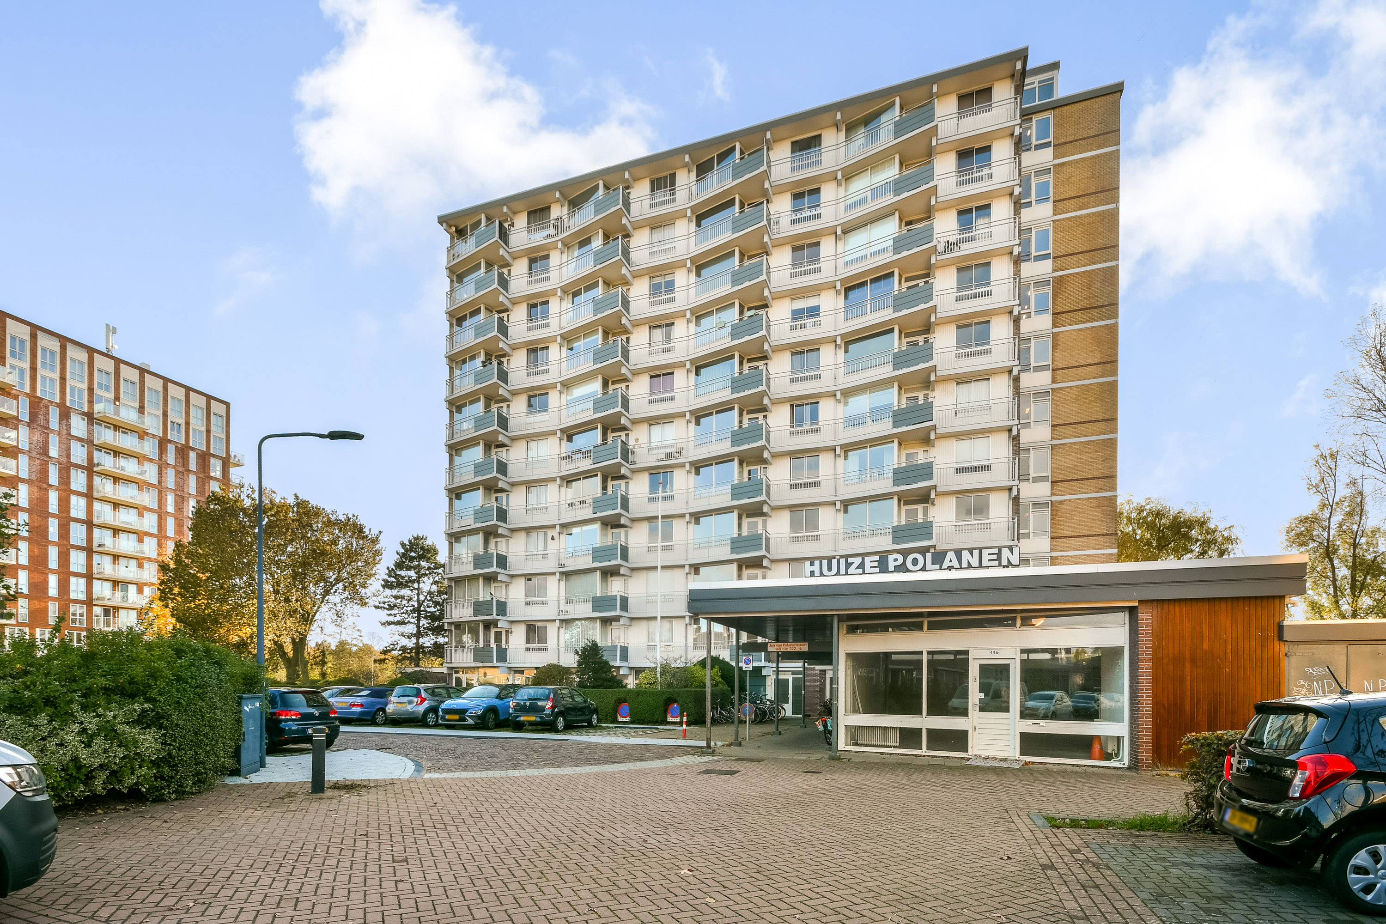
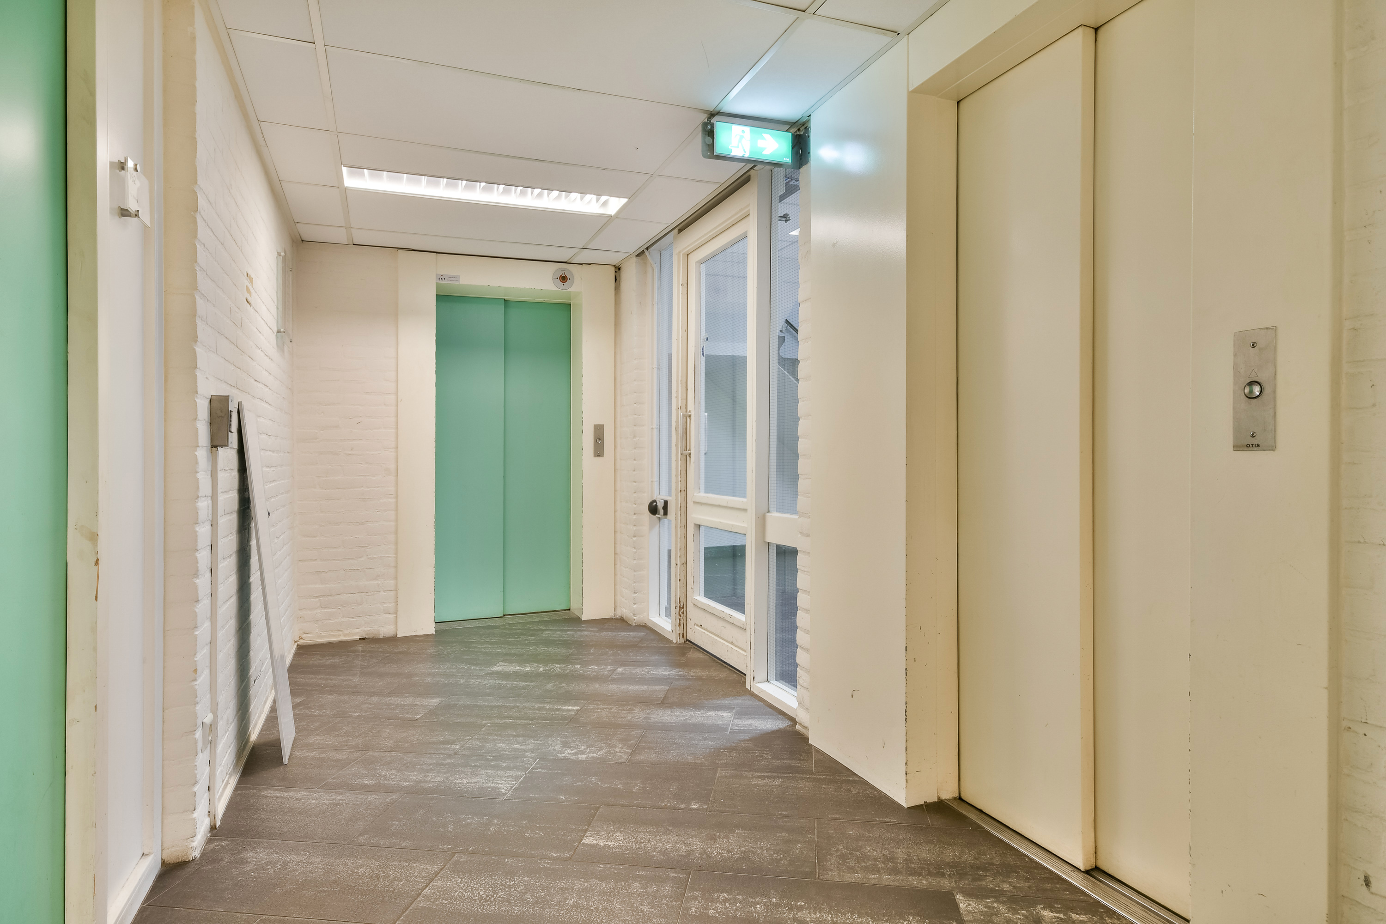
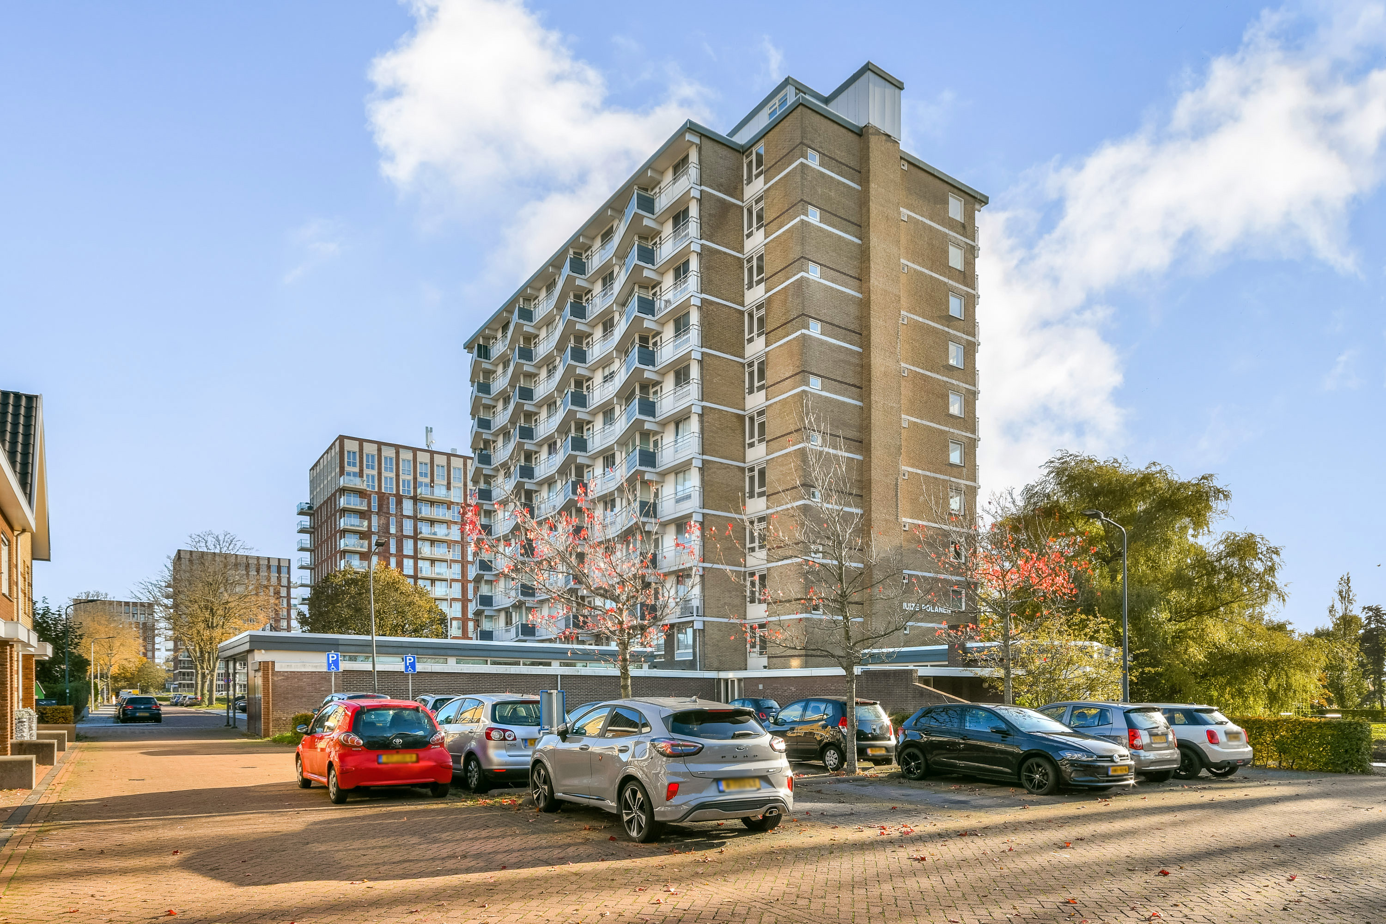
- Residential complex dating from 1972, equipped with multiple elevators;
- Located on the ground floor;
- Terrace/garden of approximately 14 m²;
- 1 bedroom;
- Heating and hot water supplied through a central heating system;
- Energy label E;
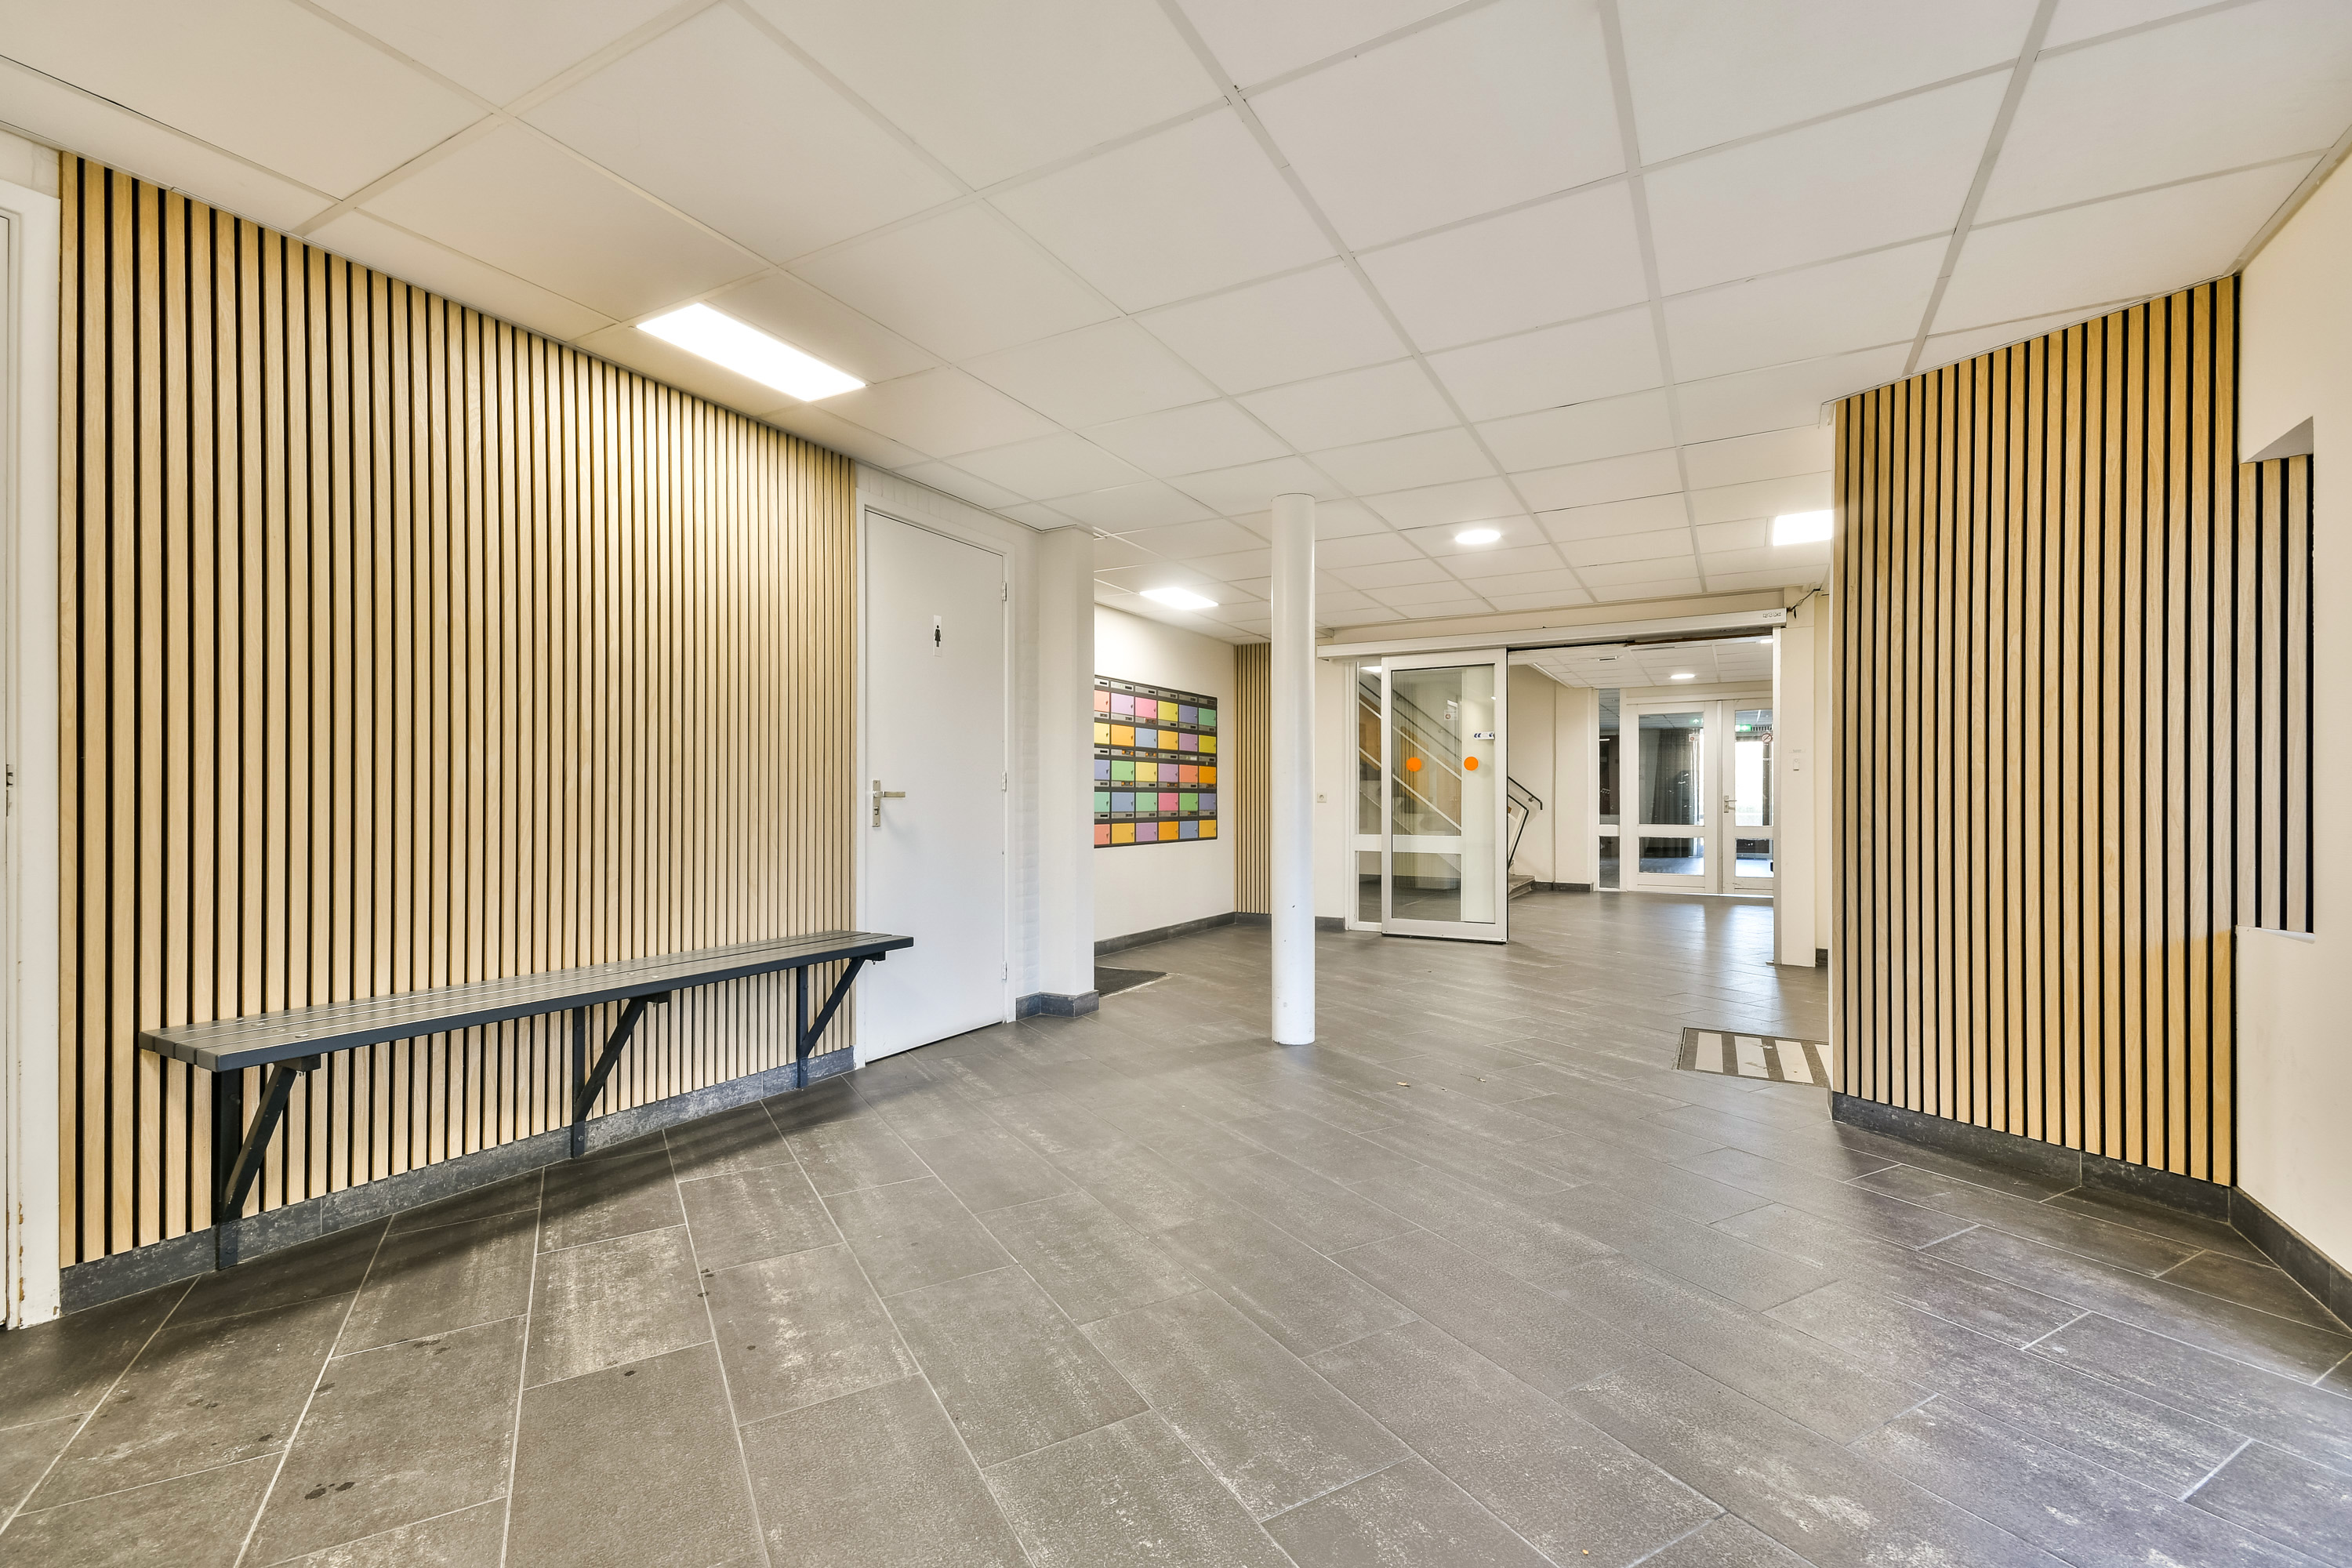
- Communal bicycle storage, communal space and terrace;
- Asbestos clause and "as is, where is" clause applicable;
- Project notary: Notariskantoor Lautenbach;
- Transfer date to be agreed upon.
MEASUREMENTS
- Measurement report available, prepared in accordance with the BBMI measurement guidelines;
- Usable living area: 53.00 m²;
- Gross floor area: 56.70 m²;
- Gross volume of the apartment: 187.11 m³.
SURROUNDINGS
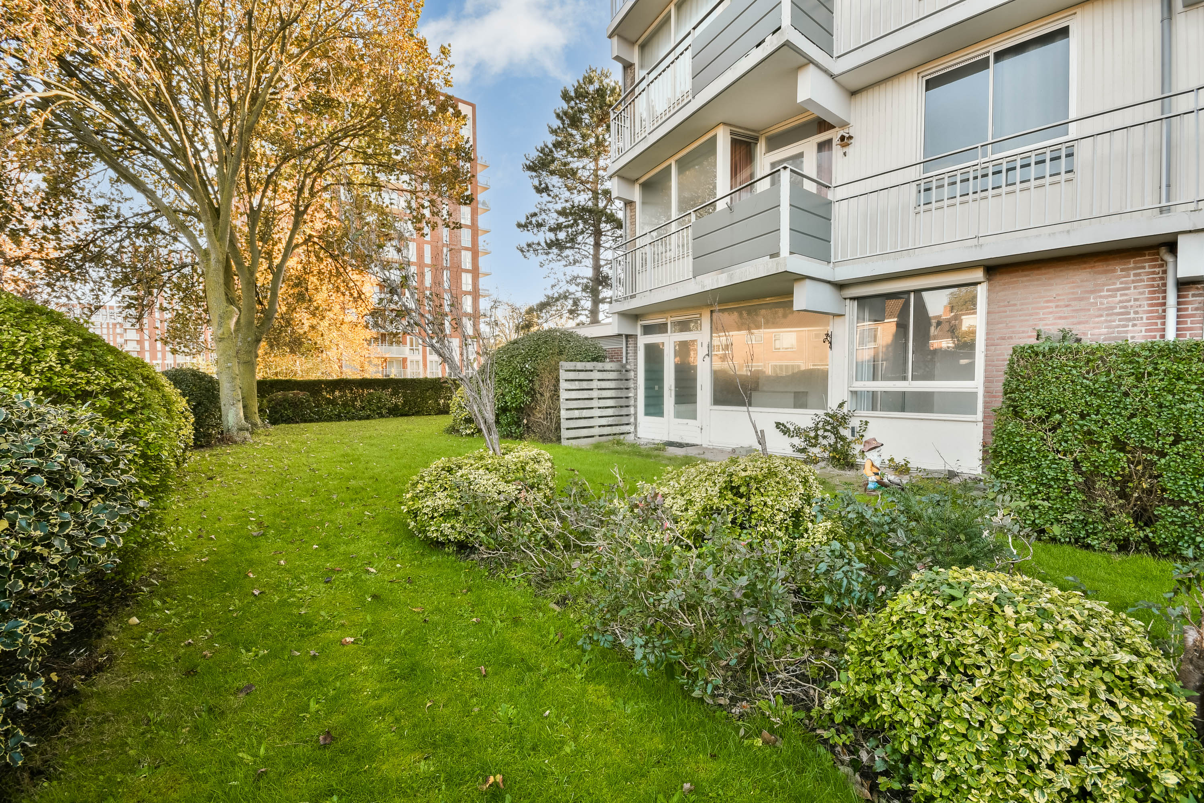
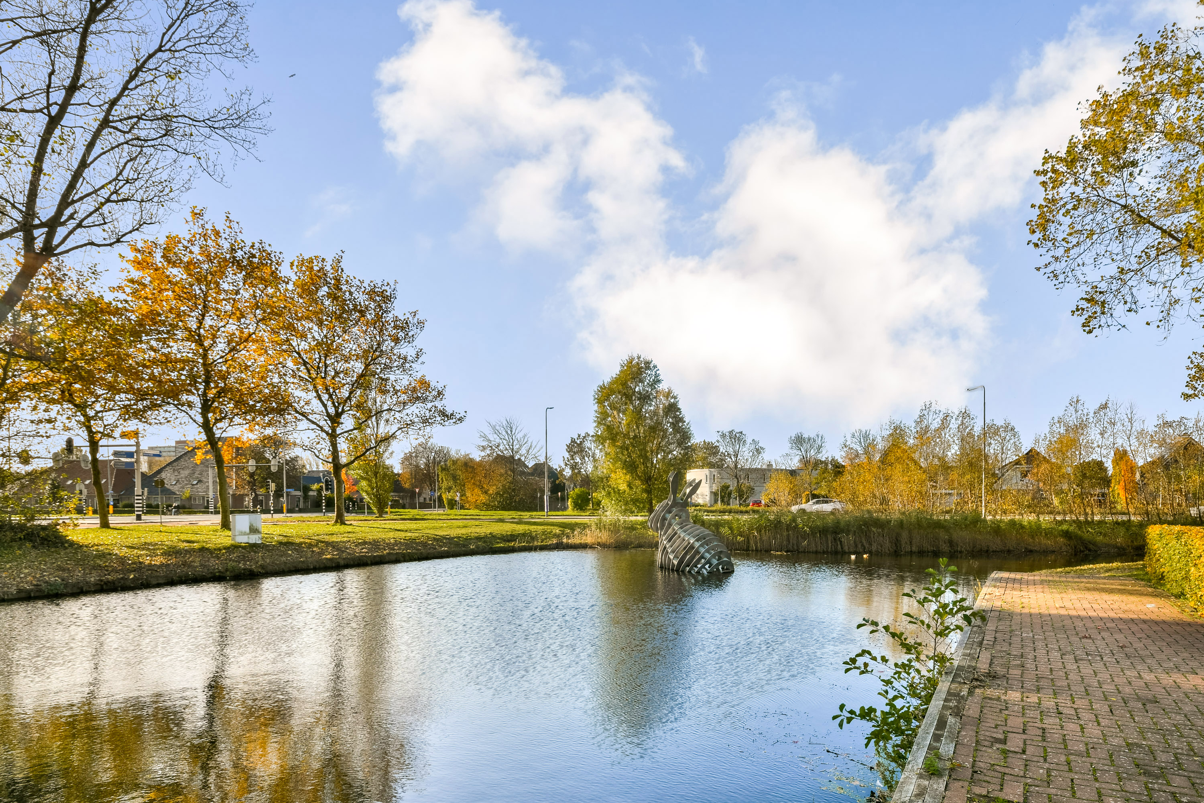
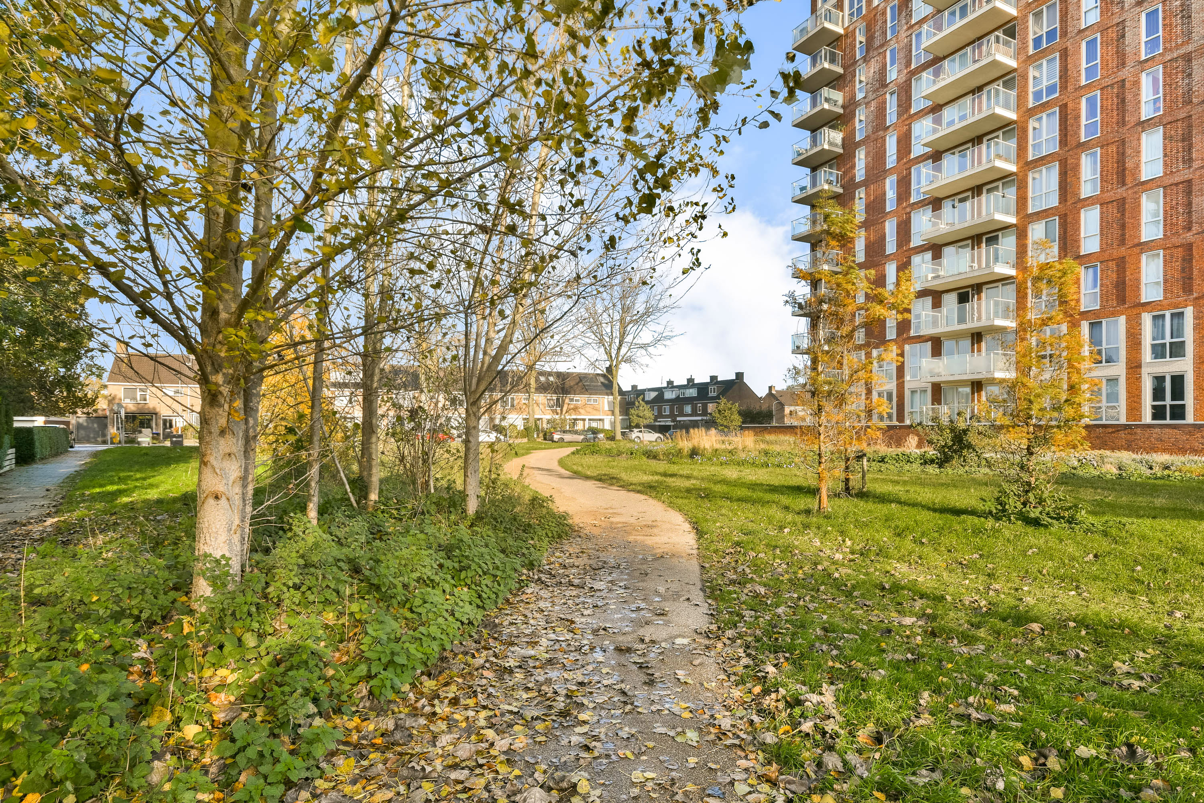
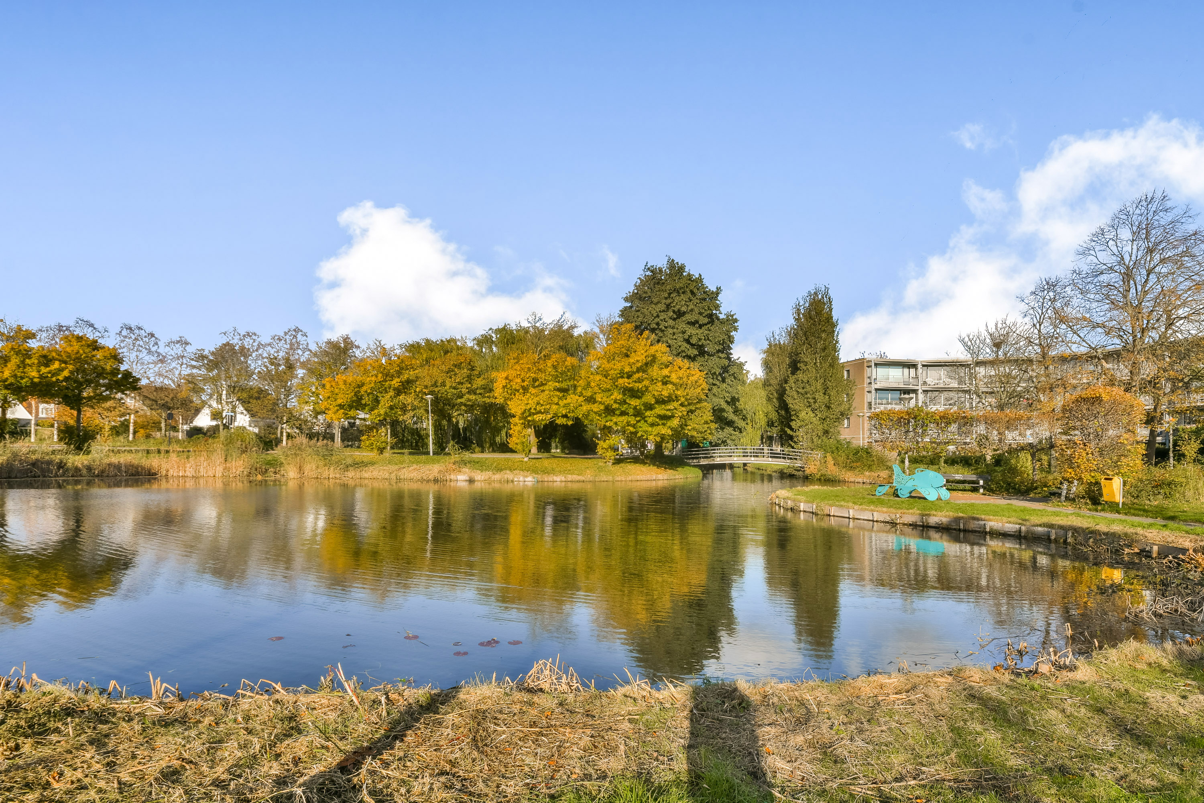
Huize Polanen is situated among residential buildings, trees and green spaces. On the terrace side, the apartment overlooks a lawn with hedges and landscaped greenery. The village centre of Heemskerk offers a variety of shops and restaurants around Burgemeester Nielenplein and the adjoining shopping streets. Every Friday, the weekly market takes place here, with market stalls extending via Maerelaan towards Haydnplein. The selection ranges from fresh vegetables, fish and bread to flowers. Located on Burgemeester Nielenplein, Brafoer is a great place to enjoy coffee and cake, lunch or a drink. Grand Café Laurentz, on Anthonie Verherentstraat, offers lunch and dinner in the former Sint Josephschool building. Together, these venues provide several pleasant places in the town centre to combine shopping with something to eat or drink. For a relaxing walk, Park Assumburg is located nearby. At Slot Assumburg, you will find the geometrically landscaped castle gardens, with paths leading through the various sections of the gardens. This means that both the village's shopping facilities and the green surroundings of the castle are part of the living environment.
ACCESSIBILITY
At the Laan van Assumburg bus stop, bus 72 provides connections to Beverwijk railway station and the centre of Heemskerk. Heemskerk railway station offers train connections towards Beverwijk and Haarlem in one direction and Uitgeest in the other. By bicycle, both the village centre and Heemskerk railway station are easily accessible via the surrounding residential streets and cycle paths. Park Assumburg is also connected to the local cycling network. By car, the A9 motorway can be reached via Communicatieweg and the Heemskerk junction. This provides convenient access to routes towards Alkmaar, as well as Haarlem and Amsterdam.
DISCLAIMER
'This information has been compiled by us with the utmost care. However, we accept no liability whatsoever for any incompleteness, inaccuracies or other errors, nor for any consequences thereof. All stated measurements and surface areas are indicative only. Artist's impressions have been used. No rights may be derived from the images.'
Features
| Surface | 53 m2 |
| Rooms | 2 |
| Bedrooms | 1 |
| Exterior space | Back garden |
| Availability | Available in consultation |
Features
| Transfer of ownership | |
| Asking price | € 260.000,- K.K. |
| Status | Available |
| Acceptance | Available in consultation |
| Construction | |
| Kind of house | Downstairs apartment (apartment) |
| Building type | Resale property |
| Year of construction | 1972 |
| Surface areas and volume | |
| Living area | 53 m2 |
| Volume in cubic meters | 187 m3 |
| Layout | |
| Number of rooms | 2 (1 bedrooms) |
| Number of bath rooms | 1 |
| Number of stories | 1 |
| Facilities | Tv via cable, elevator, natural ventilation |
| Energy | |
| Energy label | E |
| Heating | Communal central heating |
| Hot water | CENTRALE_VOORZIENING |
| Exterior space | |
| Location | In residential district, unobstructed surrounding view |
| Balkon/dakterras | Back garden |