Filips van Almondestraat 13 B
1057 ZR AMSTERDAM
Description
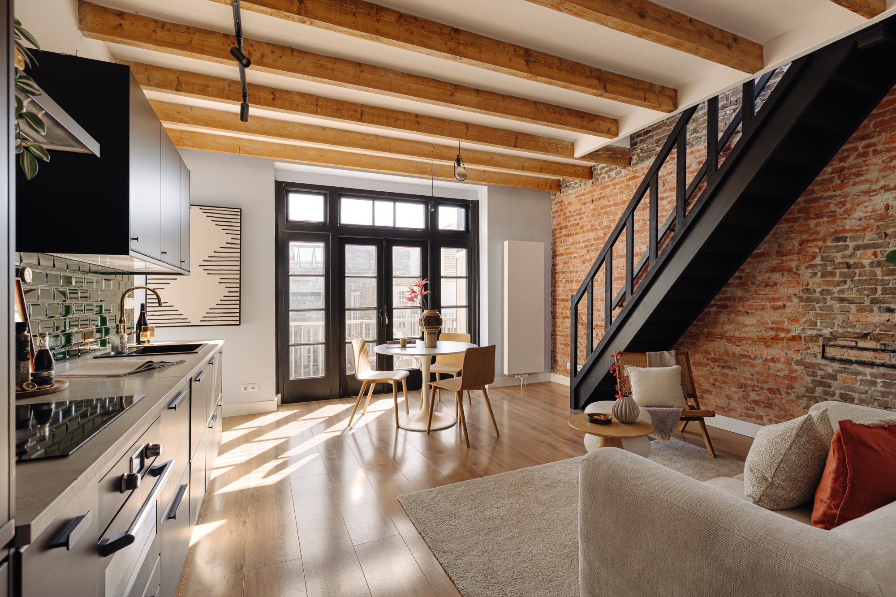
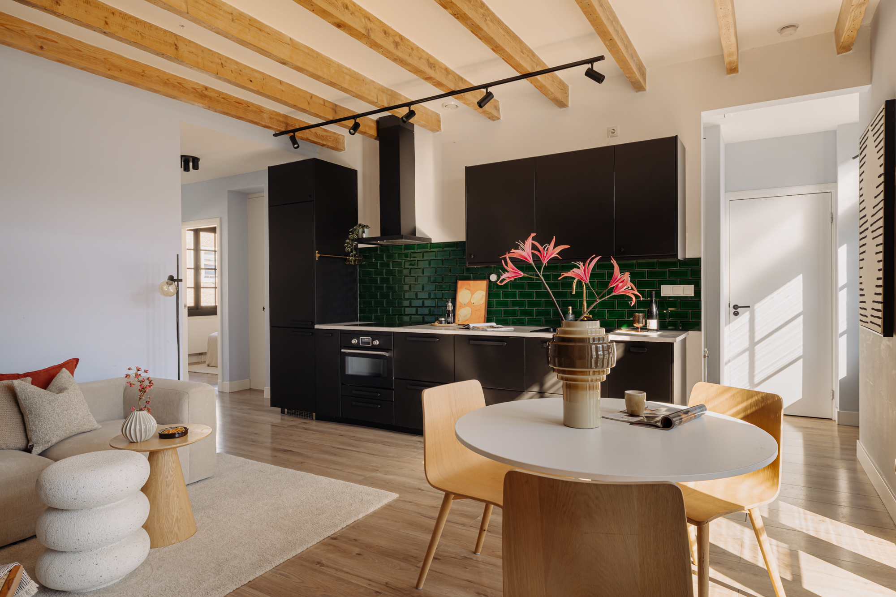
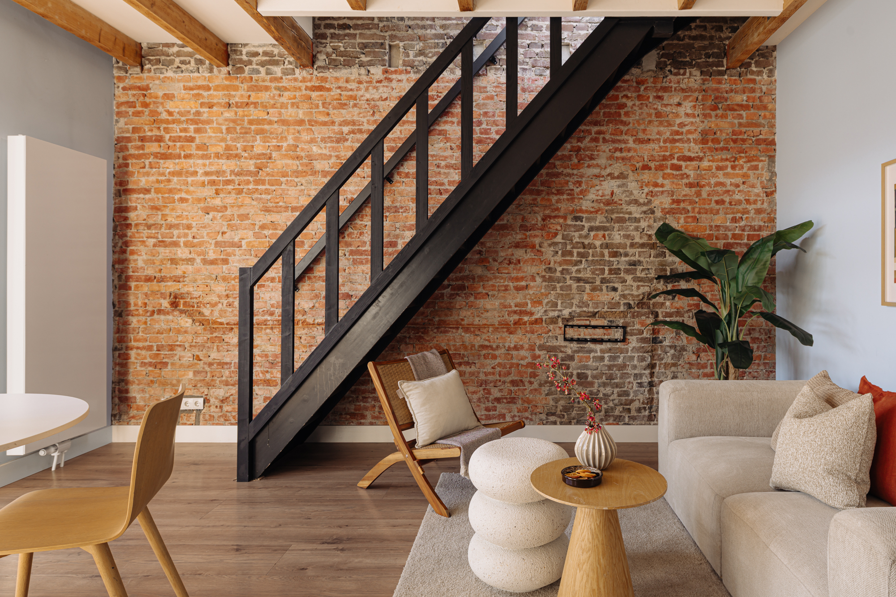
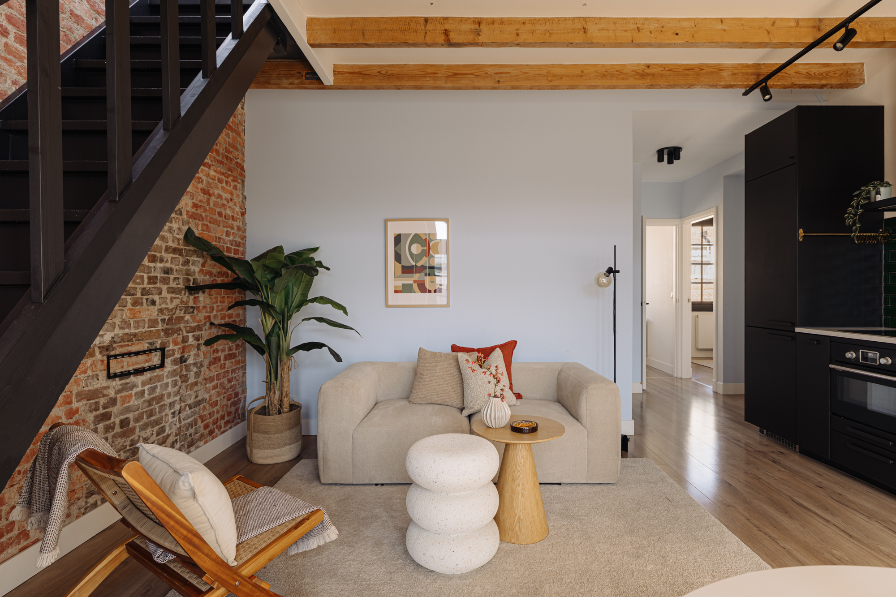
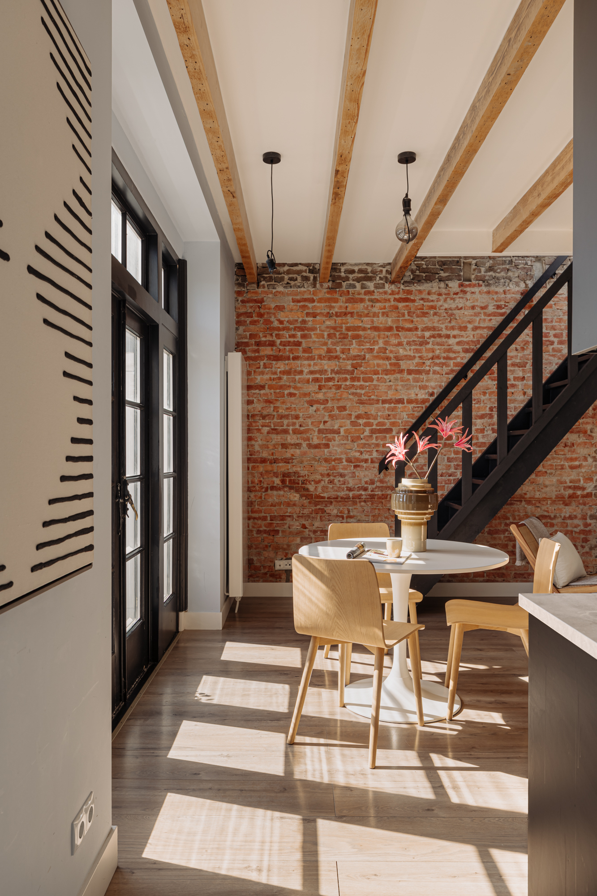
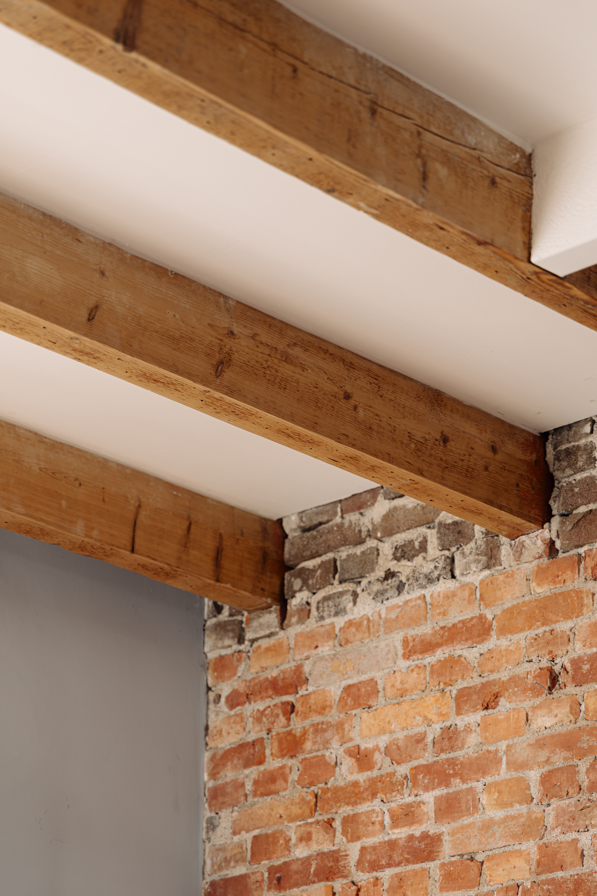
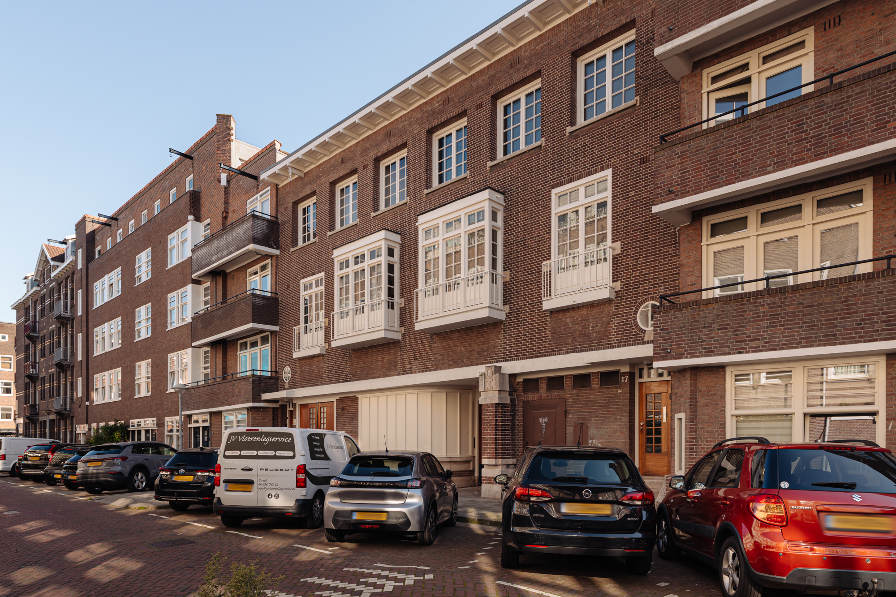
FILIPS VAN ALMONDESTRAAT 13 B - An apartment with character, exposed ceiling beams and a potential rooftop terrace. Exposed ceiling beams, a brick wall and a black staircase give the living area of this apartment on Filips van Almondestraat its distinctive character. Located on the second floor, the apartment is ready to move into and features an open-plan kitchen and French doors opening onto the balcony. Three separate rooms offer flexibility for combining sleeping and working spaces. The staircase leads to the roof, where, subject to the existing permit and consent, a rooftop terrace of approximately 40 m² can be created.
LIVING AREA
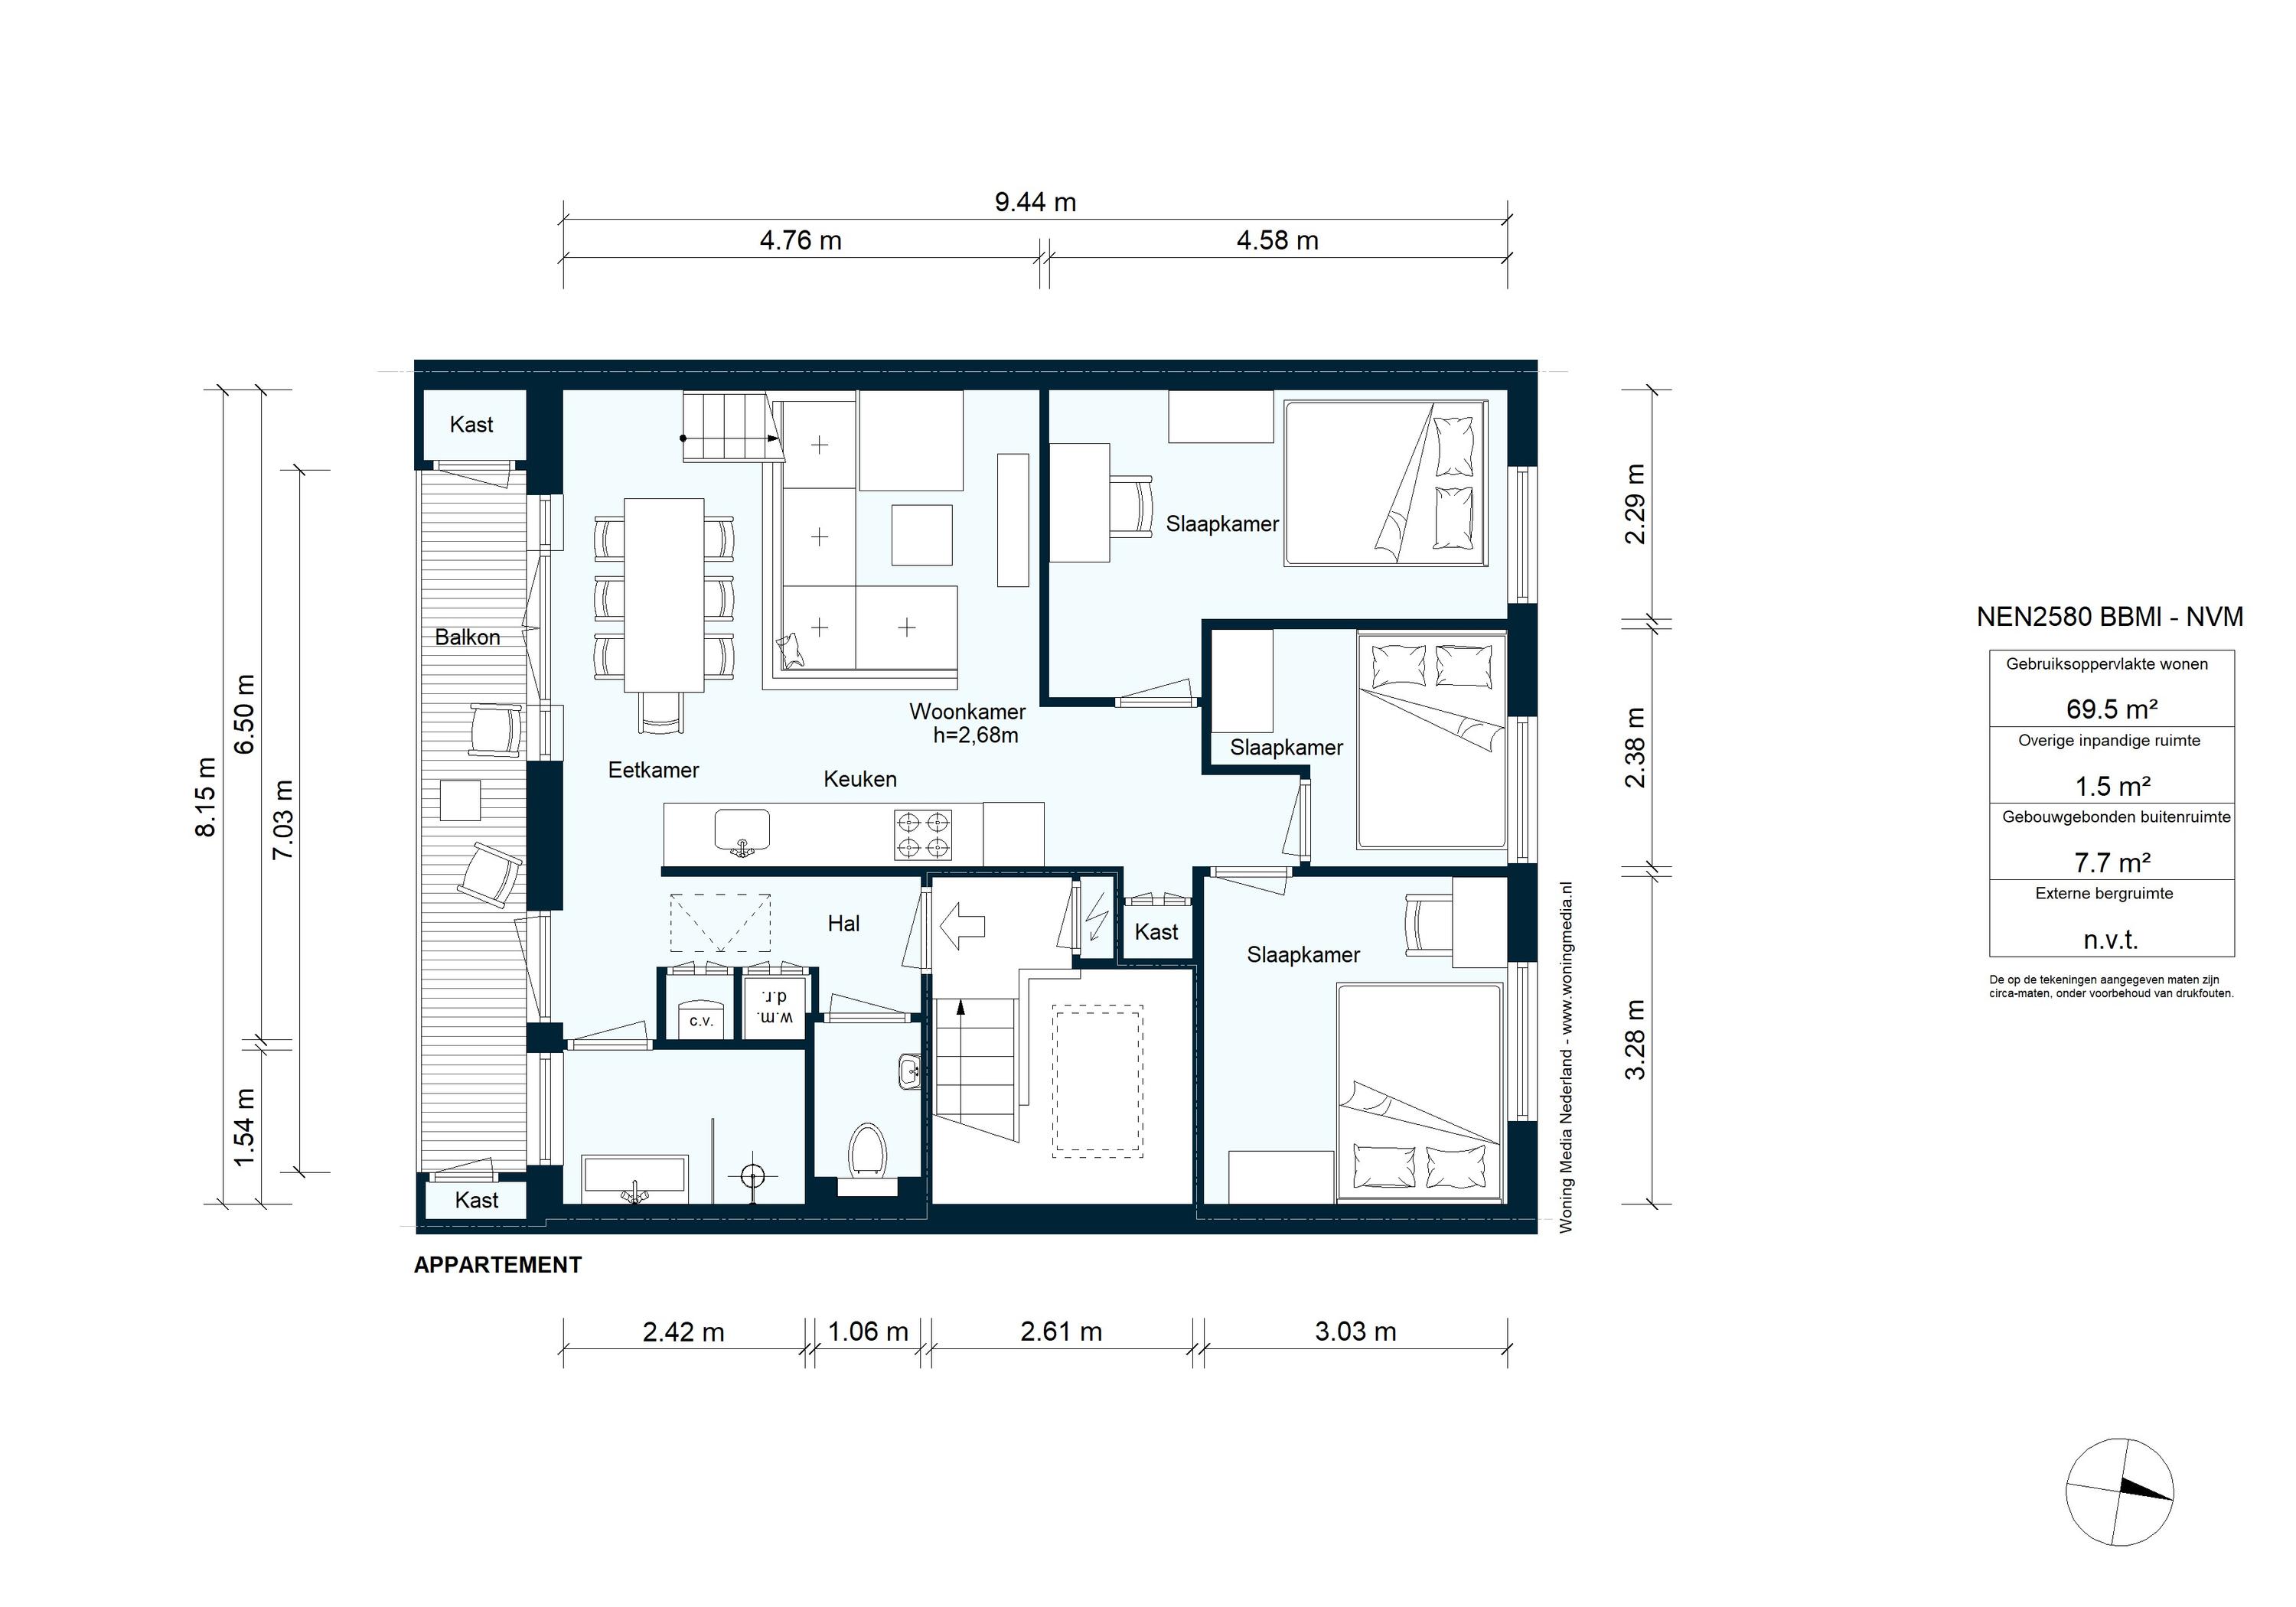
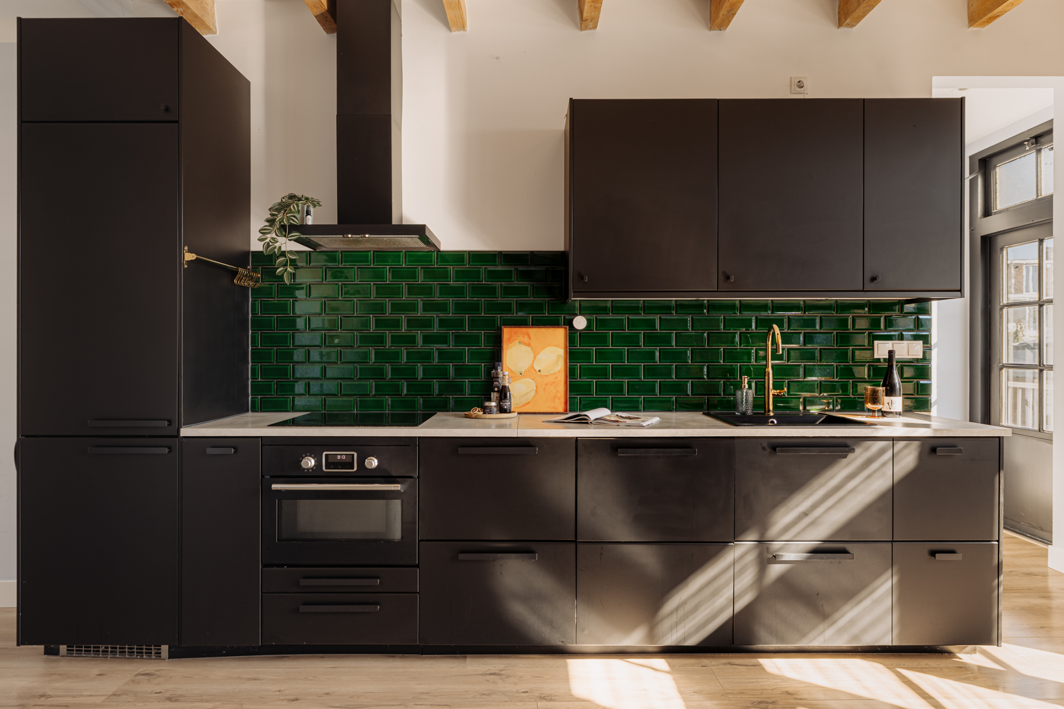
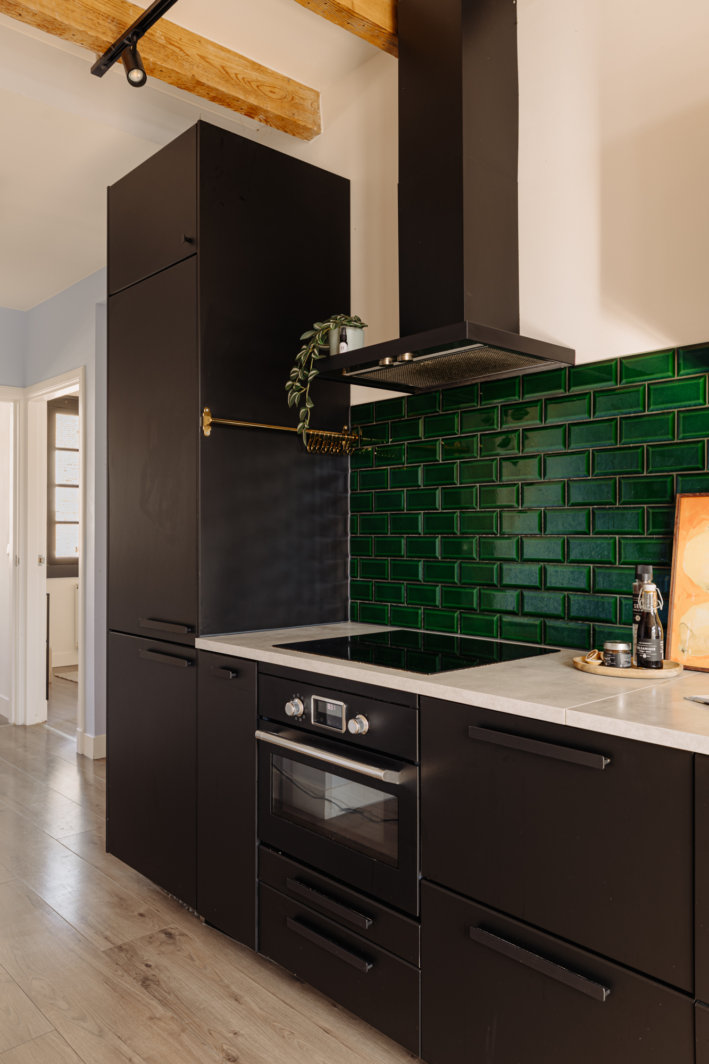
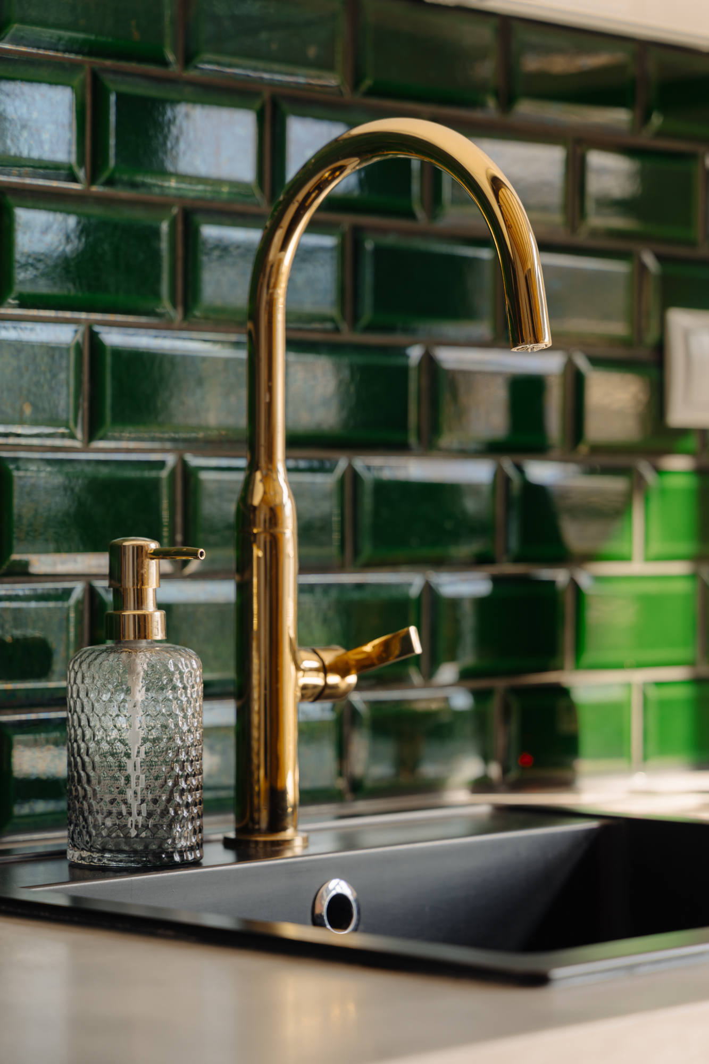
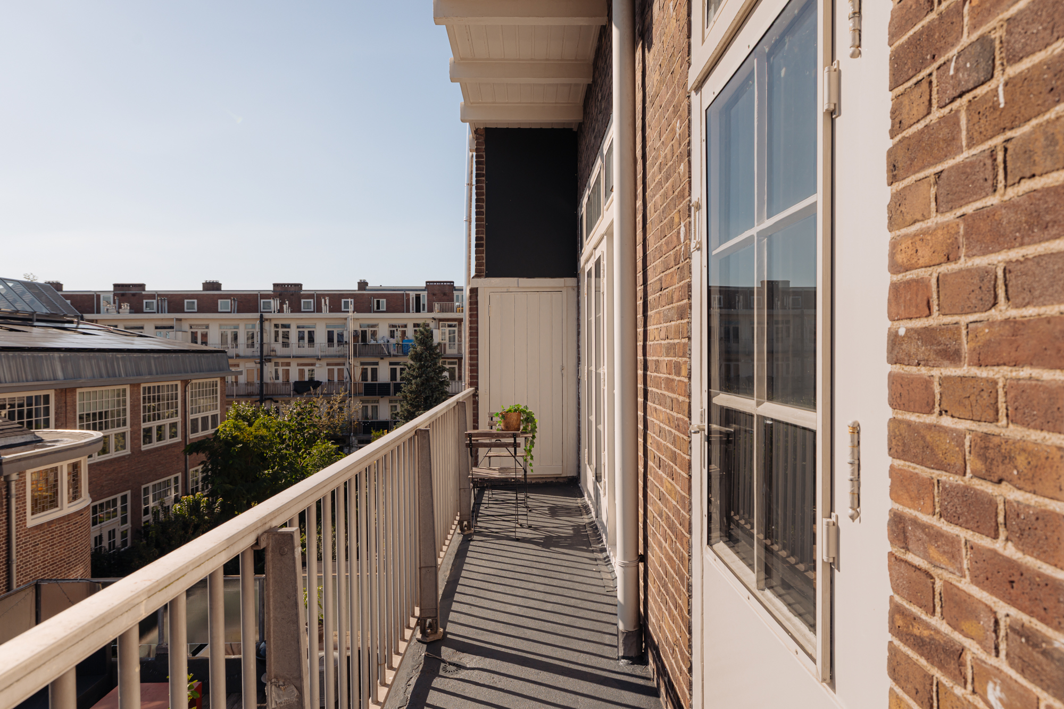
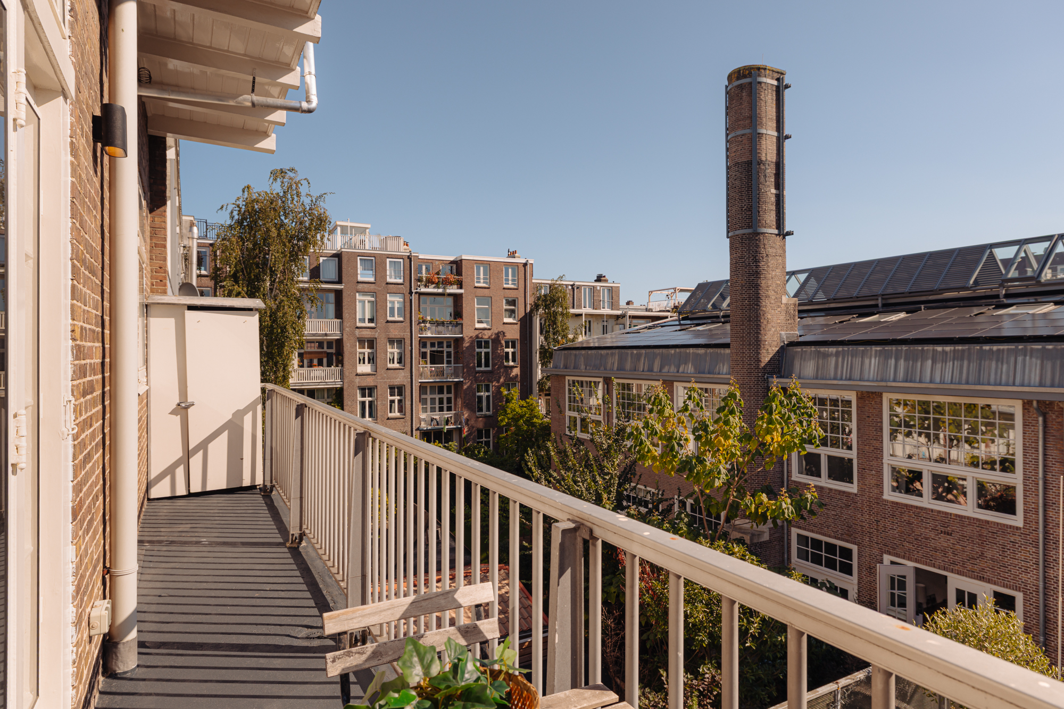
The seating area and open-plan kitchen are positioned next to each other, with the dining area situated by the French doors leading to the balcony. Natural light fills the room through the windows and fanlights. The black staircase runs along the exposed brick wall and leads to the roof. The flooring and balustrade still need to be installed before the rooftop terrace can be completed. The kitchen features black cabinetry, a light-coloured worktop and glossy green wall tiles. From the kitchen, there are views of the dining table and the balcony, which extends along the rear of the apartment.
PRIVATE QUARTERS
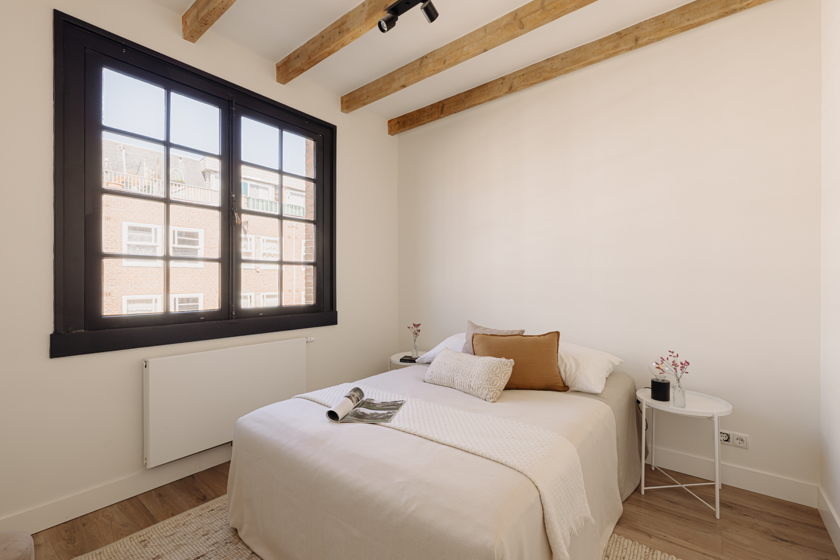
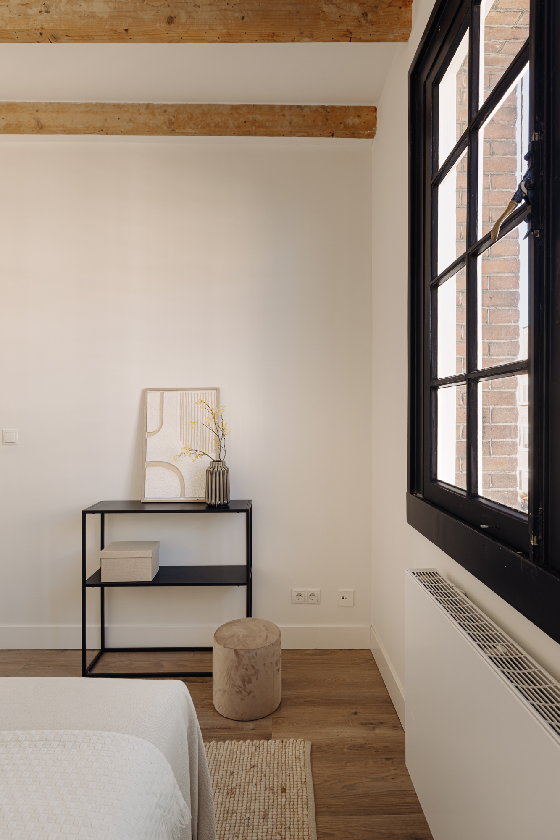
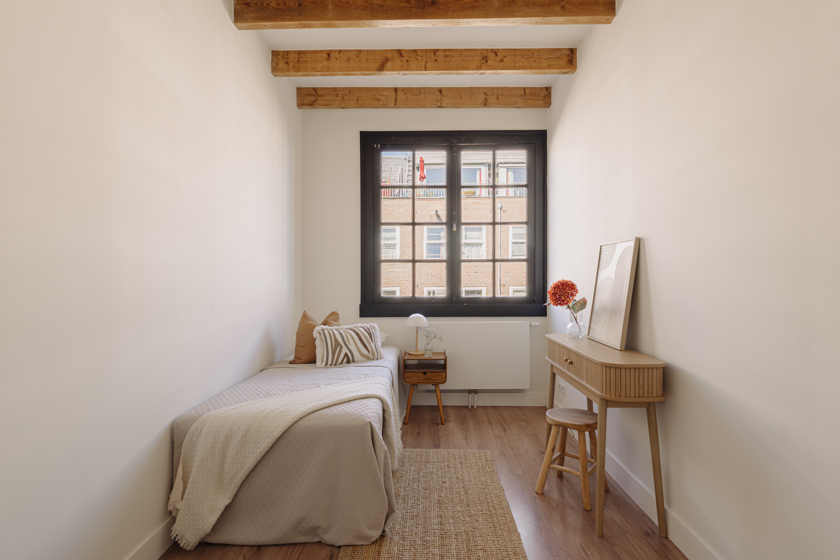
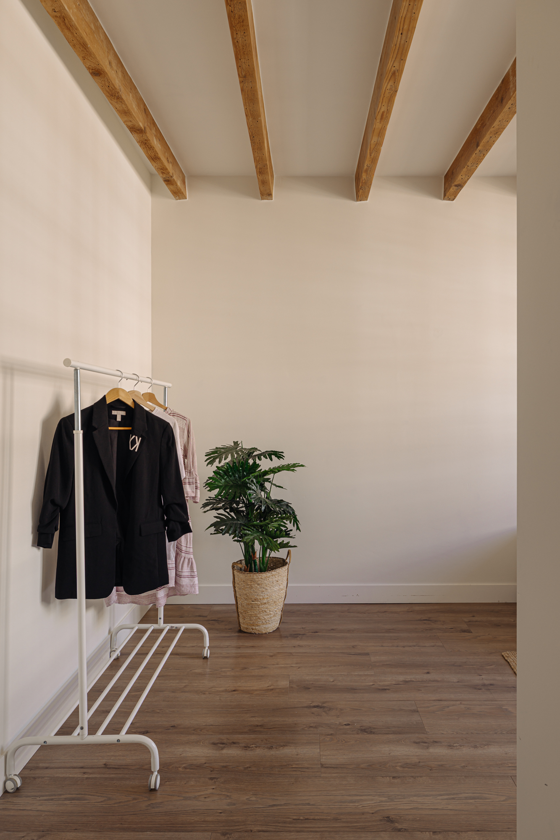
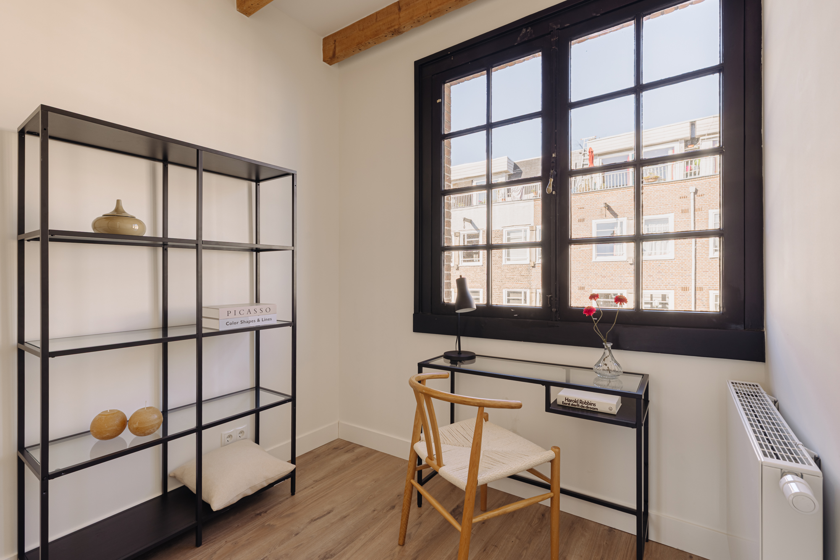
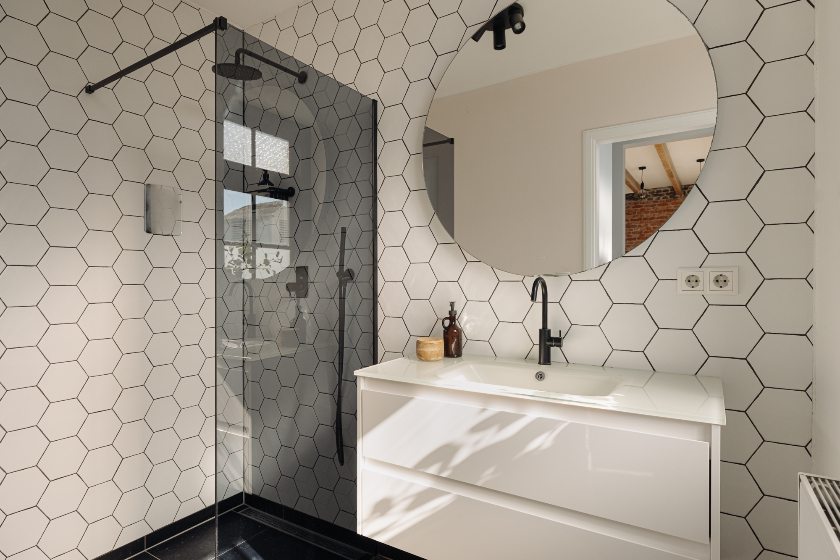
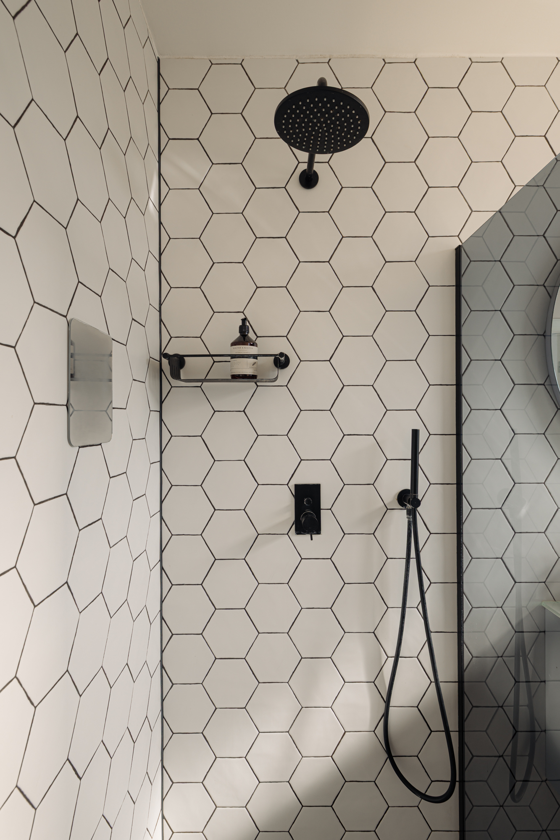
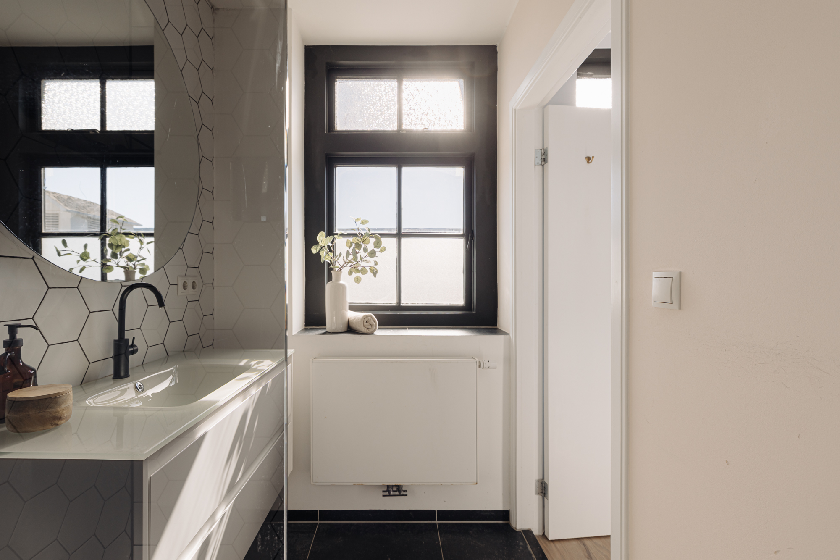
The three rooms are located at the front of the apartment. One is furnished with a double bed, the second with a single bed, and the third serves as a study, with a desk positioned by the window. The dark window frames with glazing bars and the exposed ceiling beams continue throughout these rooms. The bathroom is accessible from the hallway. White hexagonal wall tiles with dark grout are combined with a black tiled floor. The walk-in shower features a glass partition, a rainfall showerhead and a handheld shower. A vanity unit with drawers and a round mirror complete the space. Natural light enters through the window with a fanlight above.
PRACTICAL COMFORT
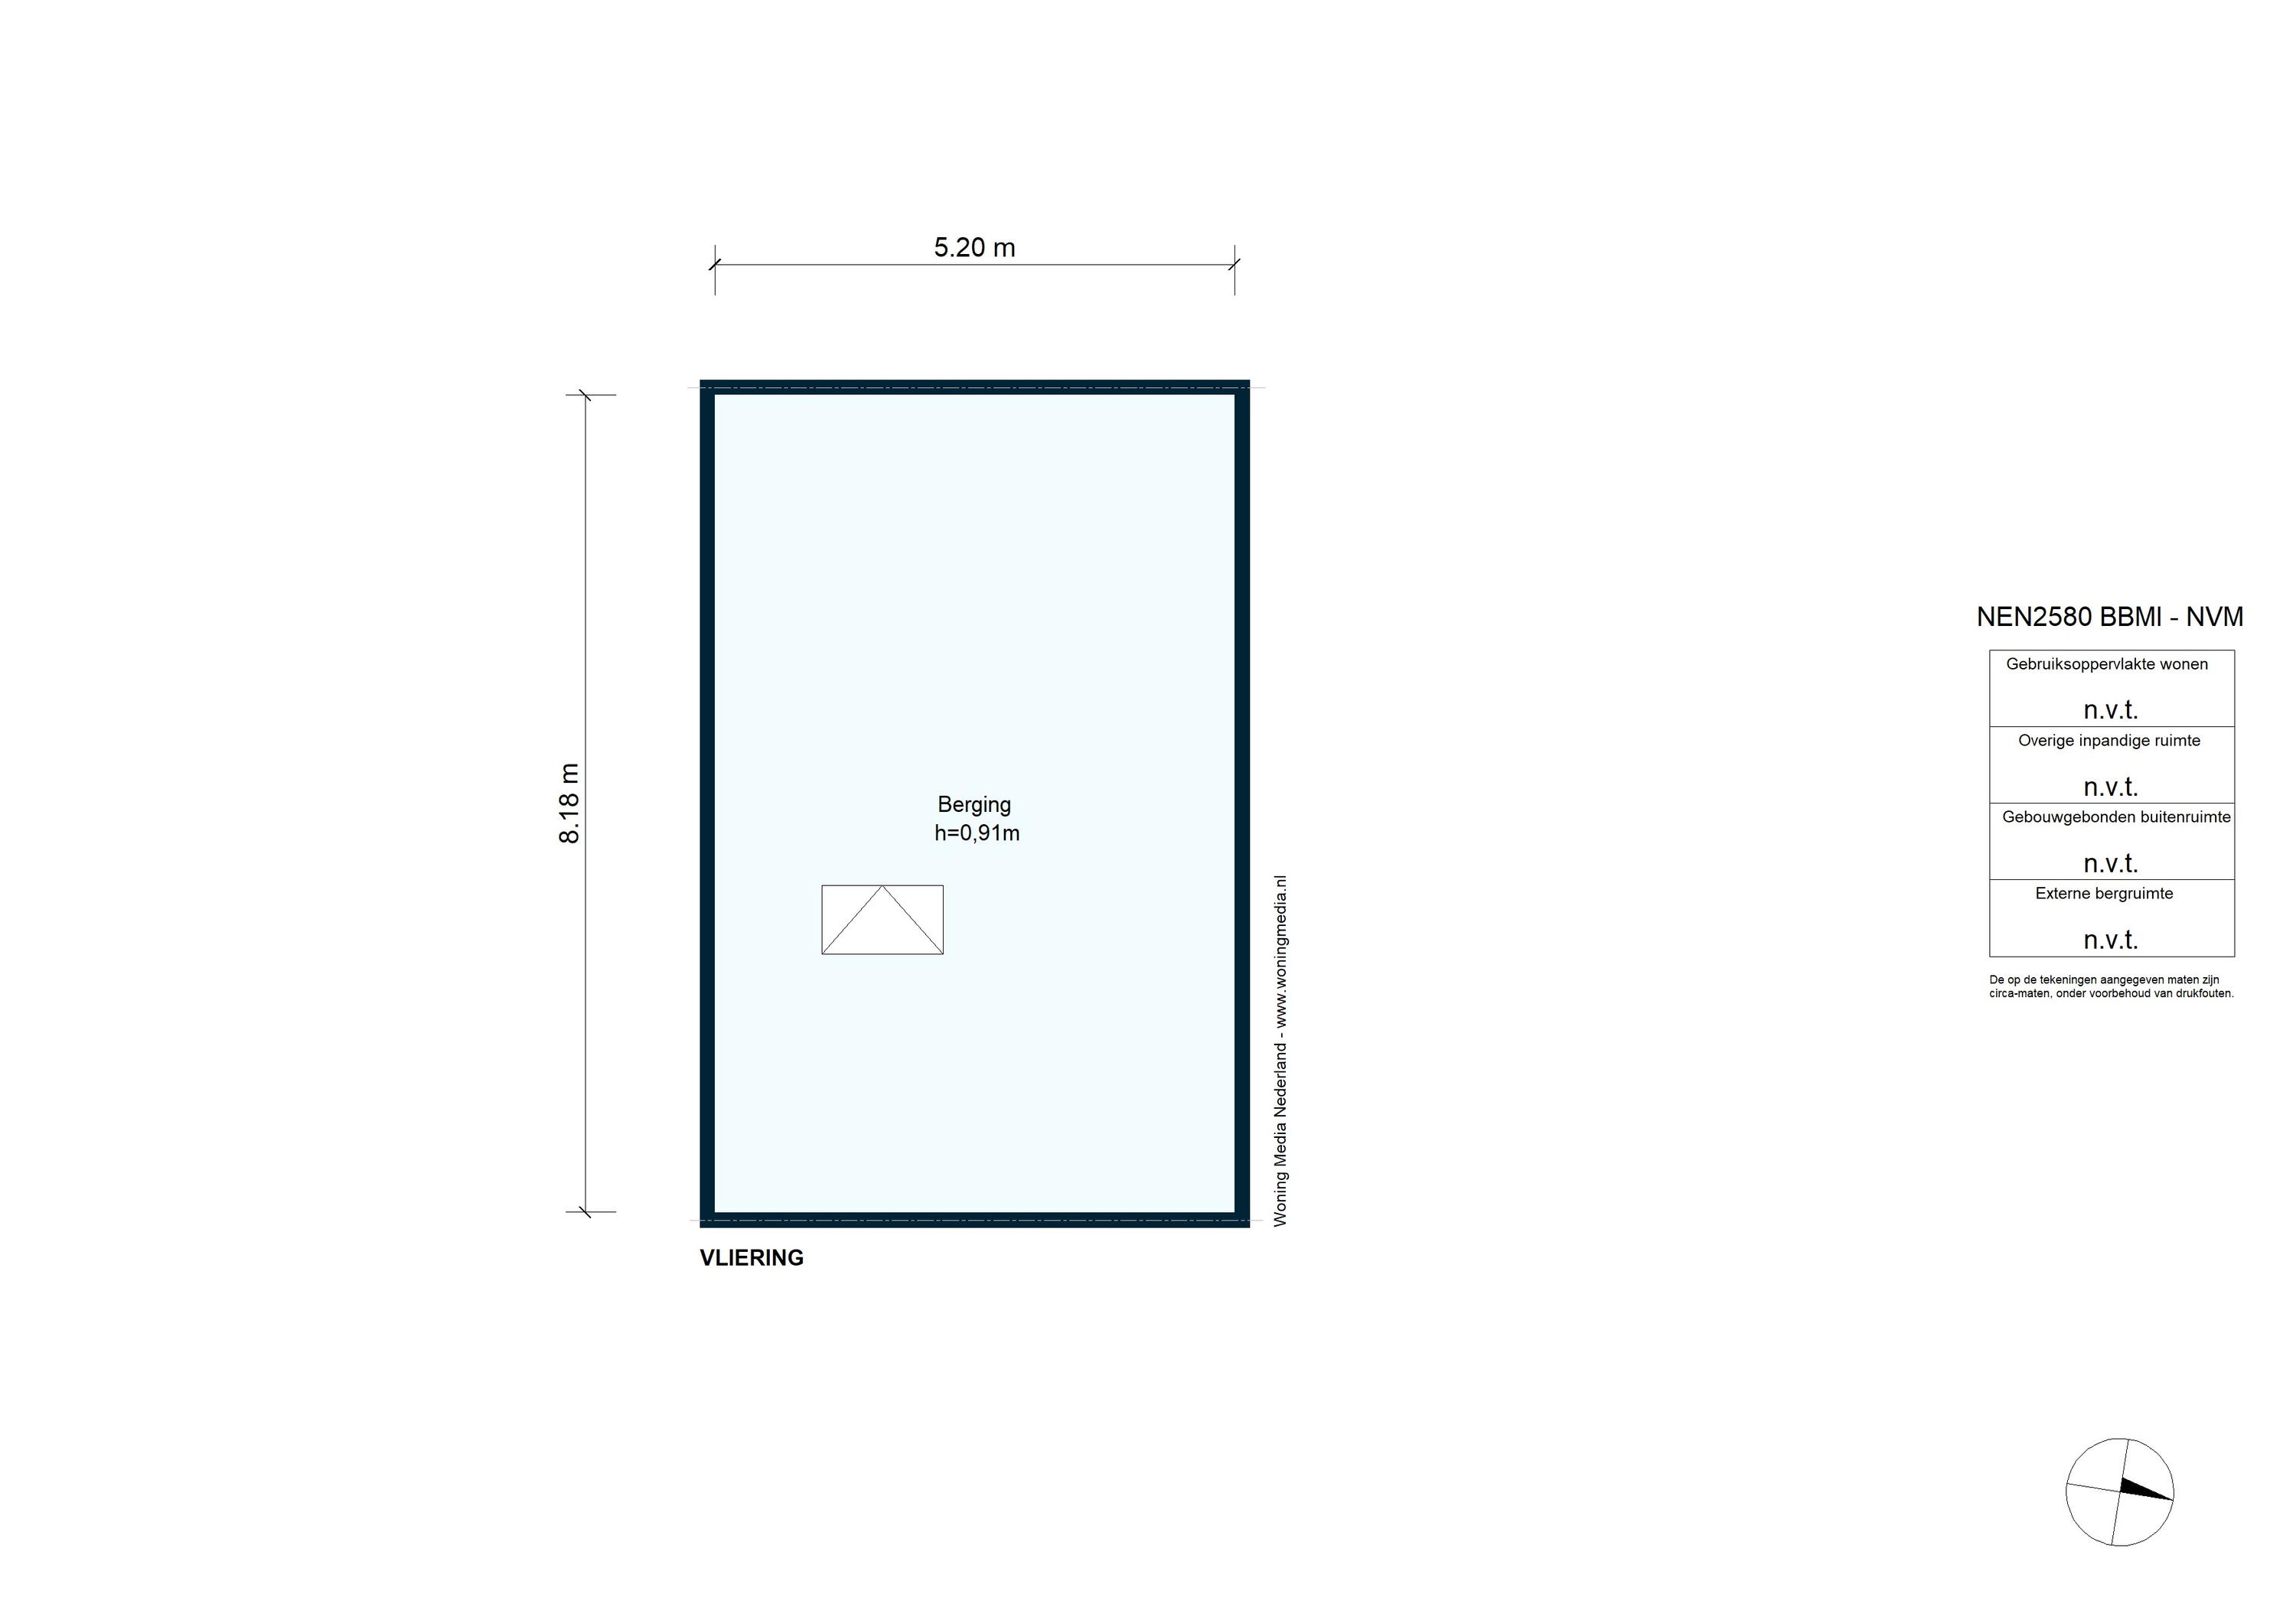
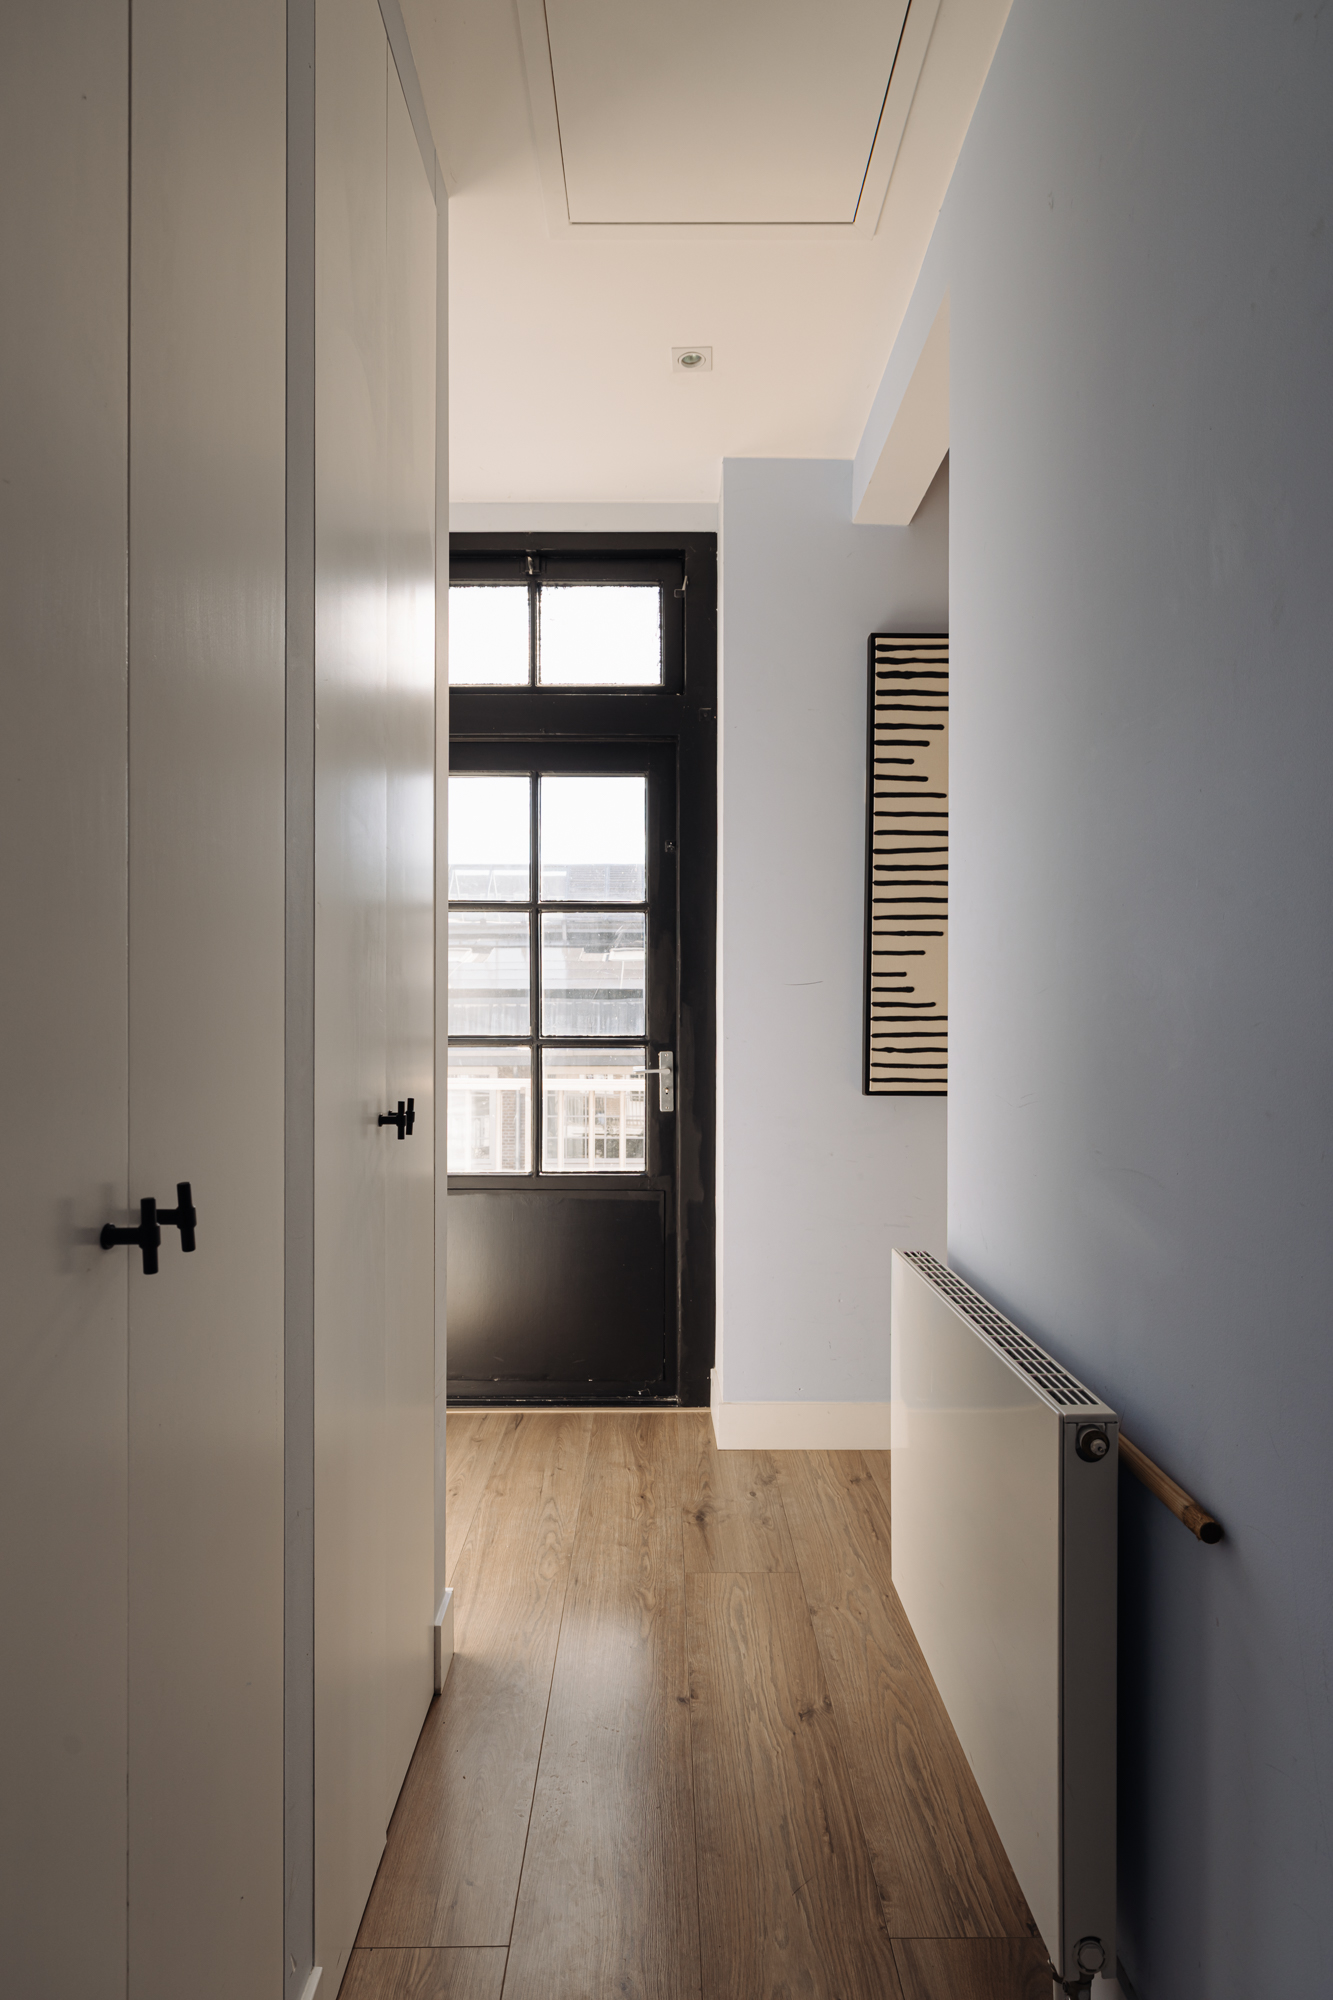
The hallway features a floor-to-ceiling built-in cupboard providing ample storage space. According to the floor plan, this area also accommodates the central heating boiler and the connections for a washing machine and tumble dryer. The toilet is separate and accessible from the hallway. Above the apartment is a low-ceilinged storage loft, accessible via a ceiling hatch. In addition, there are two storage cupboards at either end of the balcony. The apartment has an energy label C.
OWNERS' ASSOCIATION
- The Owners' Association is currently being established
- Consisting of 3 members
OWNERSHIP
- Freehold property (no ground lease)
PARTICULARS
- Apartment of approximately 70 m²
- Balcony of approximately 8 m²
- Potential to create a rooftop terrace of approximately 40 m²
- Located on freehold land
- Permit for the residential subdivision is in place
- Three bedrooms
- Energy label C, valid until 2 September 2036
- A non-owner-occupancy clause and an age clause apply
- Transfer date to be agreed upon
MEASUREMENTS
- Measurement report available, prepared in accordance with the BBMI measurement guidelines
- Usable residential floor area: 69.50 m²
- Building-related outdoor space: 32.70 m²
- Gross floor area: 126.80 m²
- Gross volume of the apartment: 295.03 m³
PARKING
On-street parking is available through a permit system (permit area West-1.1). A parking permit for West-1.1 allows parking throughout West-1. A resident parking permit costs €199.93 per six months. There is currently a waiting period of six months for this permit area. A second parking permit is not available in this area. (Source: Municipality of Amsterdam, October 2026.)
ACCESSIBILITY
Tram 13 can be boarded on Admiraal de Ruijterweg. It connects the neighbourhood to Jan van Galenstraat metro station and currently runs via Leidseplein towards Amstelveenseweg. Due to construction works, this tram line will operate on a modified route until 27 February 2027. By car, the A10 ring road can be reached via Jan van Galenstraat, using exit S105.
''This information has been compiled by us with due care. However, we accept no liability for any incompleteness, inaccuracies or other errors, or for any consequences thereof. All stated measurements and surface areas are indicative. The NVM terms and conditions apply.''
Features
| Surface | 70 m2 |
| Rooms | 4 |
| Bedrooms | 3 |
| Exterior space | Zonneterras, balcony |
| Availability | Available in consultation |
Features
| Transfer of ownership | |
| Asking price | € 625.000,- K.K. |
| Status | Available |
| Acceptance | Available in consultation |
| Construction | |
| Kind of house | Upstairs apartment (apartment) |
| Building type | Resale property |
| Surface areas and volume | |
| Living area | 70 m2 |
| Volume in cubic meters | 295 m3 |
| Layout | |
| Number of rooms | 4 (3 bedrooms) |
| Number of bath rooms | 1 |
| Number of stories | 1 |
| Facilities | Tv via cable, natural ventilation |
| Energy | |
| Energy label | C |
| Insulation | Double glazing |
| Heating | CH boiler |
| Hot water | CH boiler |
| Exterior space | |
| Location | Alongside a quiet road, in residential district |
| Balkon/dakterras | Zonneterras, balcony |