Entrepothof 3
1019 DH AMSTERDAM
Description
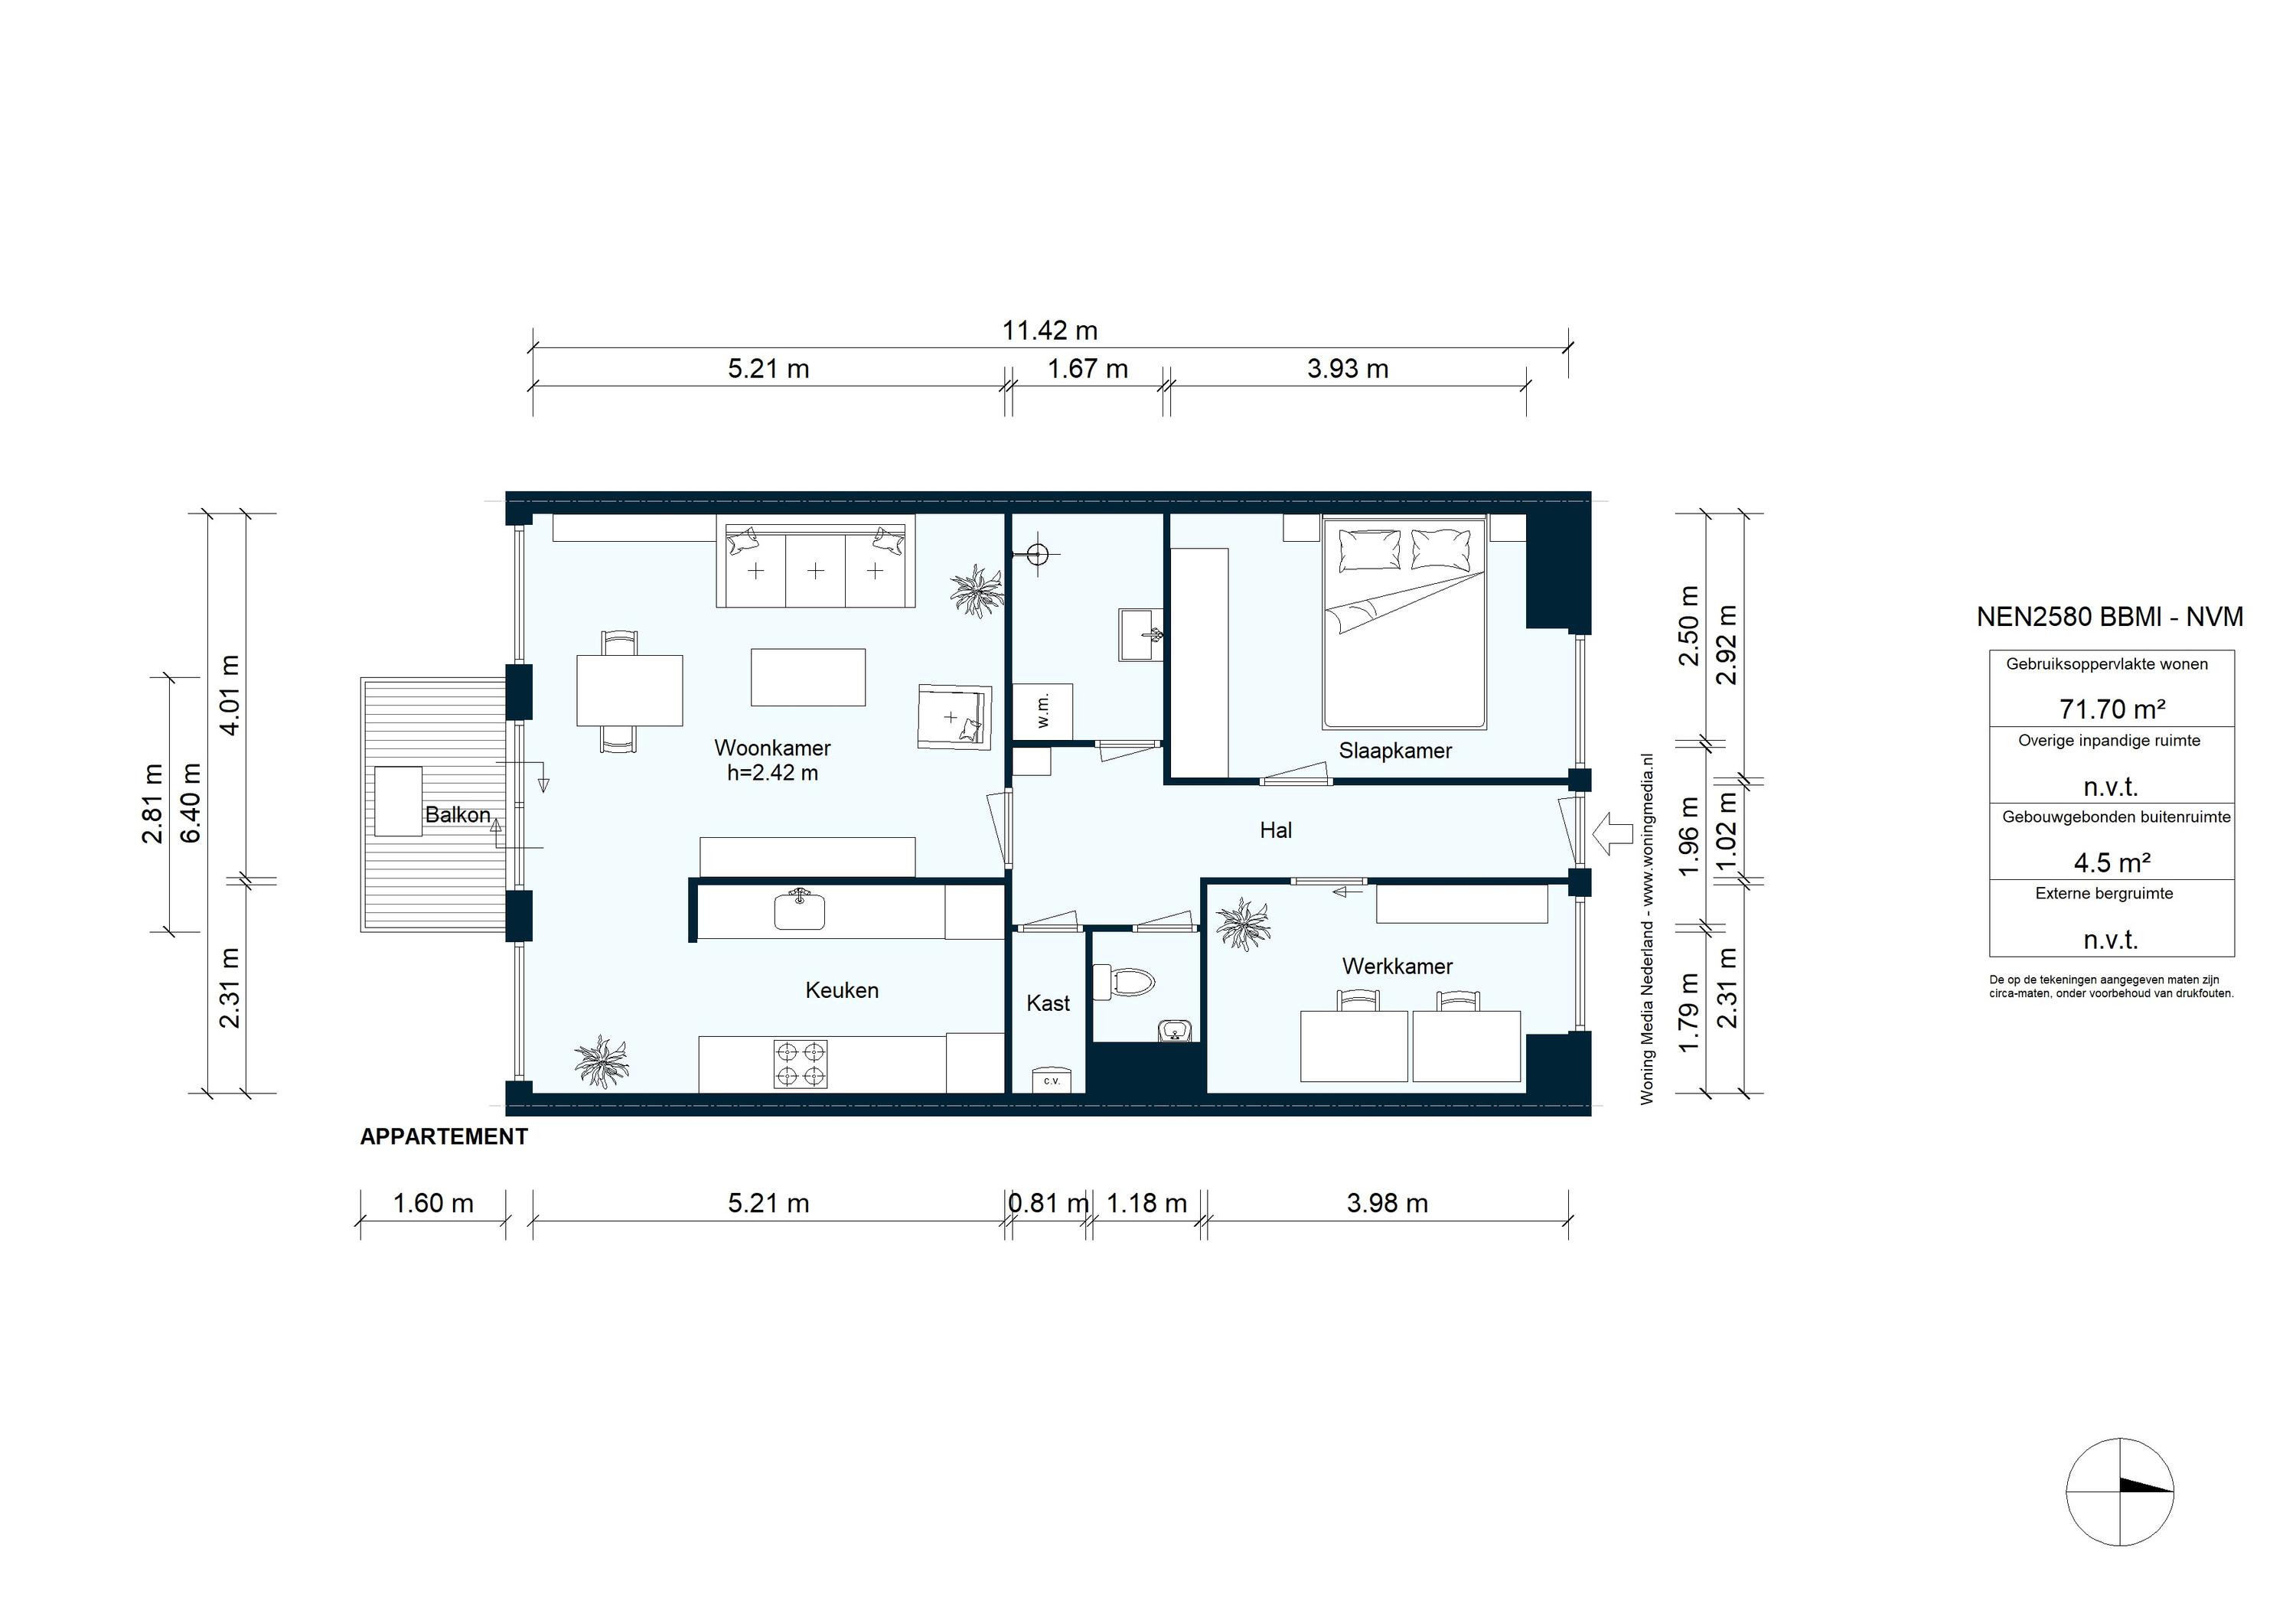
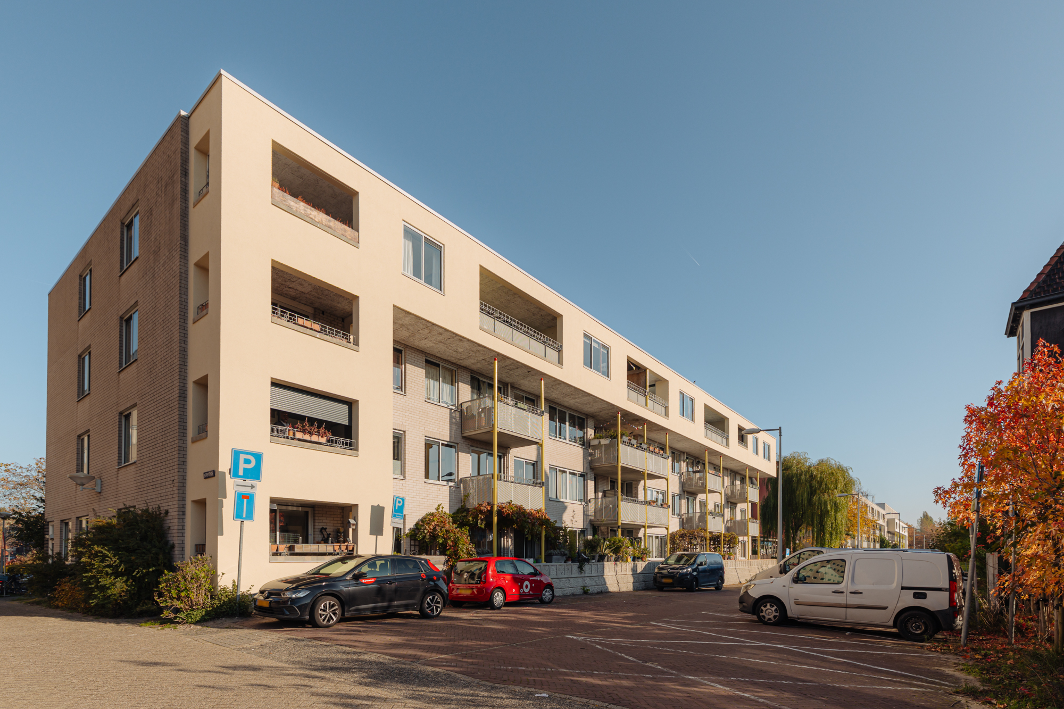
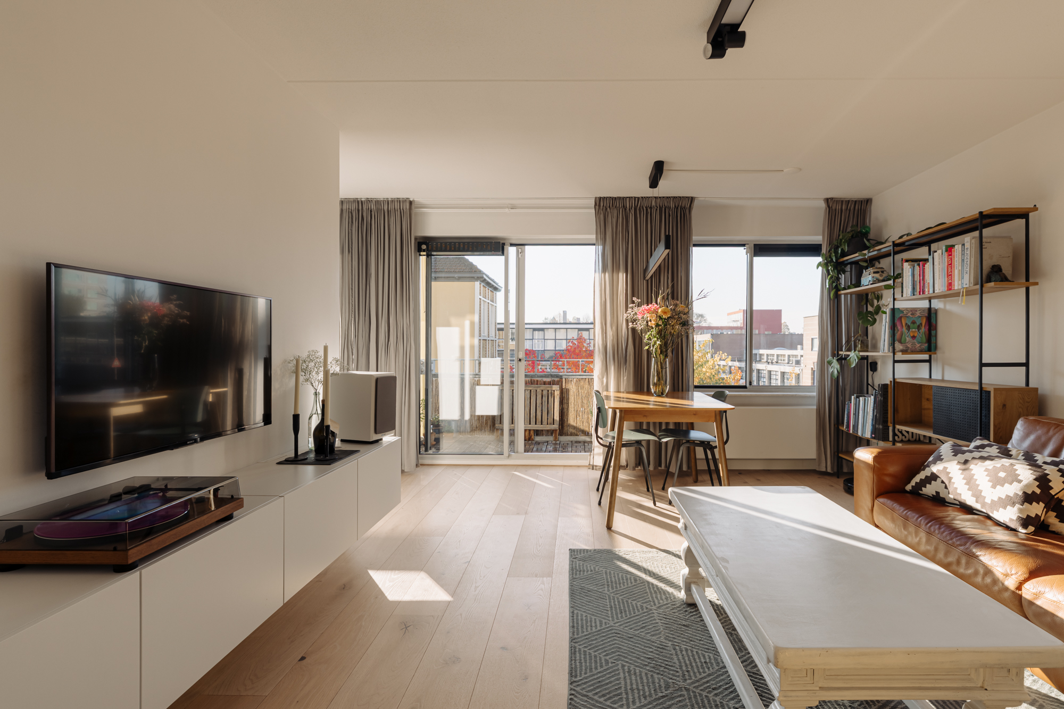
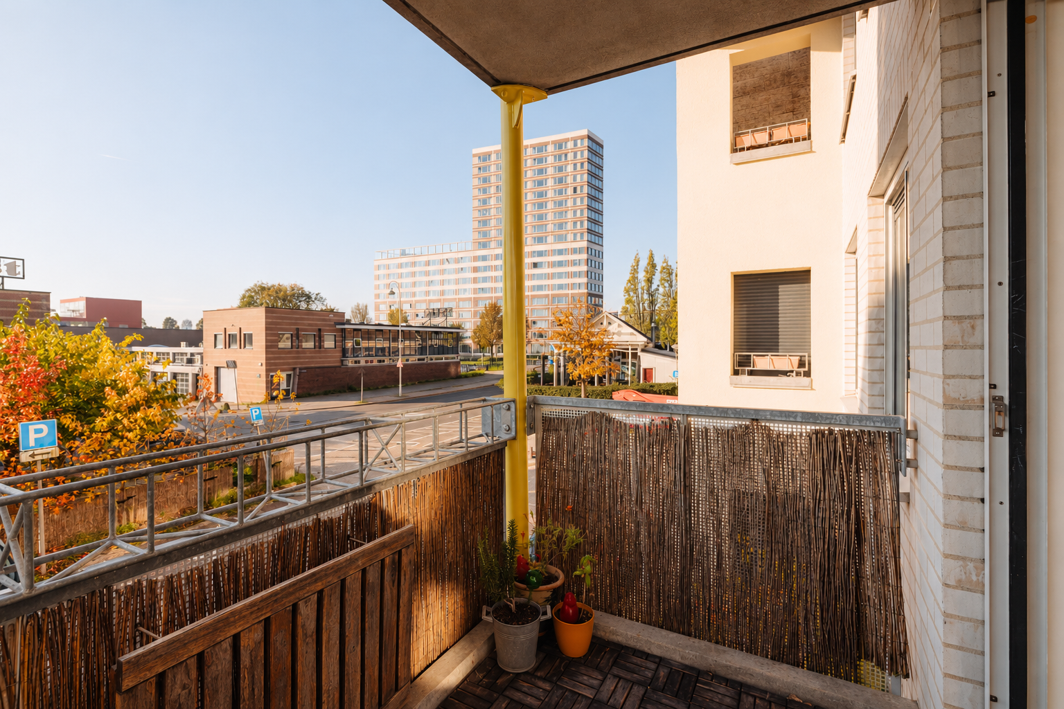
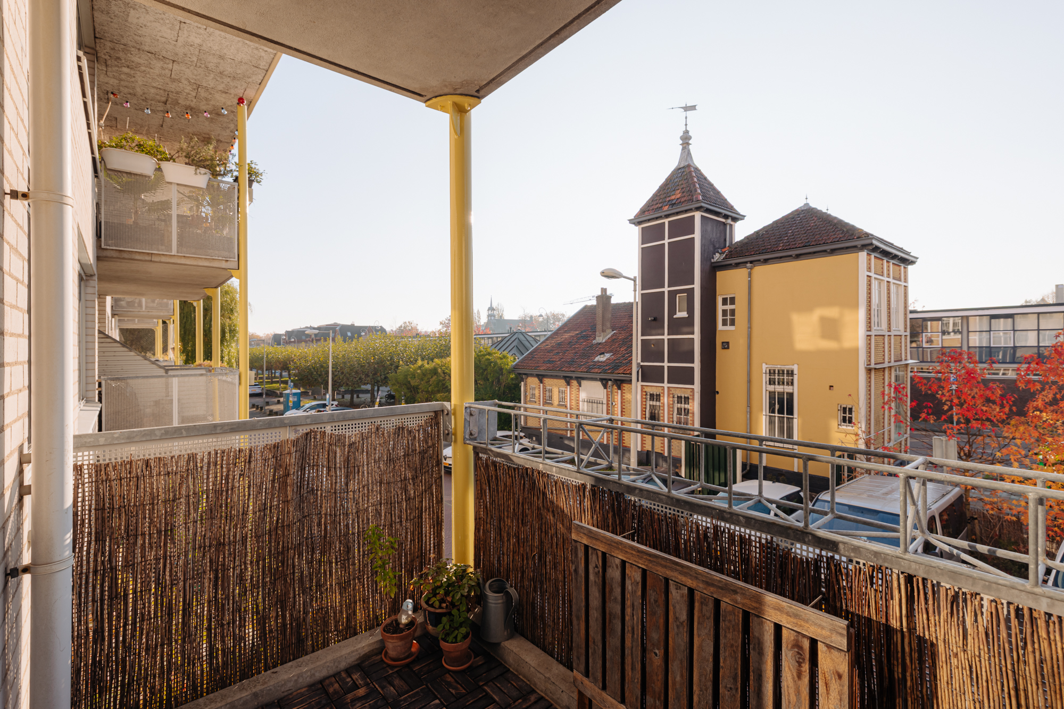
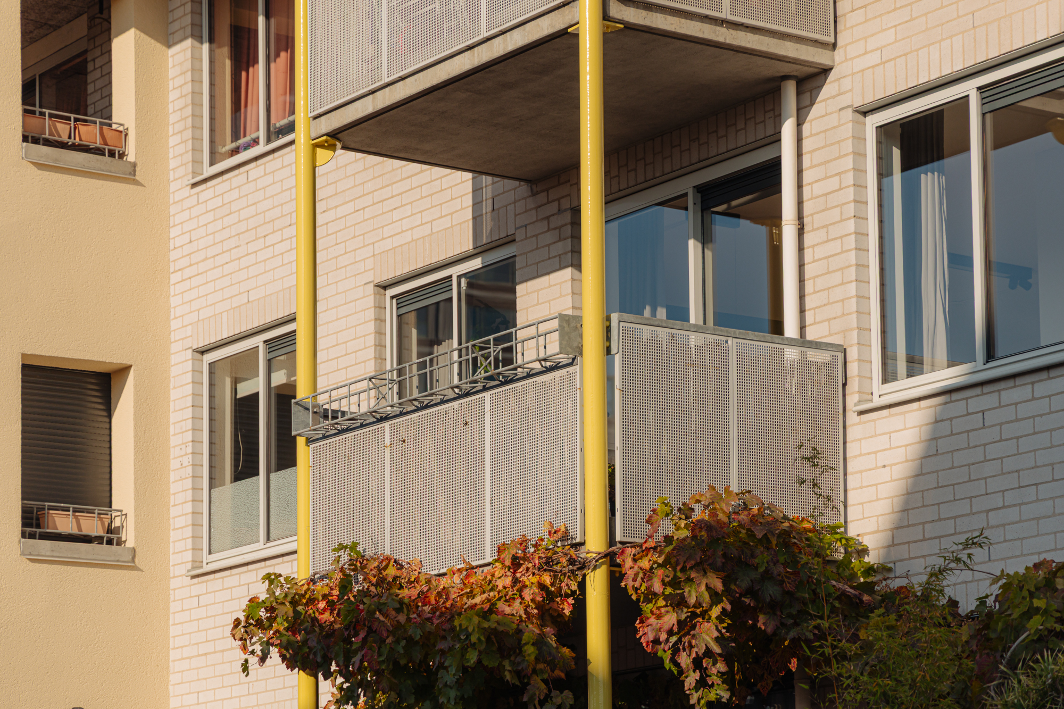
Plenty of natural light and a peaceful setting characterise this well-laid-out apartment at Entrepothof 3. Located on the second floor, the wide windows in the living room offer open views of the surrounding area. Adjacent to the dining area is the covered south-facing balcony, overlooking the street and the trees in the neighbourhood. The open-plan kitchen connects to the living room, while the two bedrooms are separately accessible from the hallway. An internal storage room and a separate storage unit downstairs in the basement provide additional storage space.
LIVING AREA
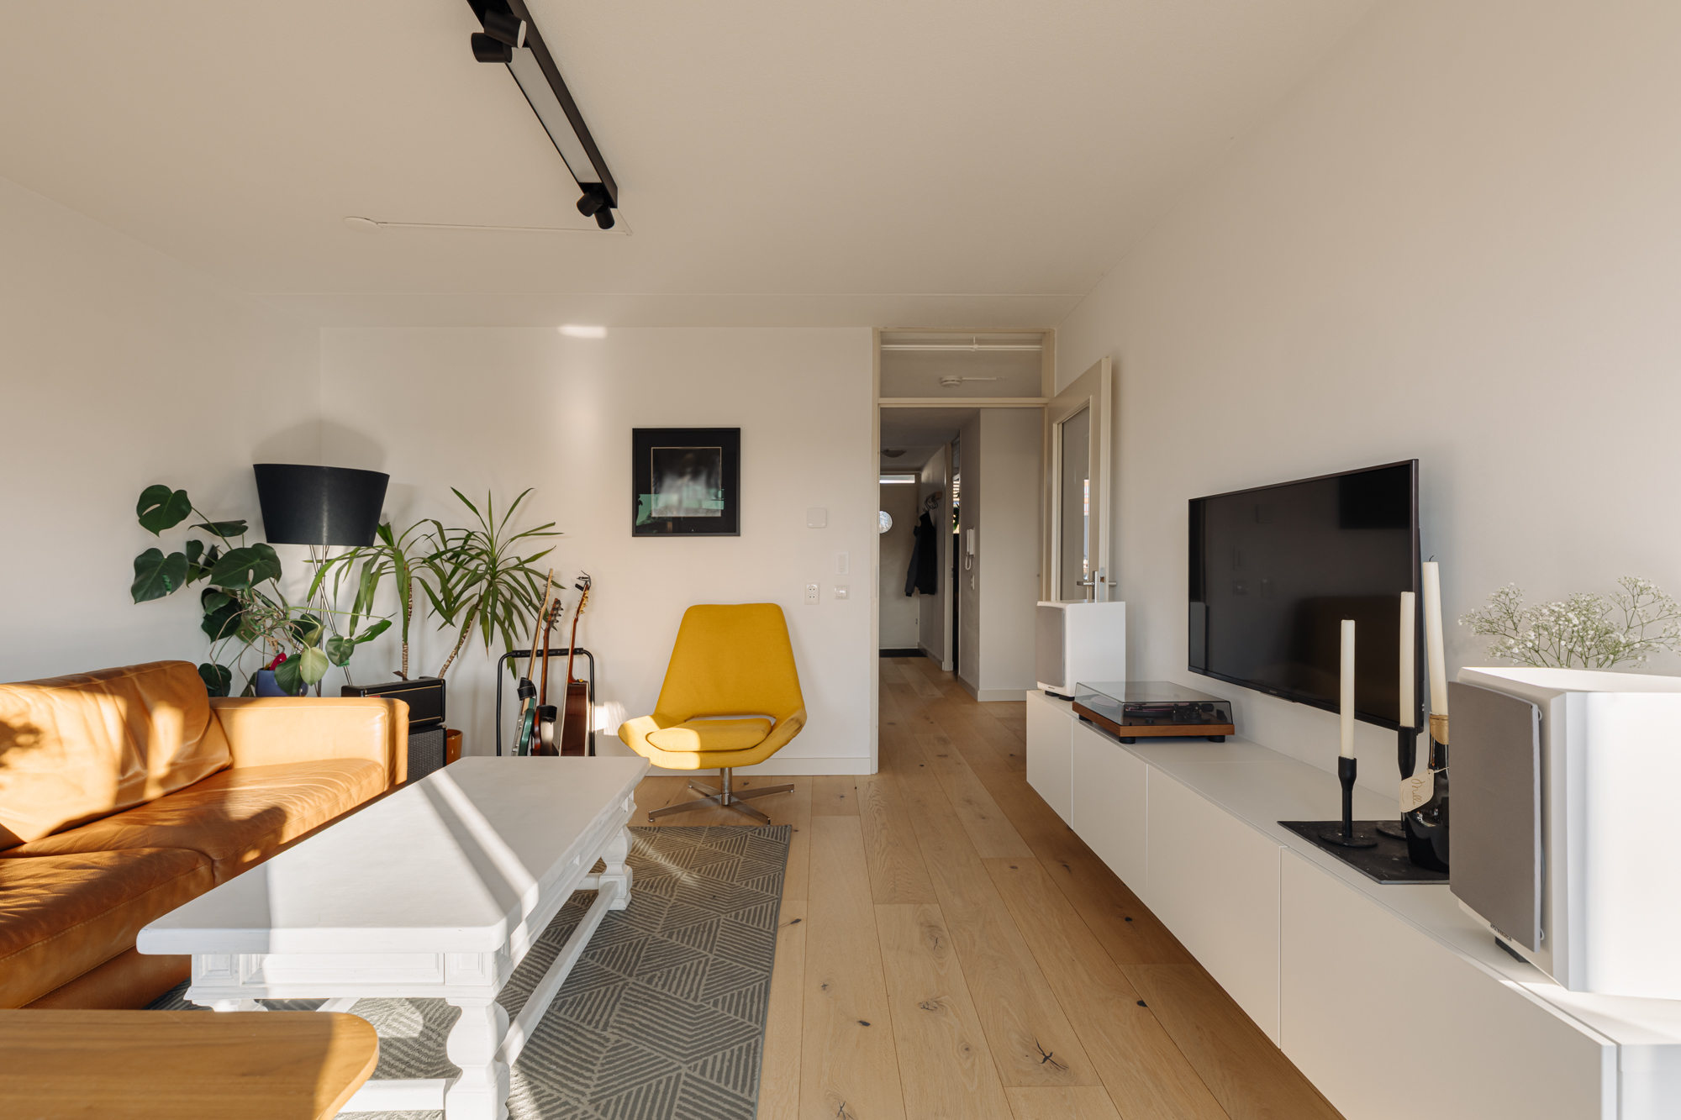
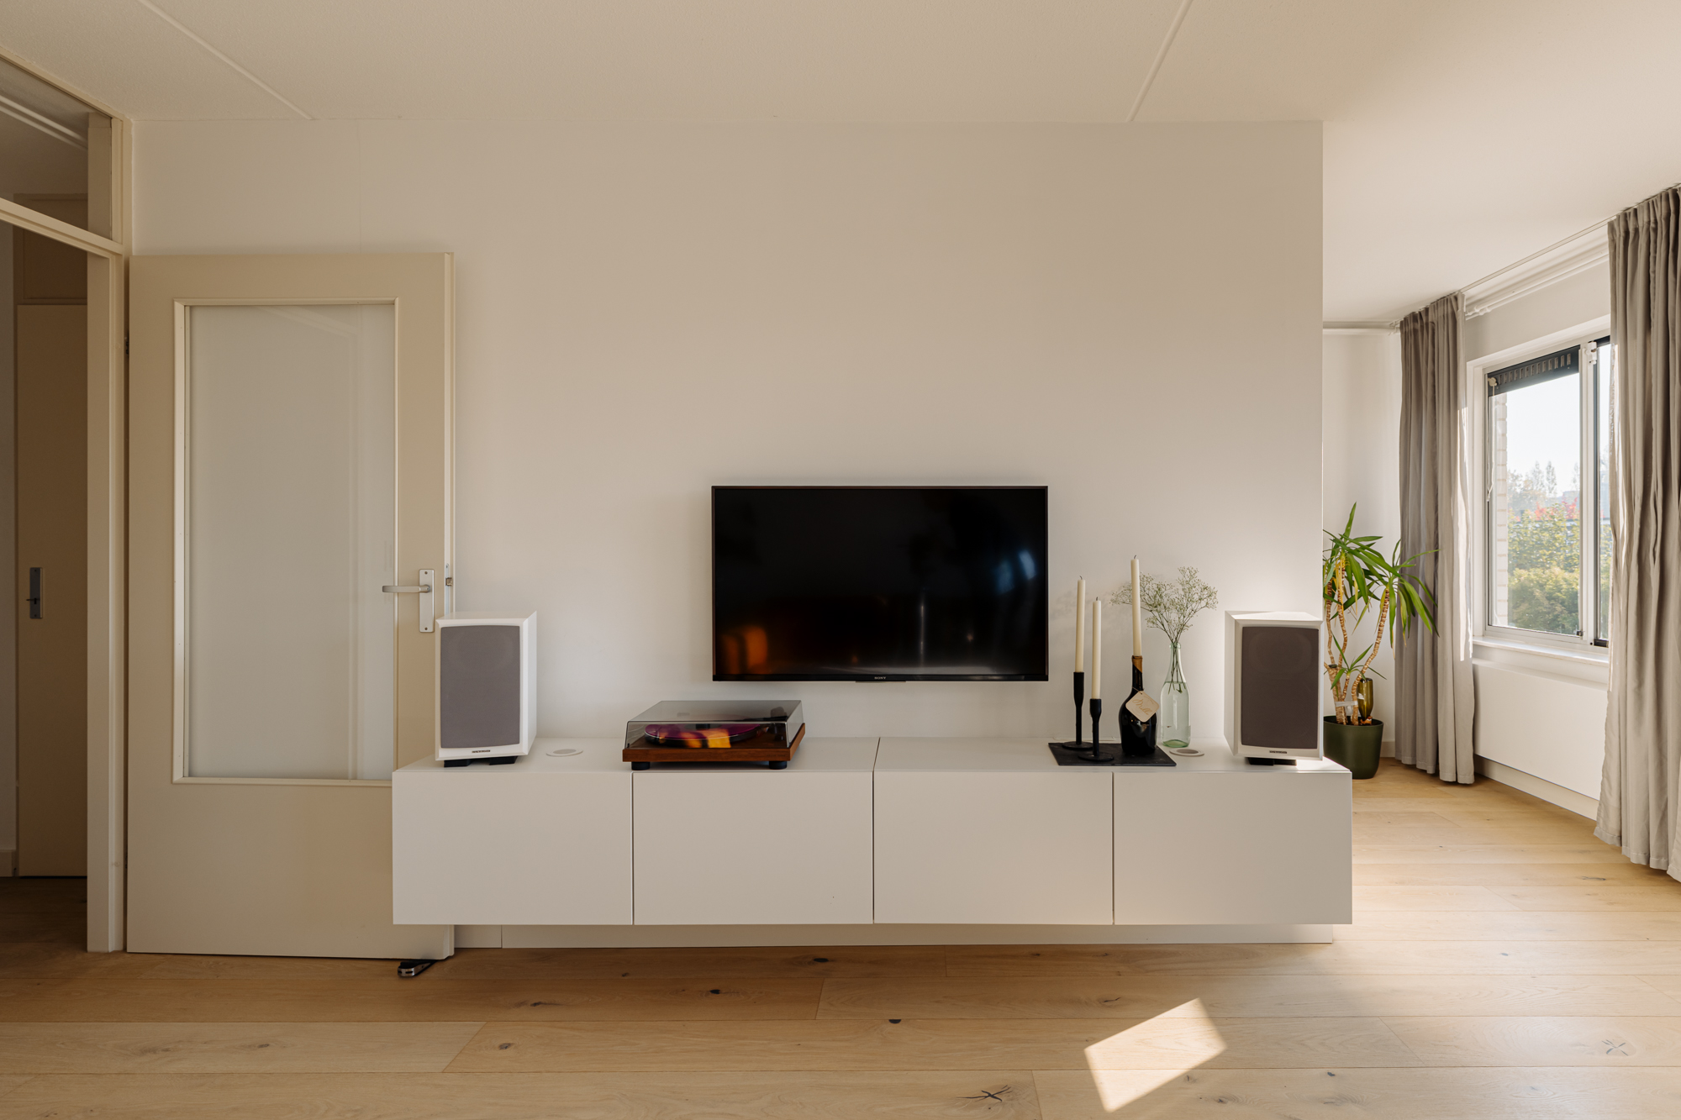
The living room features a wide window frontage with a sliding door leading to the balcony. The seating area and dining area are positioned alongside each other, with the dining table situated directly by the window. From the seating area, there are views outside and towards the covered balcony. The light-coloured flooring and white walls provide a calm and neutral base.
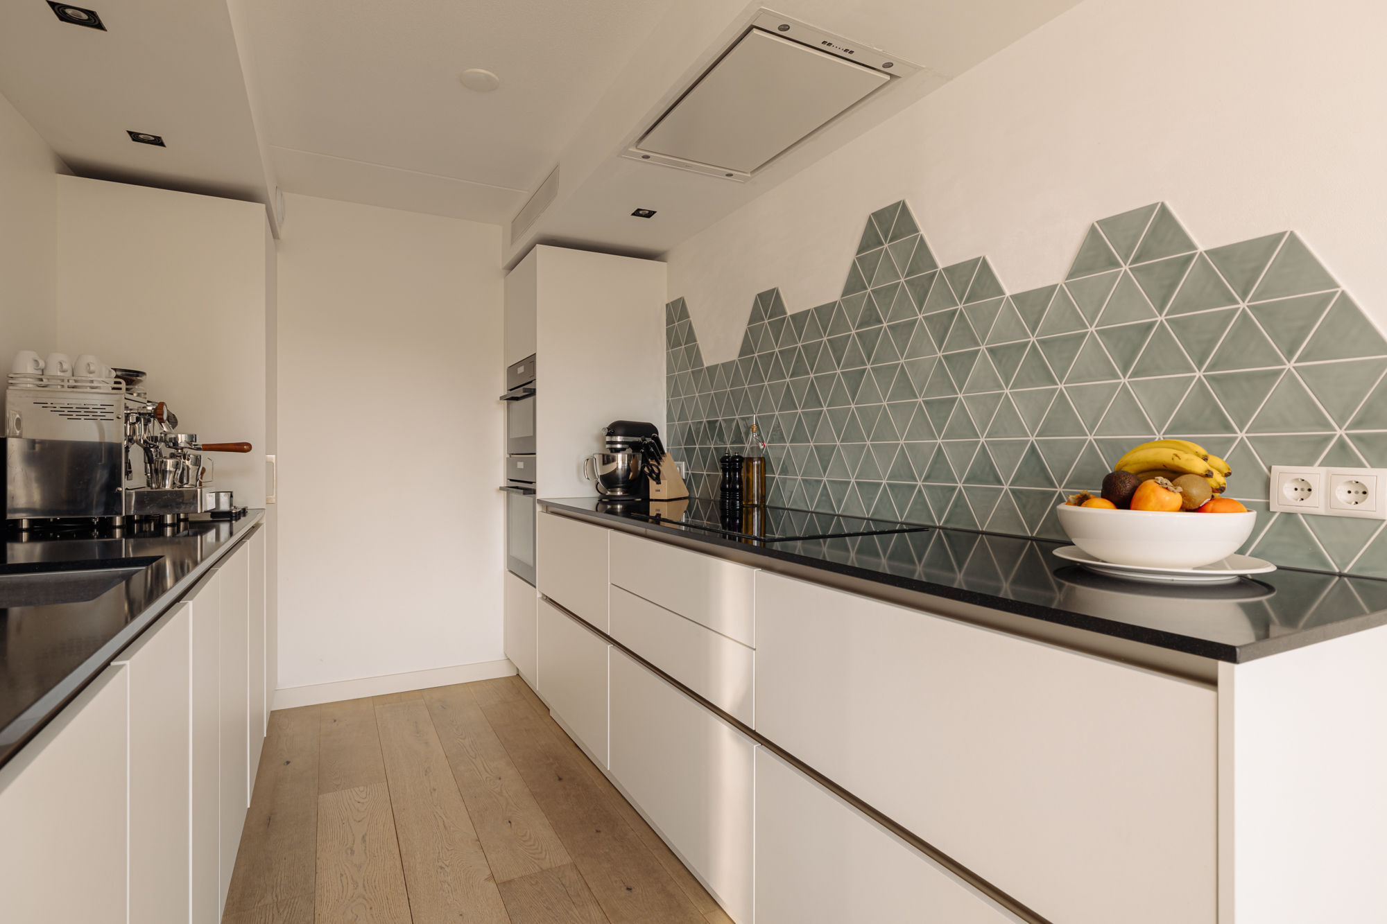
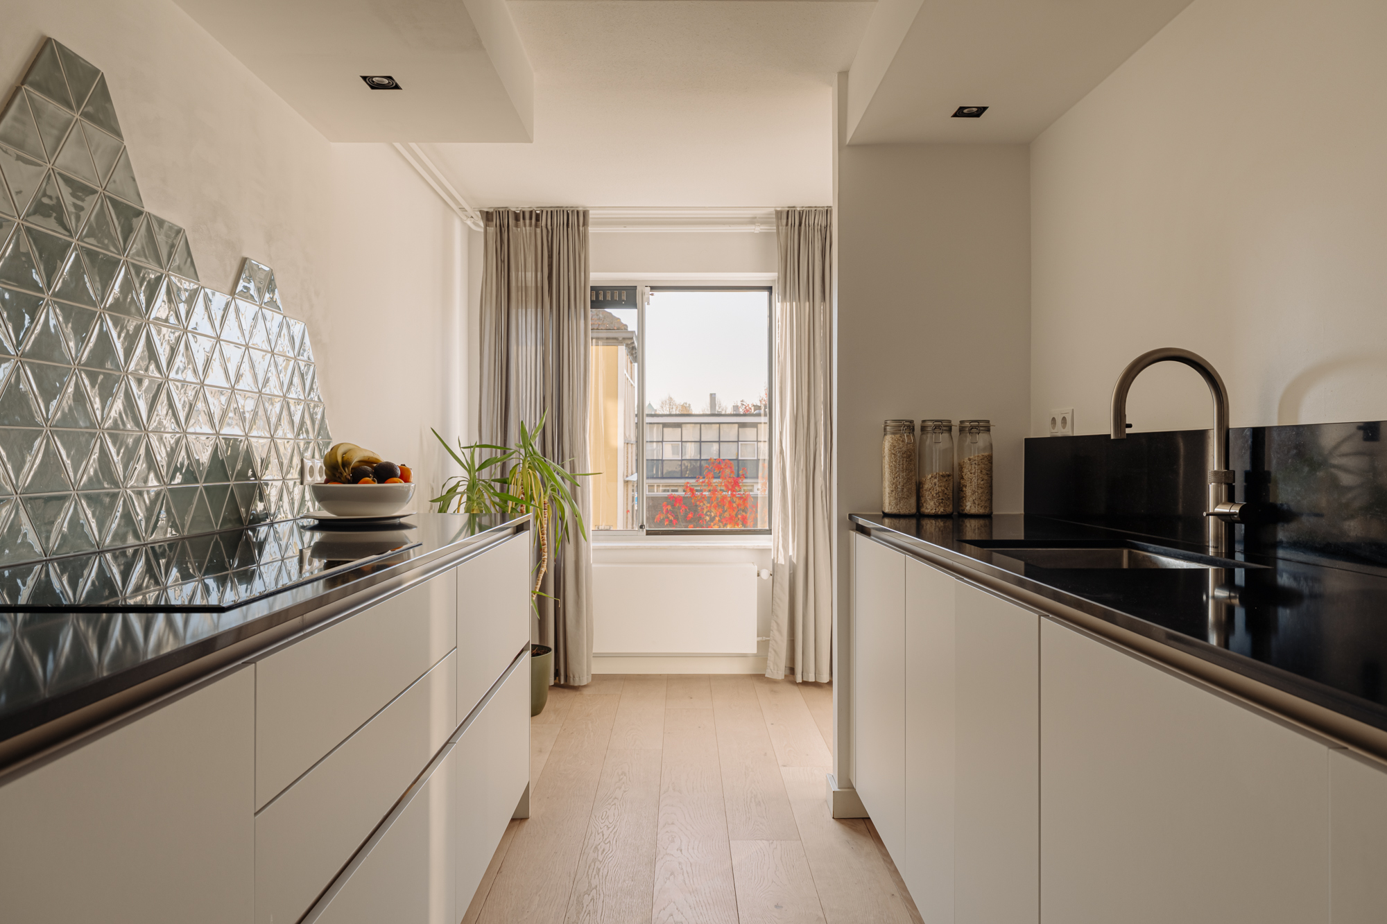
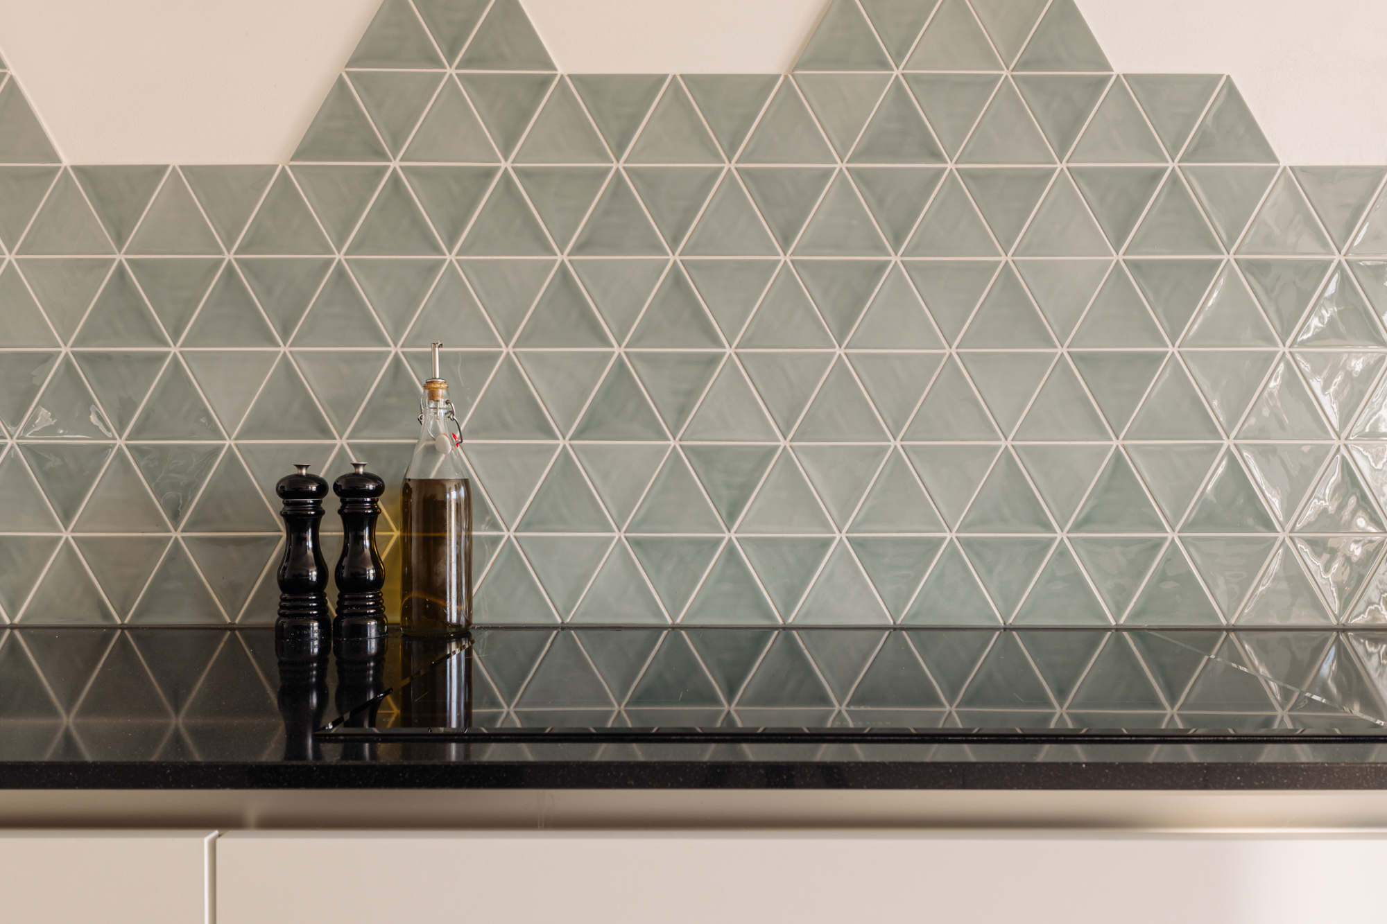
The open-plan kitchen is set slightly back from the seating area and has its own window. Two opposing worktops provide ample workspace, with cupboards and drawers on both sides. The green triangular tiles add a playful touch to the kitchen and create a fresh colour combination with the white handleless cabinets and dark worktops.
PRIVATE QUARTERS
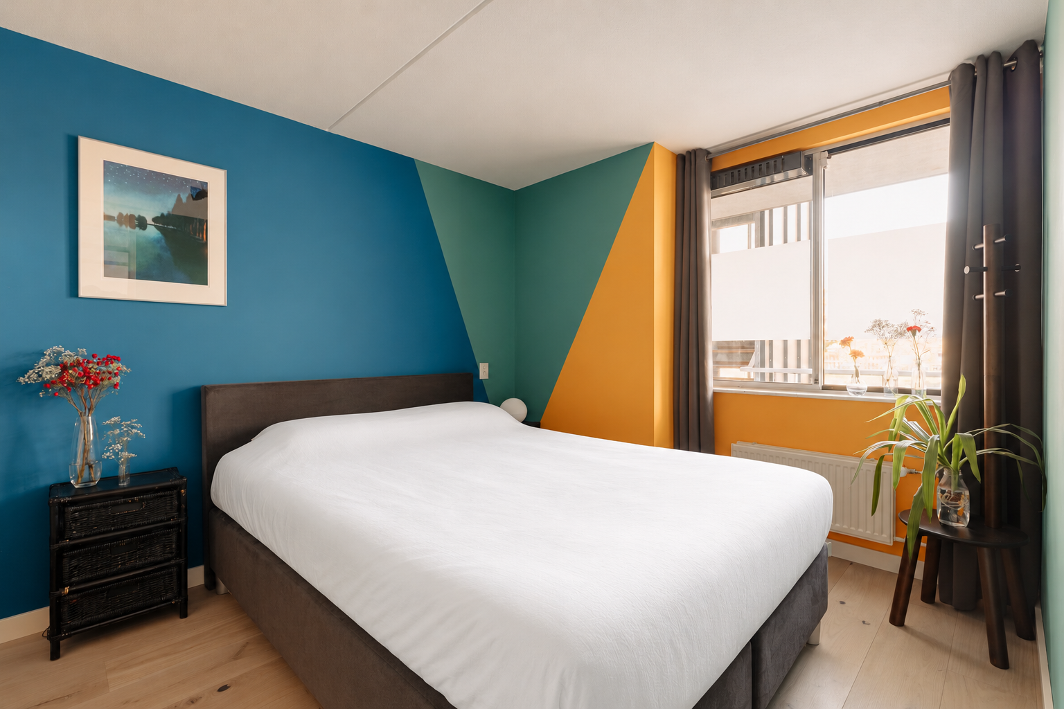
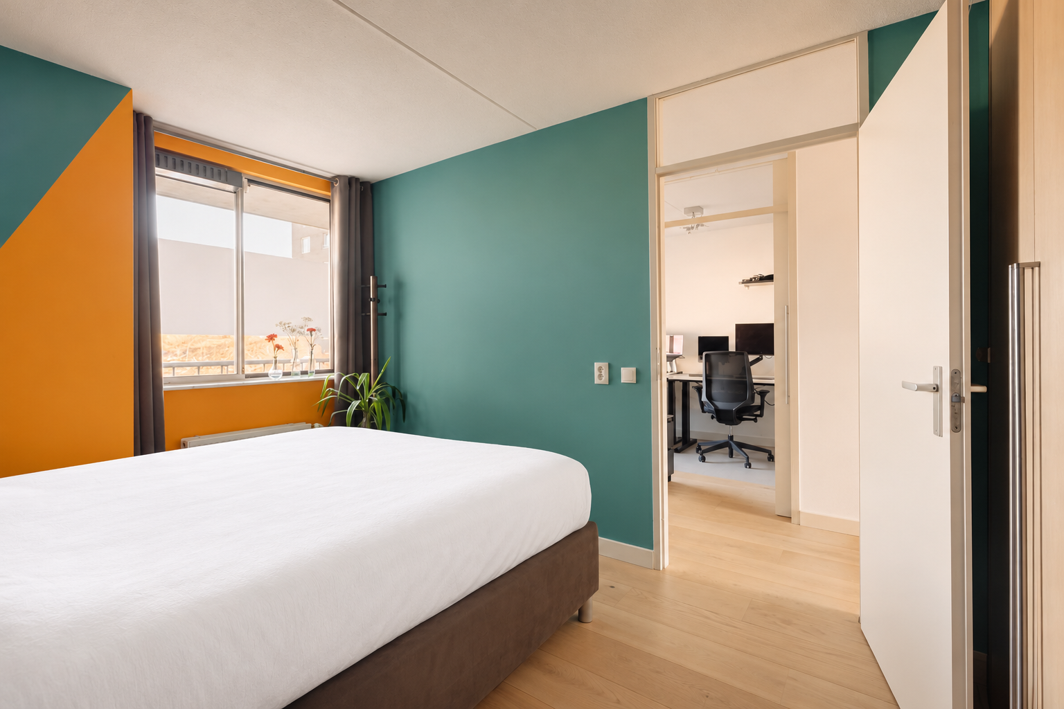
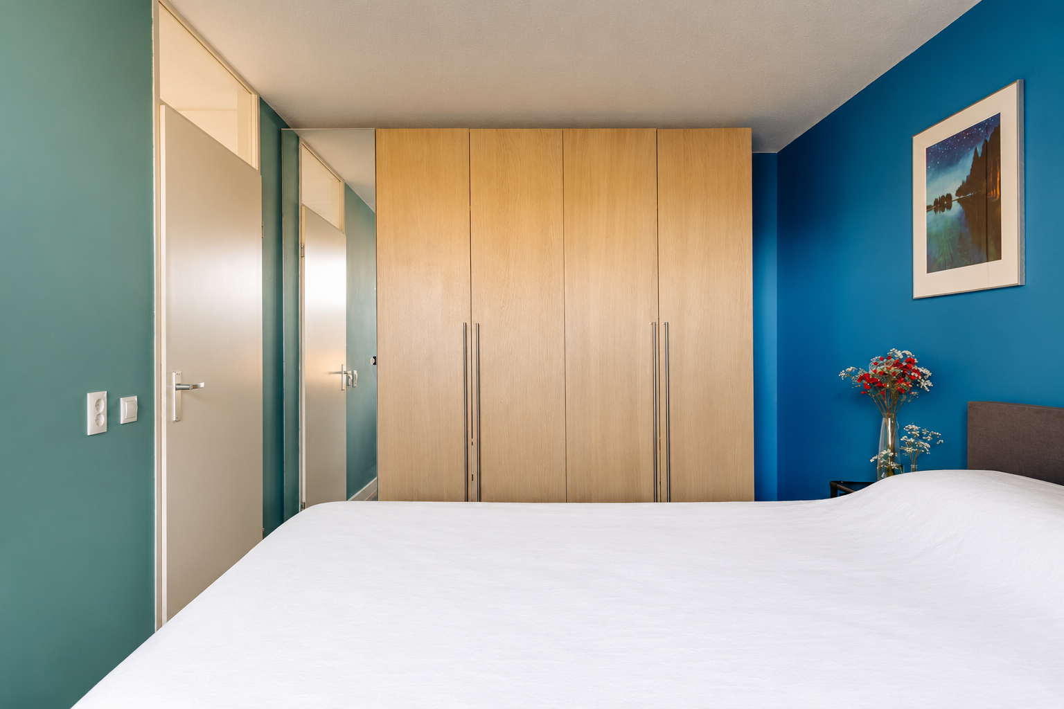
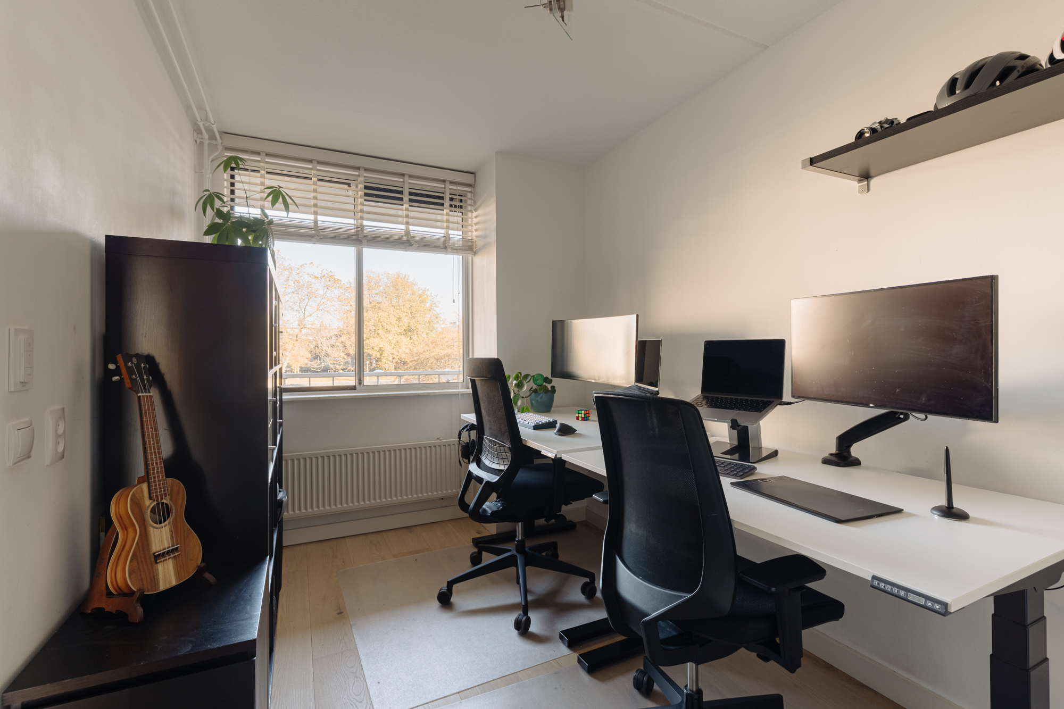
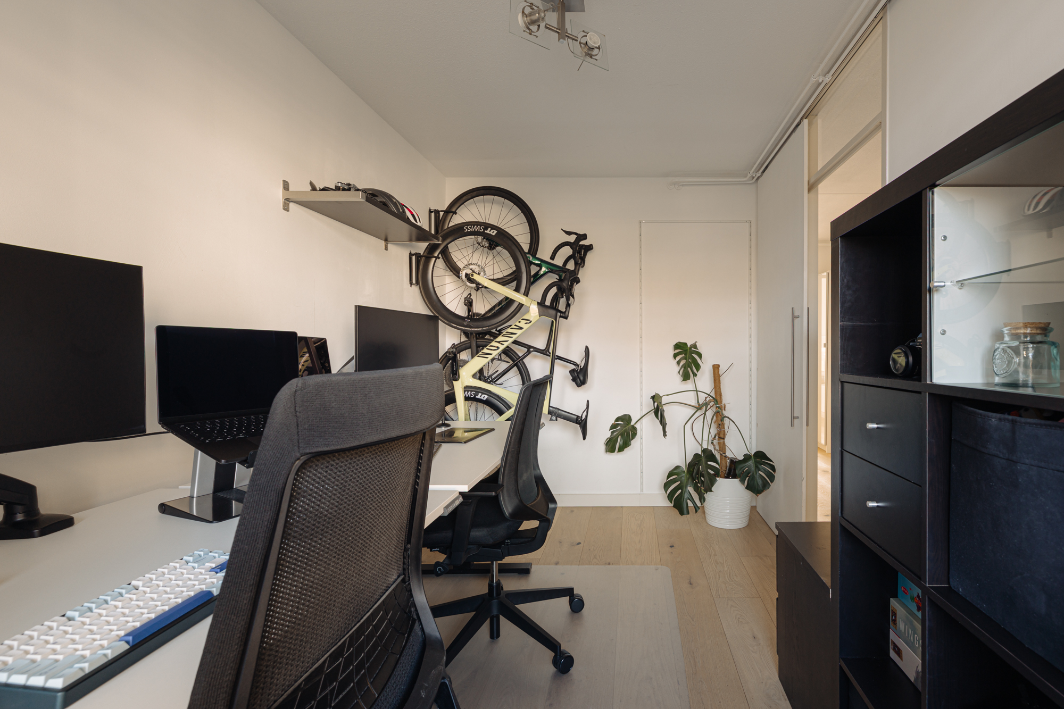
The two bedrooms are located on the gallery side of the apartment and are separately accessible from the hallway. The largest bedroom features a wide wardrobe. The second bedroom overlooks trees and water. As winter approaches, the various autumn colours of the trees can be enjoyed from this room. This bedroom can also be furnished as a home office, as demonstrated by the current layout with two workstations.
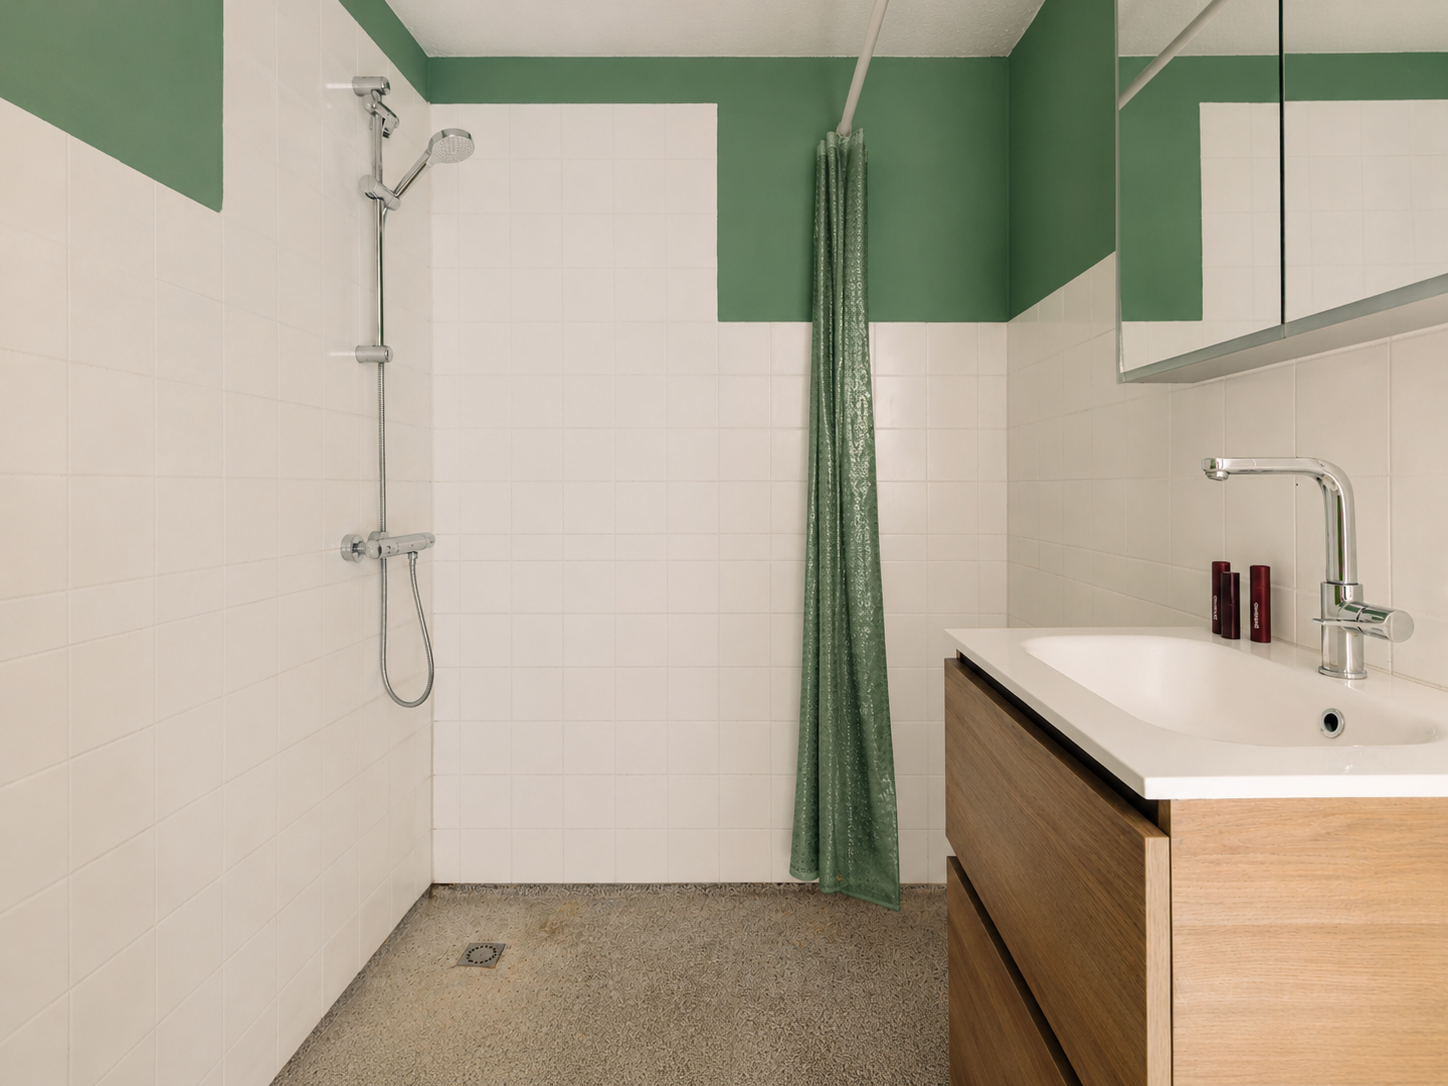
The bathroom is also accessible from the hallway and features a shower, a vanity unit with mirrored cabinet, and connections for a washing machine and tumble dryer.
PRACTICAL LIVING COMFORT
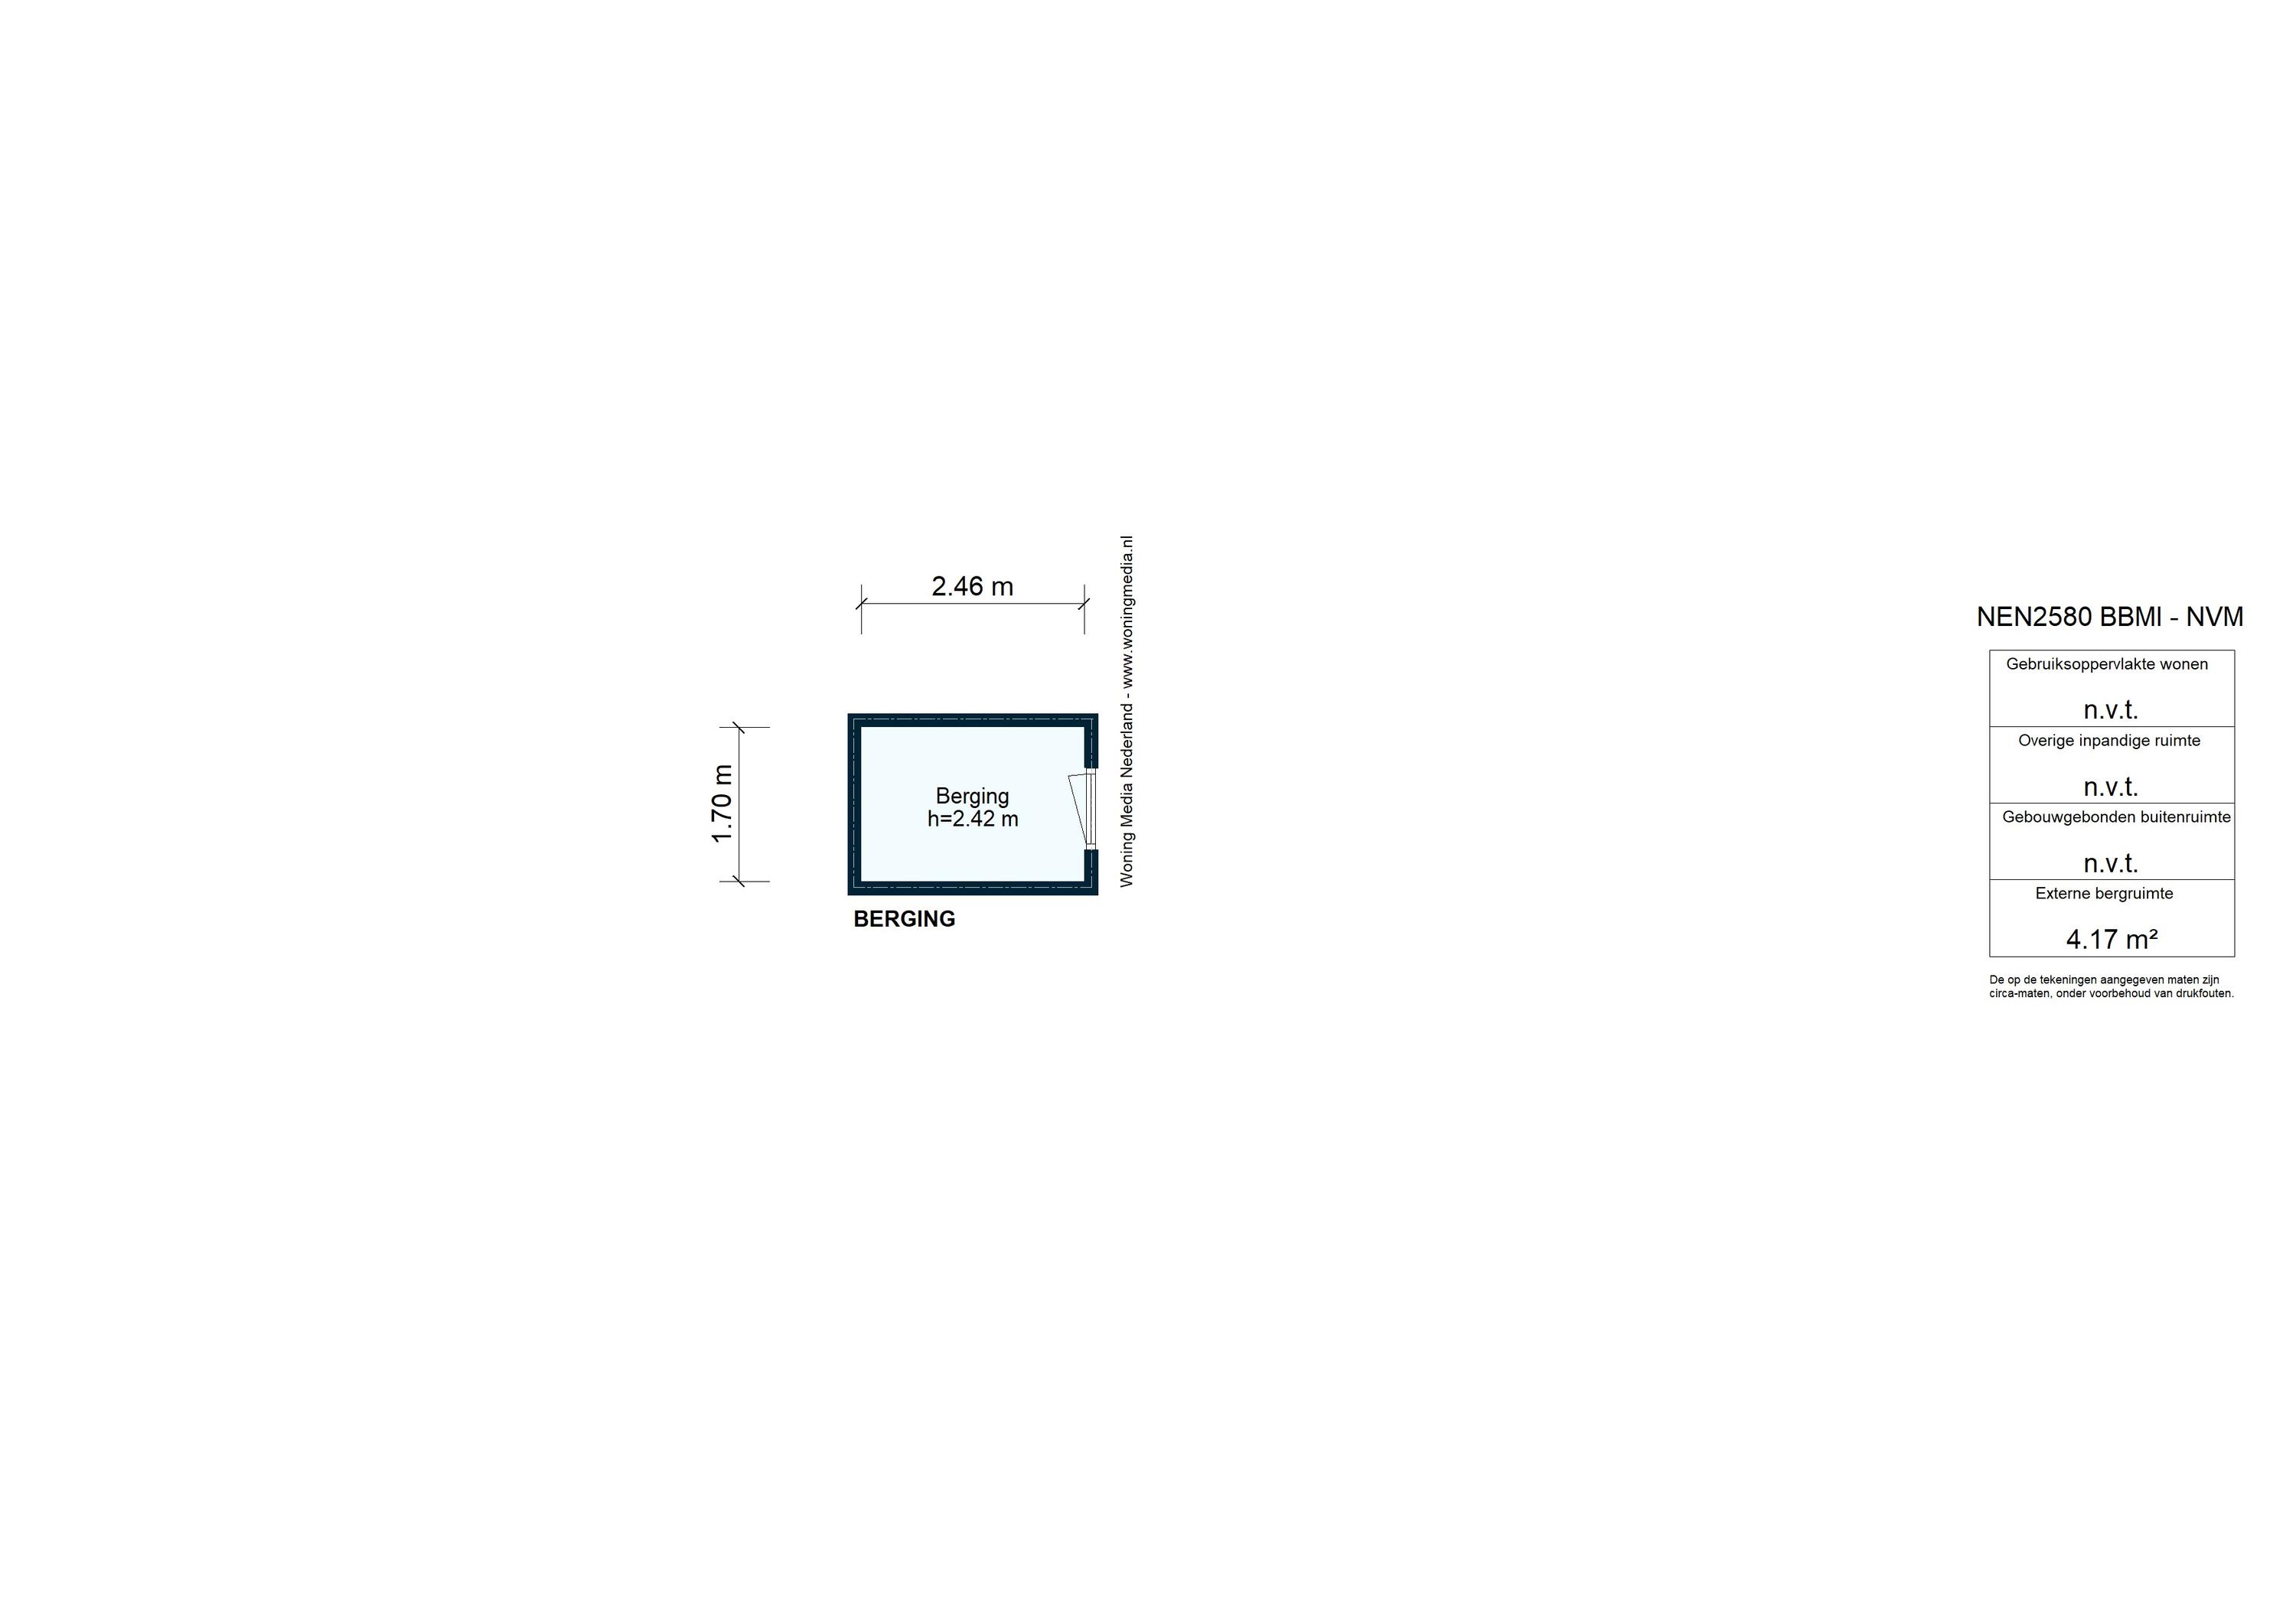
From the hallway, you can access the separate toilet and the internal storage room, which houses the central heating system. In addition, the apartment has its own storage unit of approximately 4 m² in the basement, ideal for items that are not needed on a daily basis. The property was built in 1992 and has an energy label A.
OWNERS' ASSOCIATION (VvE)
Owners' Association in place
Administration managed by VVE Beheer Amsterdam
Consisting of 24 members
Monthly service charges amount to € 155.40
Multi-Year Maintenance Plan (MJOP) available
OWNERSHIP SITUATION
Municipal leasehold land
General Provisions for Perpetual Leasehold 2000 apply
Current leasehold period runs until 30-04-2042
Annual ground rent amounts to € 1,680.94 (subject to annual indexation)
PARTICULARS
Apartment of approximately 72 m²
South-facing balcony
Practical layout
Two spacious bedrooms
Separate storage unit
Energy label A, valid until 06-11-2036
Preferred completion in February 2027
MEASUREMENTS
Measurement report available, prepared in accordance with the NEN 2580 measurement instructions
Usable residential floor area: 71.70 m²
Building-related outdoor space: 4.50 m²
Gross floor area: 80.00 m²
Gross volume of the property: 217.60 m³
PARKING
Parking is available through a permit system on public roads (permit area Oost-8a). A parking permit for Oost-8a allows you to park in Oost-8. A resident parking permit costs € 199.93 per 6 months. Currently, there is a waiting period of 6 months for this permit area. A second parking permit is not available in this area. (Source: Municipality of Amsterdam, November 2026). There is sufficient parking available in the street.
SURROUNDINGS
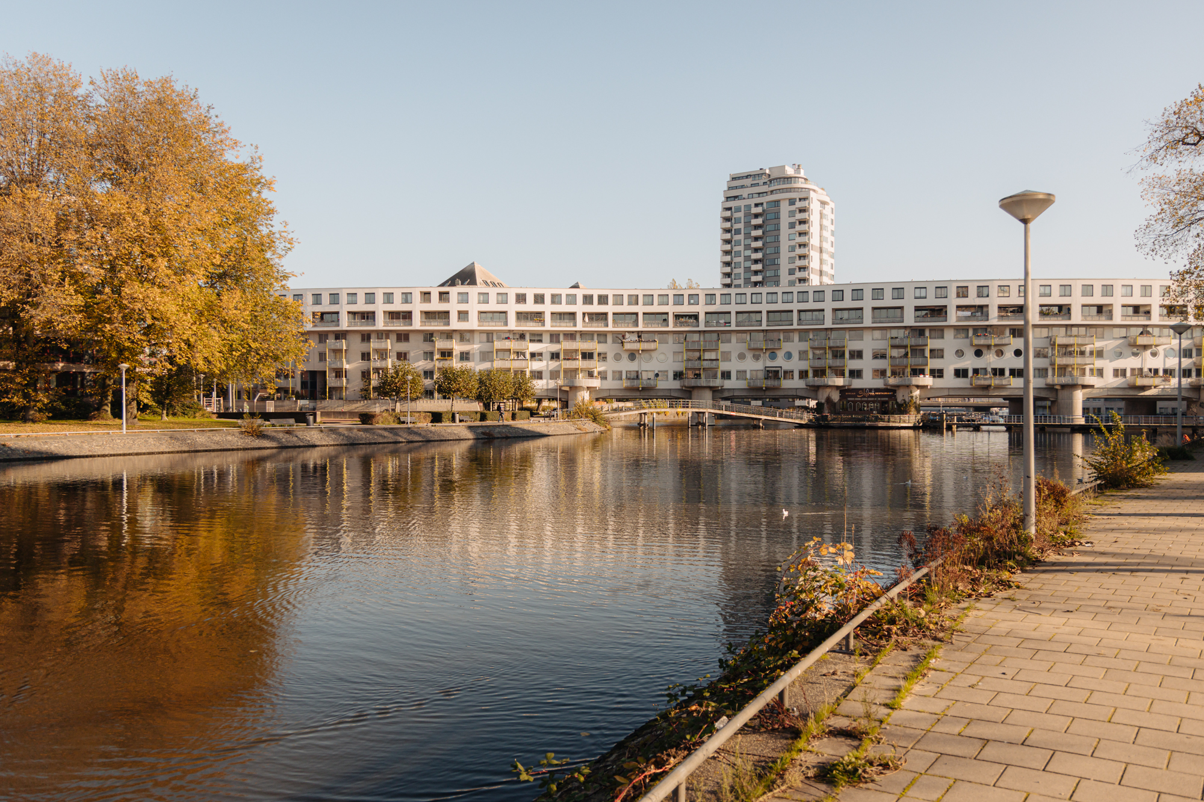
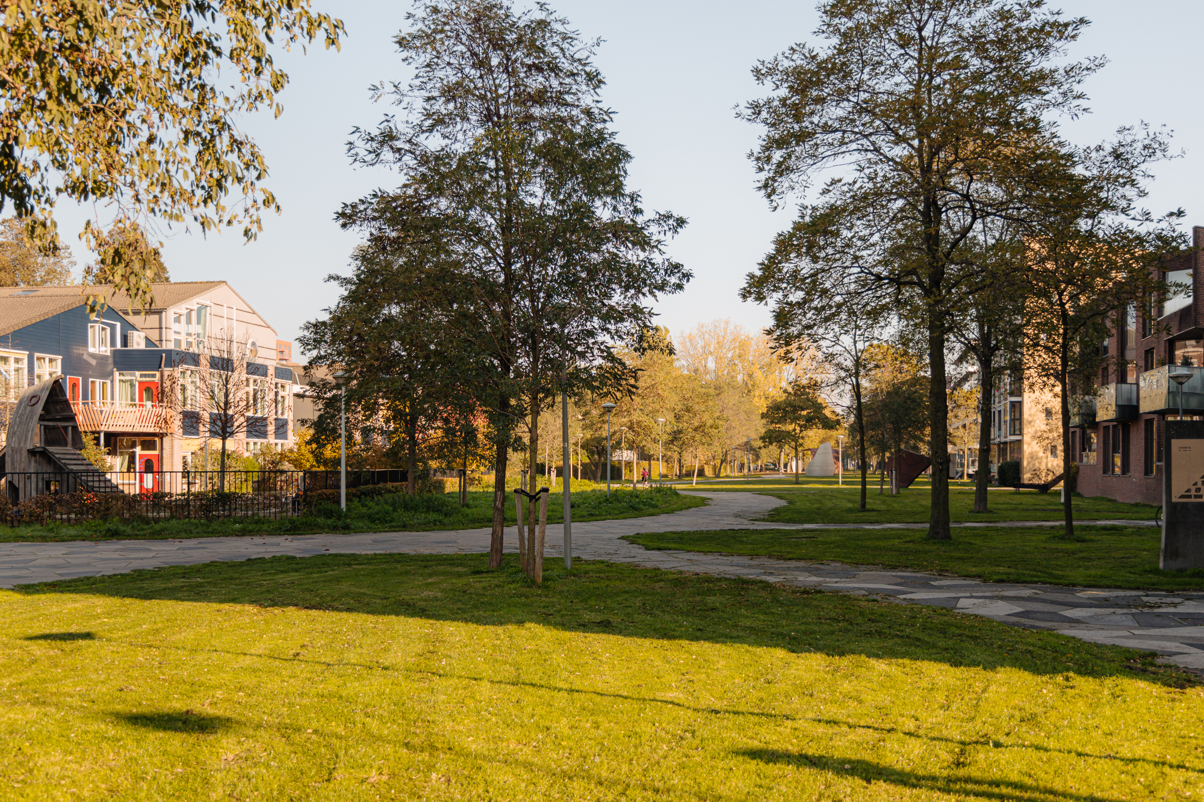
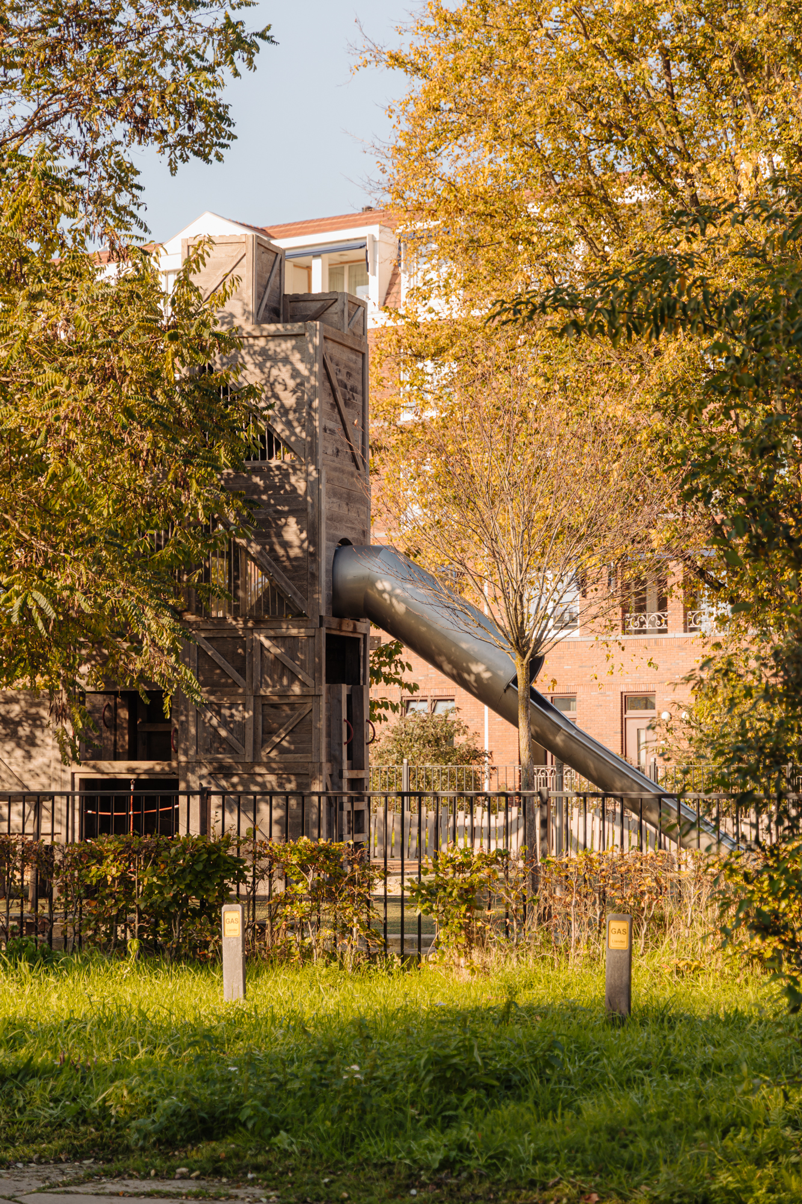
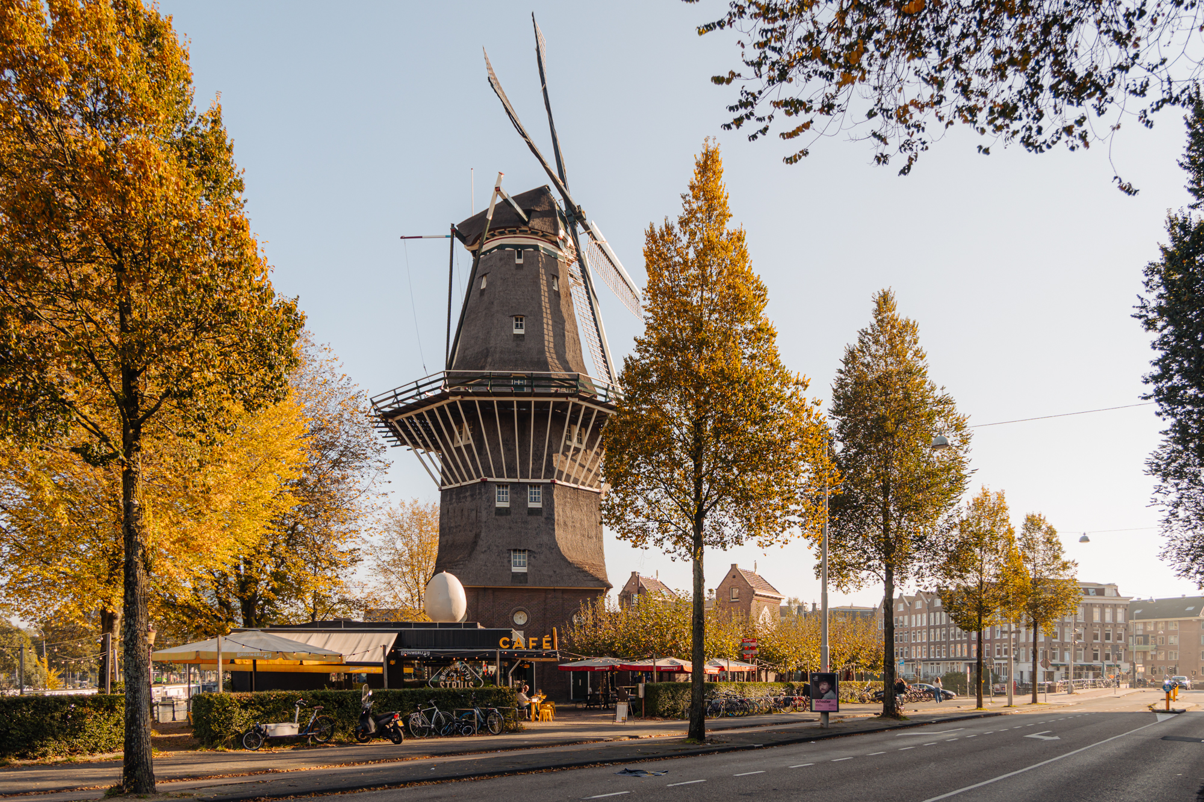
Entrepothof is situated in a peaceful residential area in the Eastern Docklands. Water, trees and the varied combination of residential buildings and older architecture define the streetscape here. The quays surrounding the complex give the neighbourhood an open character.
For daily shopping, shopping centre Brazilië is located on Oostelijke Handelskade, offering supermarkets, speciality food shops and a pharmacy. www.winkelcentrumbrazilie.nl The Dapperstraat, home to the Dappermarkt, is also just a short bike ride away. Various contemporary cafés and restaurants can be found in and around this street, including Café Dapper. Towards Javastraat, the selection is further complemented by places such as Bar Basquiat. www.iamsterdam.com For a film or a visit to a café-restaurant, Studio/K is located at Timorplein. studio-k.nu
ACCESSIBILITY
At Rietlandpark tram stop, tram 26 runs towards Amsterdam Central Station and IJburg. At Central Station, there are connections to trains, the metro and other tram and bus lines. www.gvb.nl
By bicycle, Czaar Peterstraat connects to the renewed Inner Ring route. This route continues via Sarphatistraat and Weteringschans, along the southern side of the city centre. www.amsterdam.nl By car, the A10 ring road can be reached via Panamalaan and the Piet Hein Tunnel, providing further connections to, among others, the A1 and A2 motorways.
Features
| Surface | 72 m2 |
| Rooms | 3 |
| Bedrooms | 2 |
| Exterior space | Balcony |
| Availability | Available in consultation |
Features
| Transfer of ownership | |
| Asking price | € 540.000,- K.K. |
| Status | Available |
| Acceptance | Available in consultation |
| Construction | |
| Kind of house | Upstairs apartment (apartment) |
| Building type | Resale property |
| Year of construction | 1992 |
| Surface areas and volume | |
| Living area | 72 m2 |
| Volume in cubic meters | 218 m3 |
| Layout | |
| Number of rooms | 3 (2 bedrooms) |
| Number of bath rooms | 1 |
| Number of stories | 1 |
| Facilities | Mechanical ventilation, sliding door |
| Energy | |
| Energy label | A |
| Insulation | Double glazing |
| Heating | CH boiler |
| Hot water | CH boiler |
| Exterior space | |
| Location | In residential district |
| Balkon/dakterras | Balcony |