Eerste Helmersstraat 206 2
1054 EM AMSTERDAM
Description
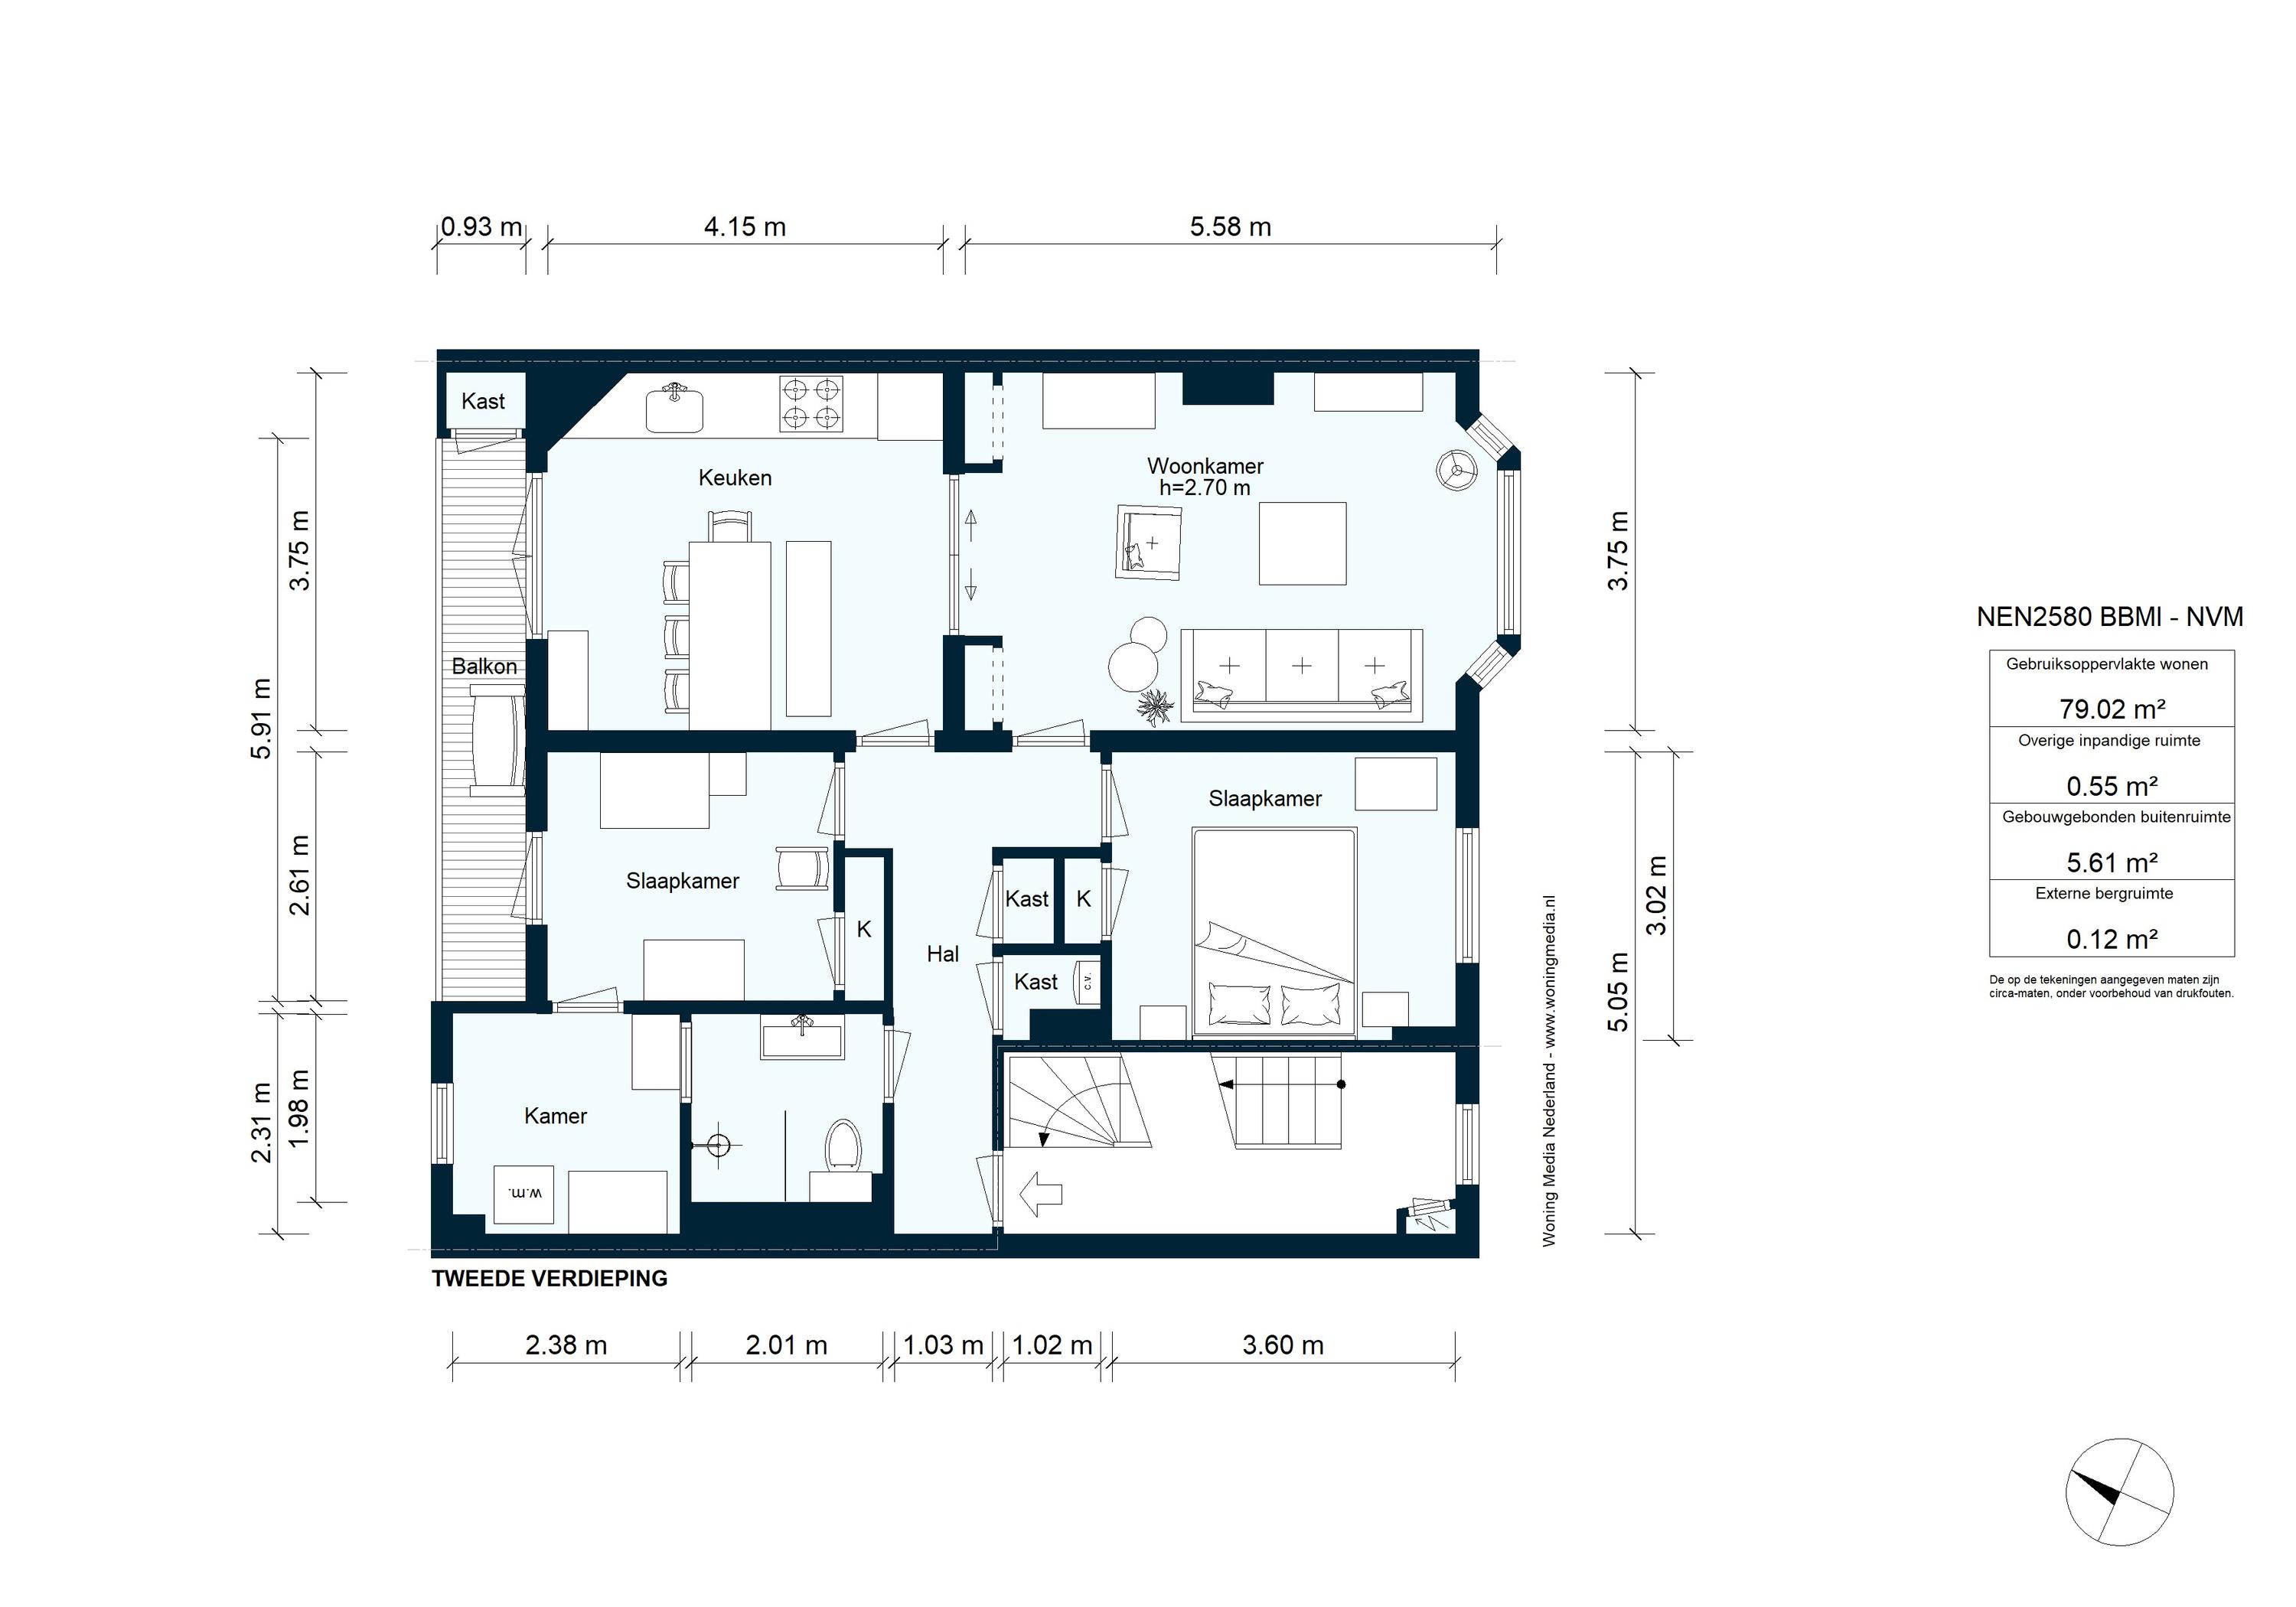
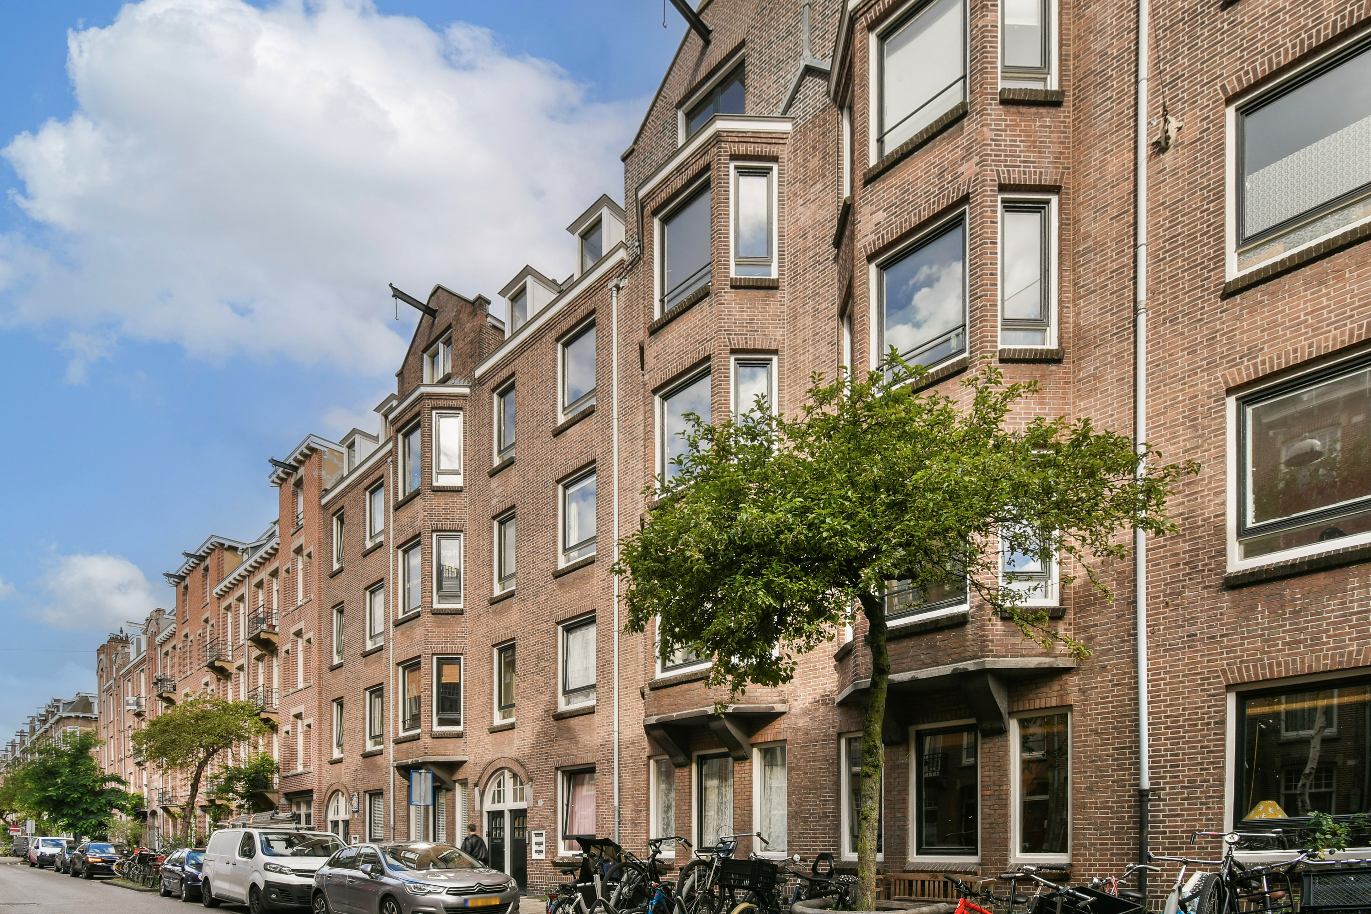
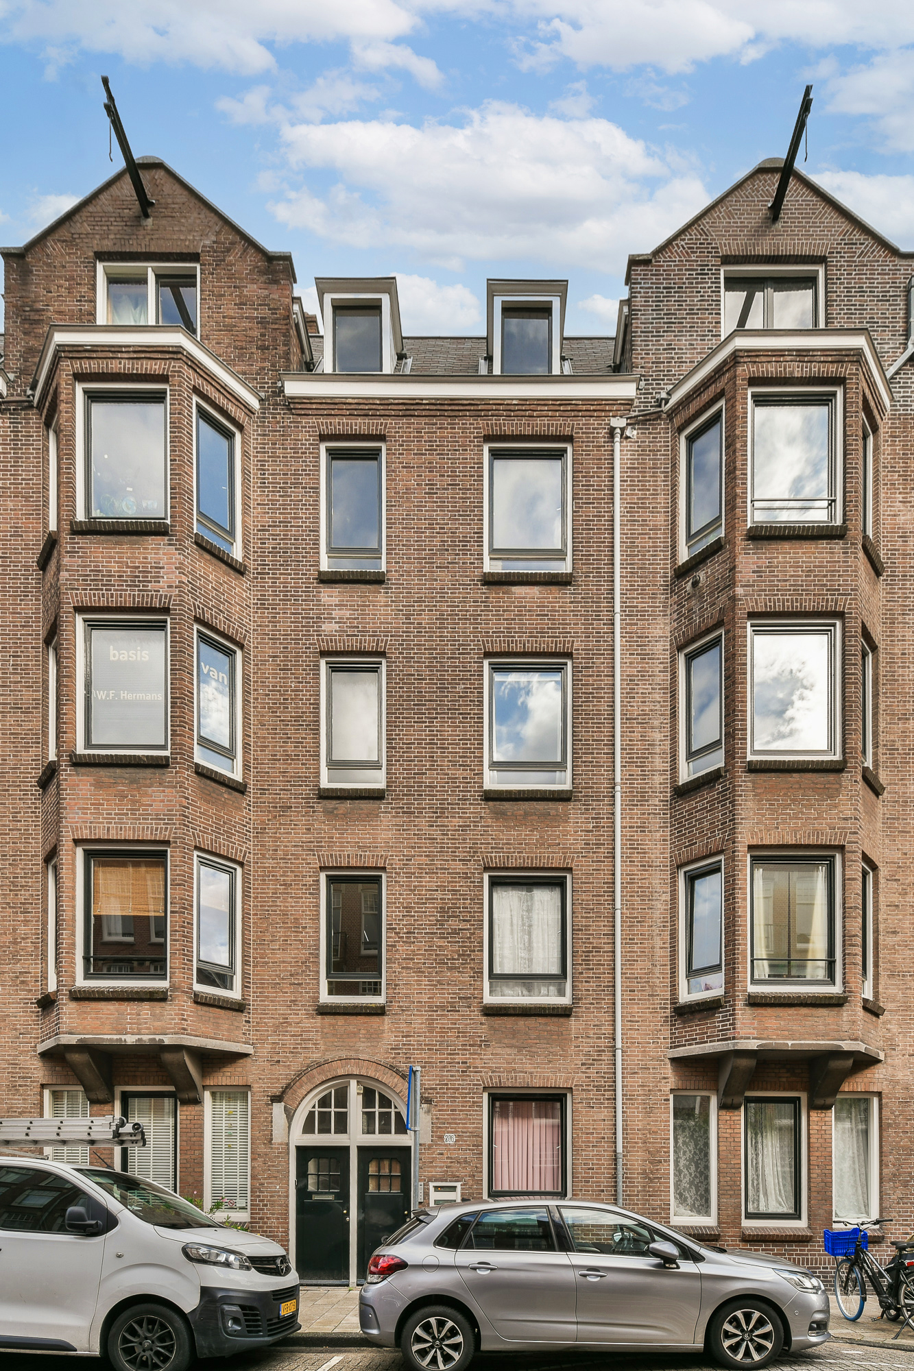
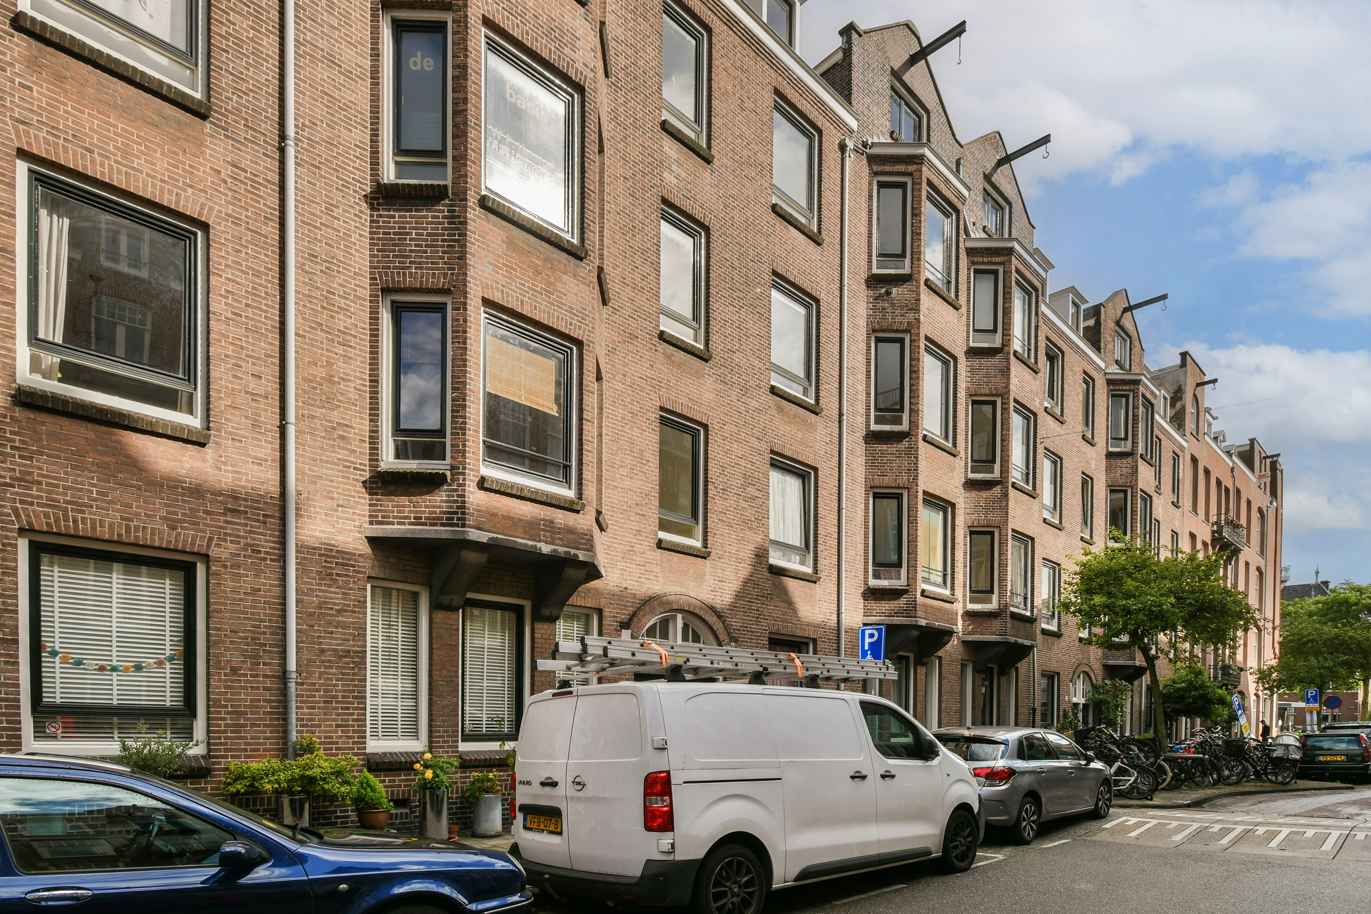
EERSTE HELMERSSTRAAT 206 2 - A four-room apartment of approximately 79 m², located on the second floor in the popular Helmersbuurt neighbourhood, within walking distance of Vondelpark.
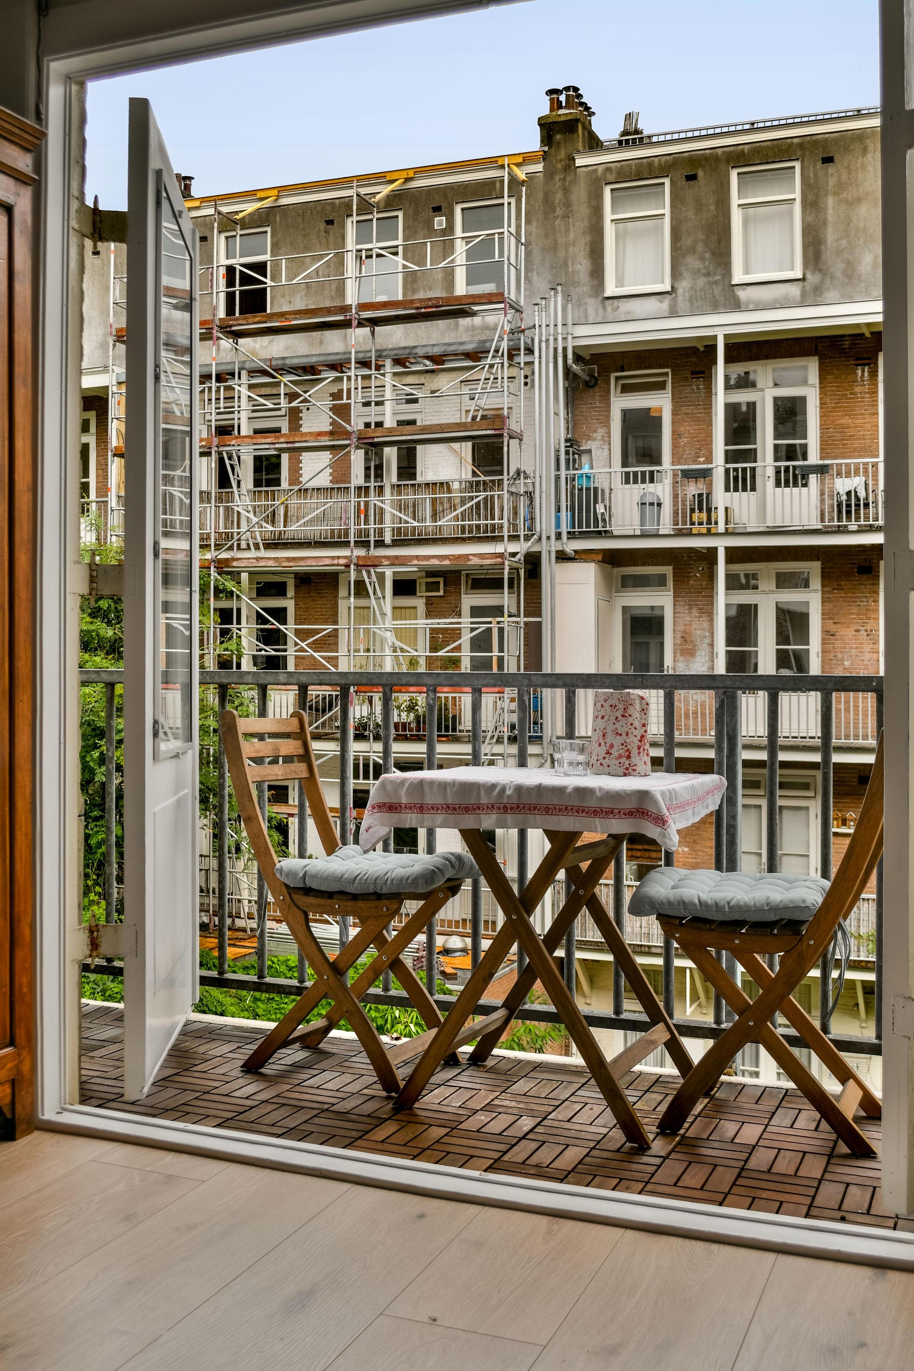
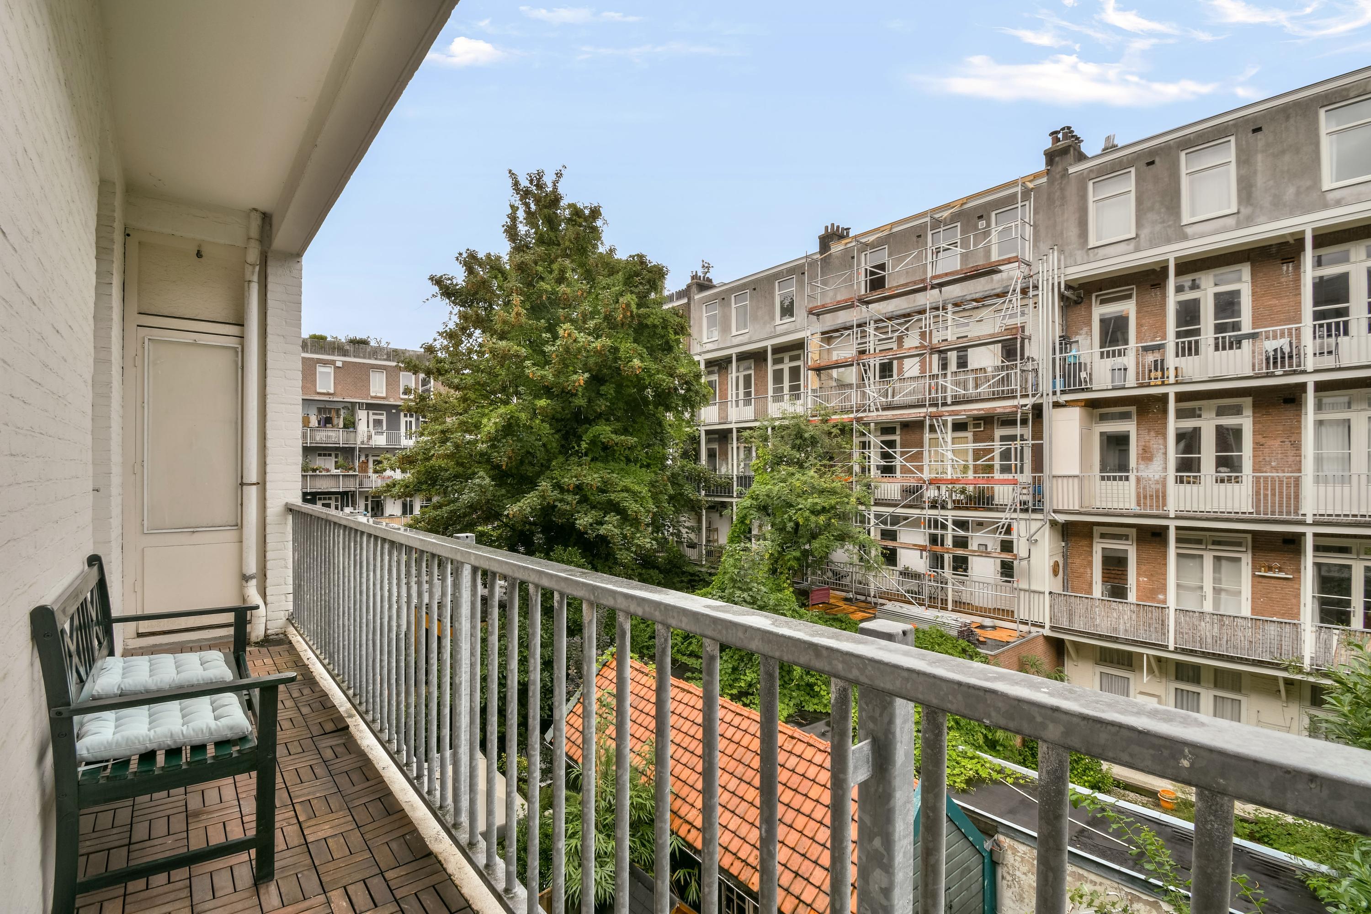
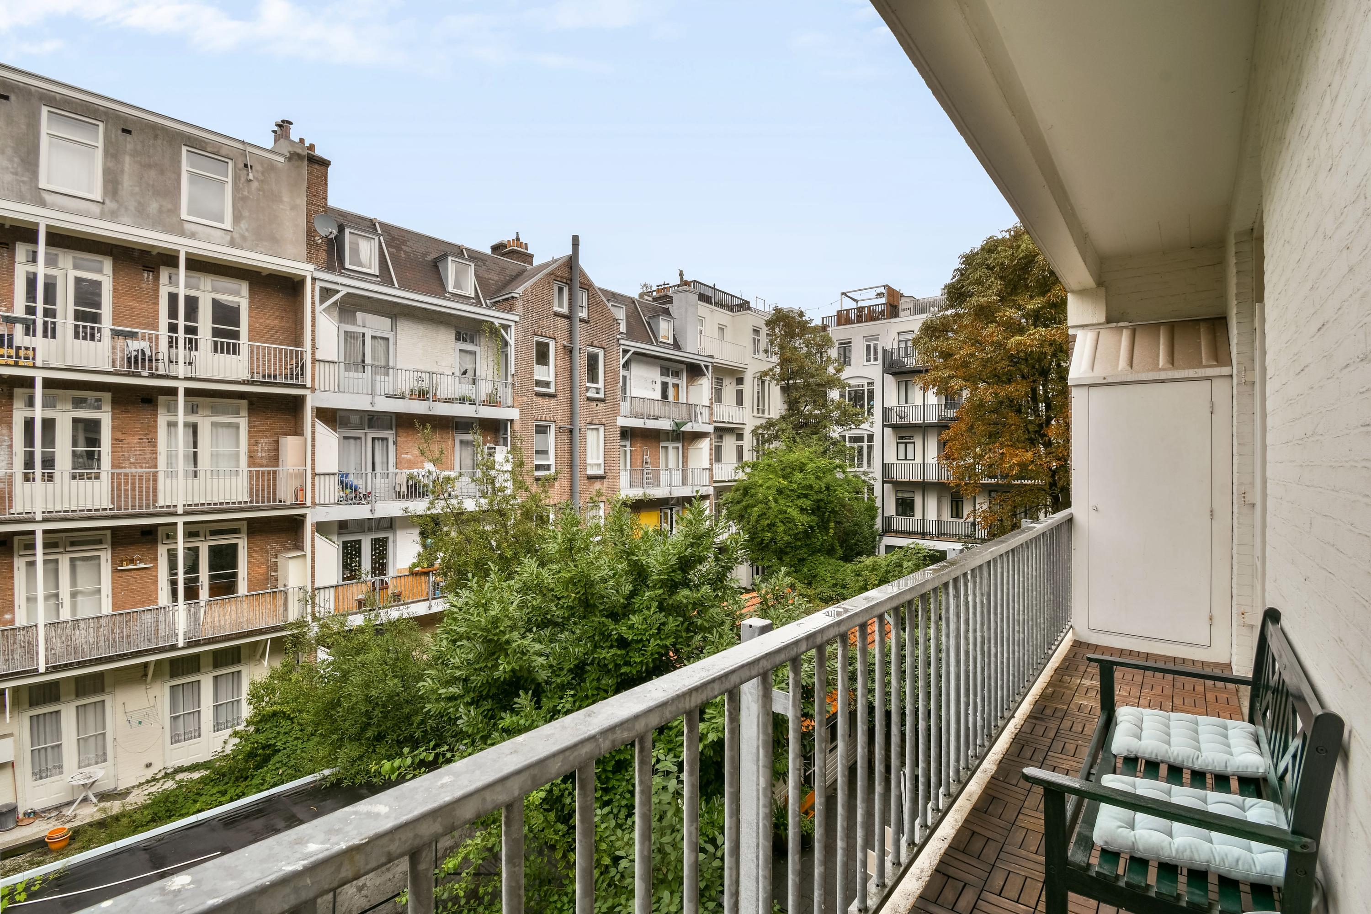
Bright from front to back, with a pleasant through-layout and, at the rear, doors opening onto the balcony where you can enjoy the late afternoon sun. This apartment combines the charm of the building with modern finishes and a layout that works remarkably well in everyday life. With two bedrooms, an adjoining smaller room suitable as a child’s or home office, and a northwest-facing balcony, this home offers not only atmosphere but, above all, comfort and practicality.
LIVING SPACE
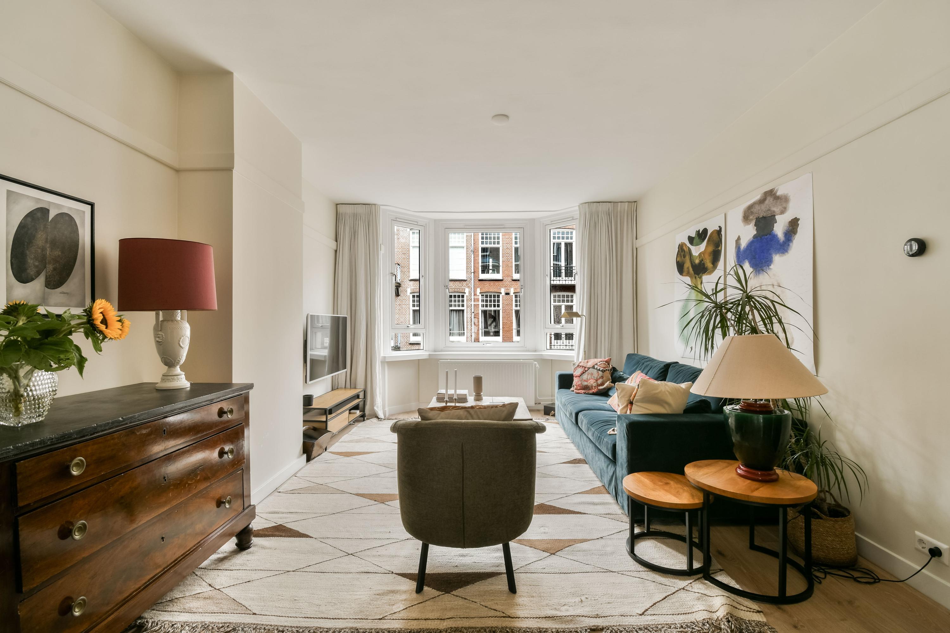
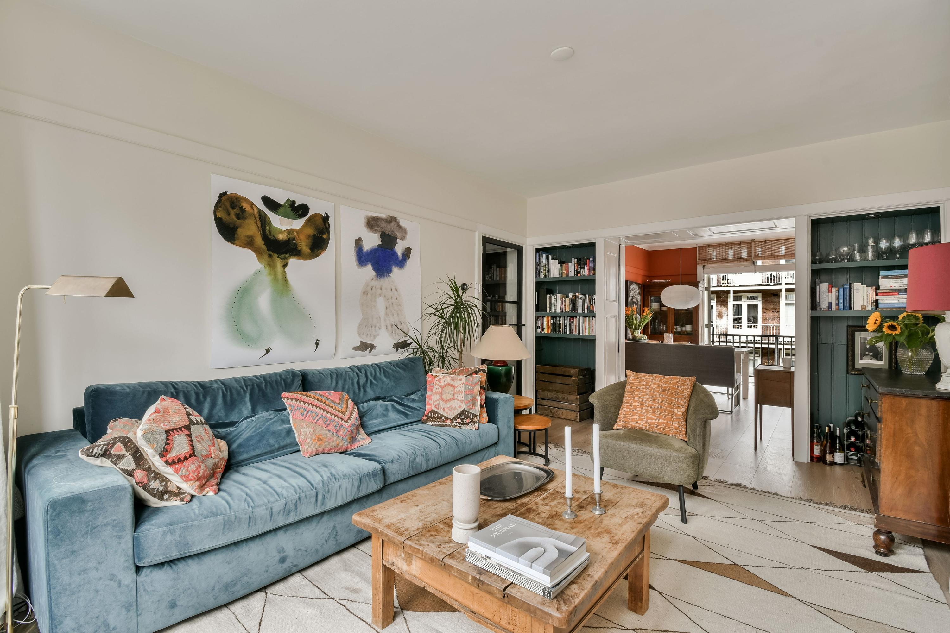
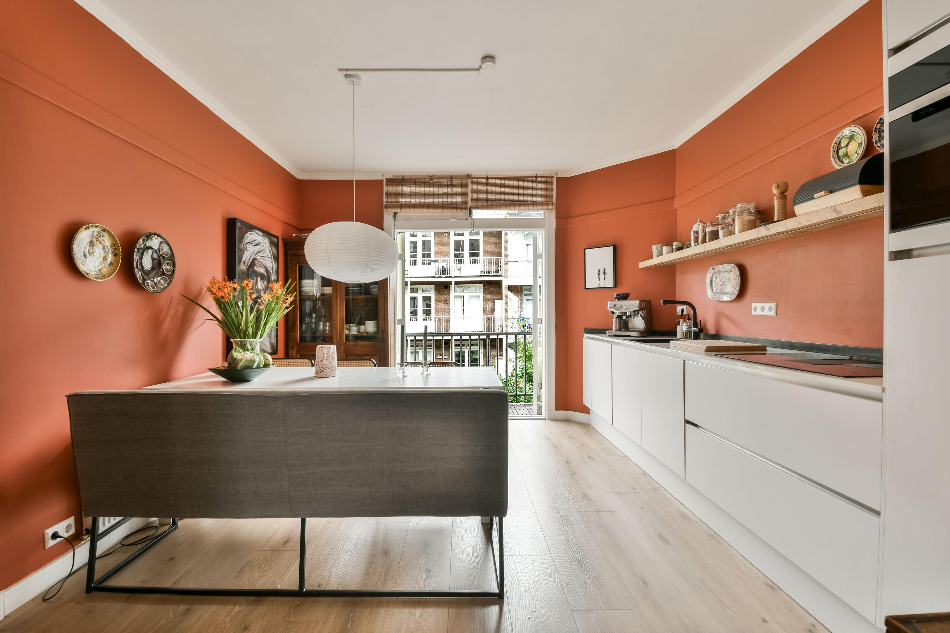
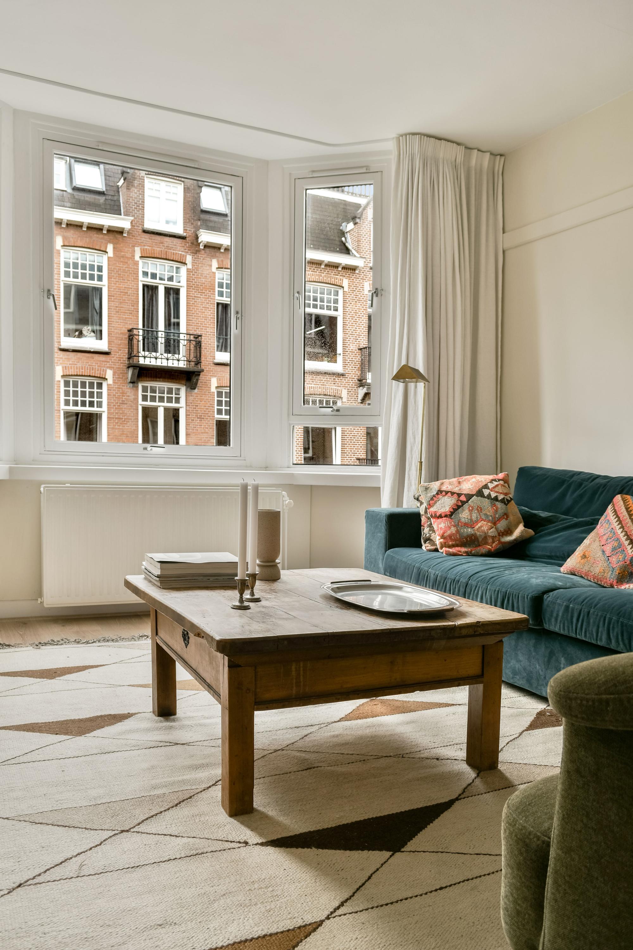
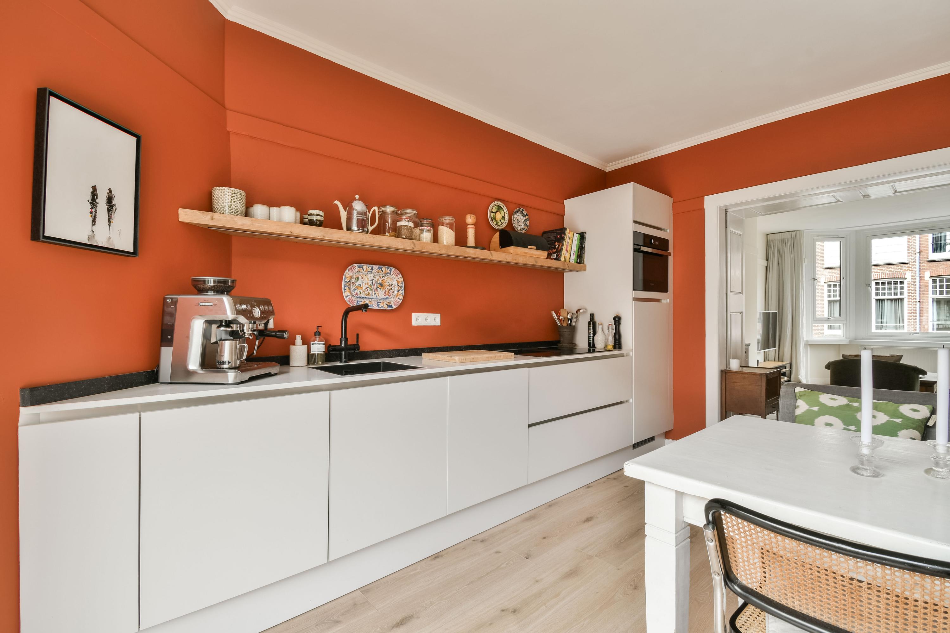
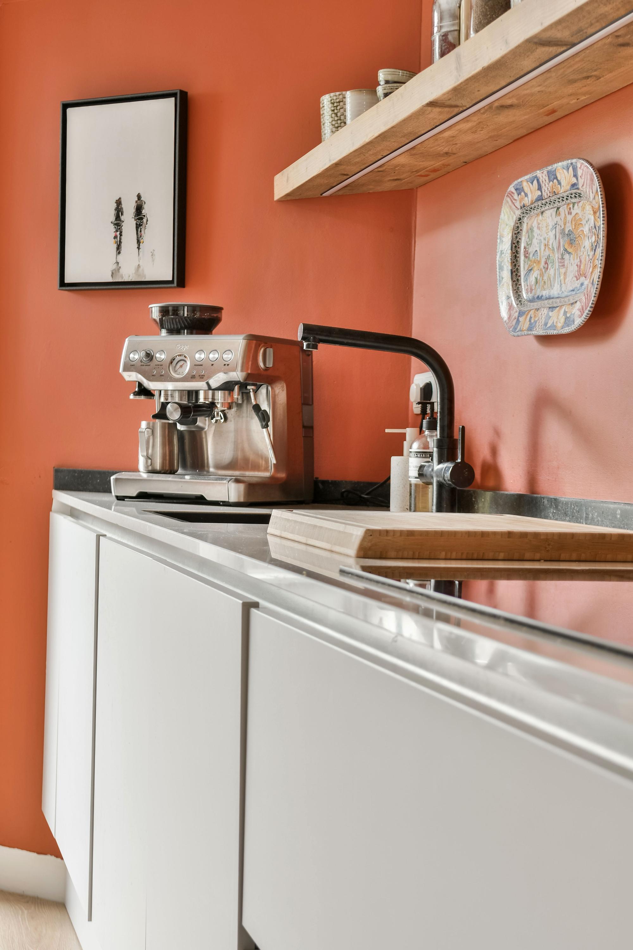
The living room and kitchen are positioned in one continuous line, creating a pleasant through-living space. At the front, the living room gains extra character from its wide windows, while the open connection to the kitchen allows natural light to penetrate deep into the apartment. The seating area is generously proportioned, with ample space for a large sofa and separate armchairs. At the rear is the open-plan kitchen, featuring a long, sleek kitchen installation and plenty of room for a large dining table. This is where the indoor and outdoor spaces come together beautifully: the balcony can be accessed directly from the kitchen. Thanks to its northwest-facing orientation, it is a lovely spot to enjoy a drink in the late afternoon sun.
PRIVATE AREA
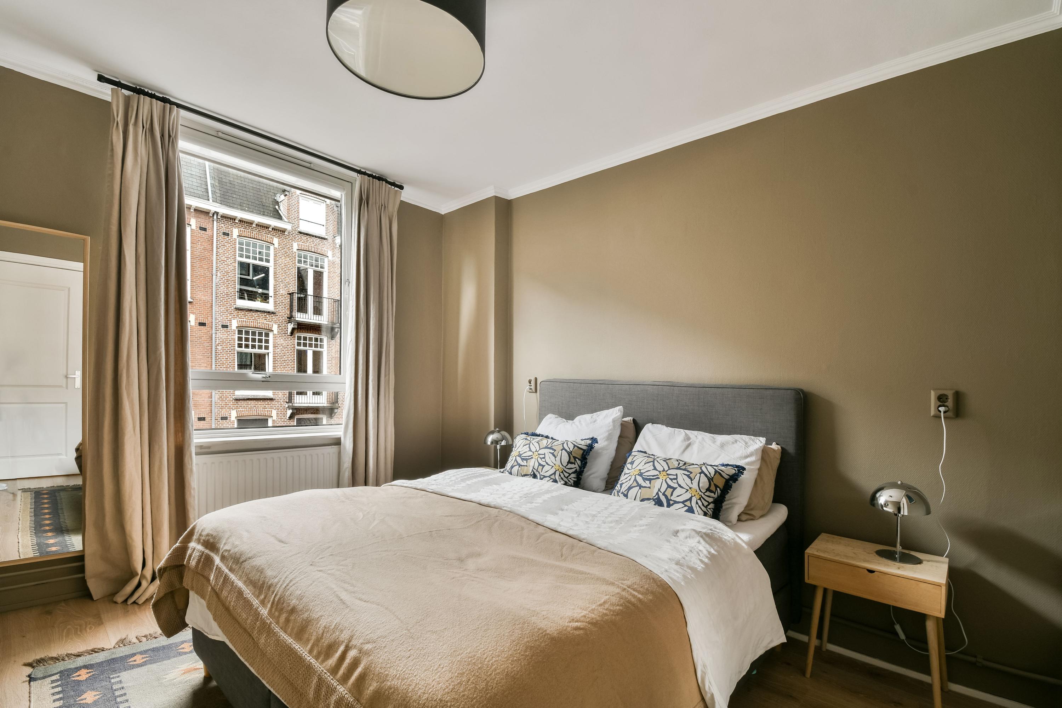
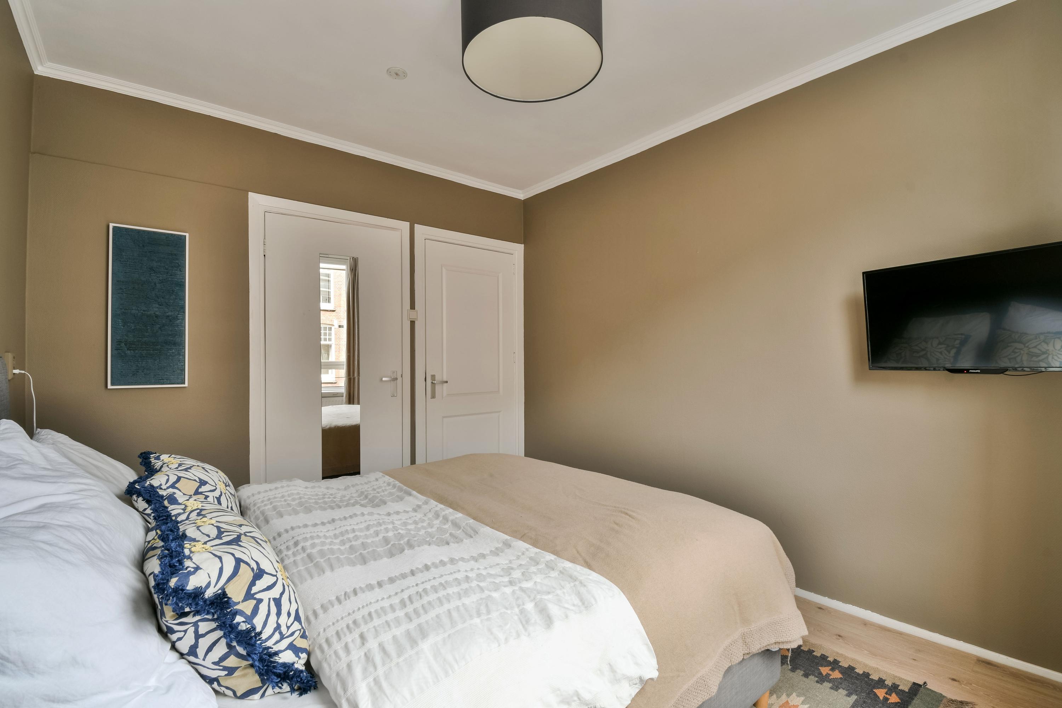
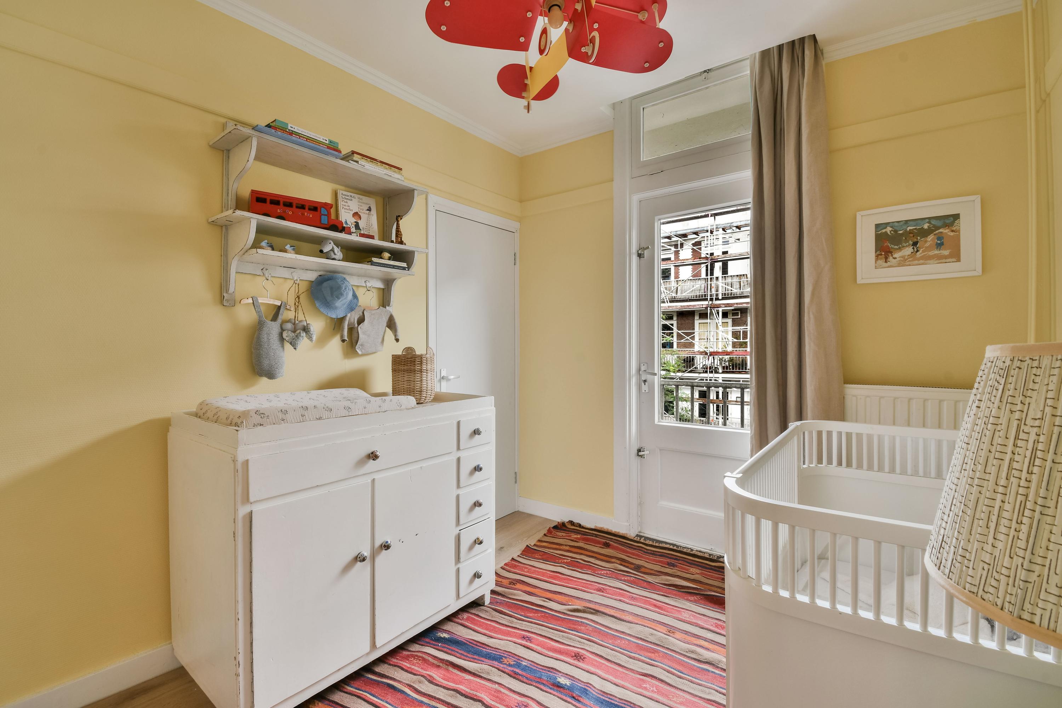
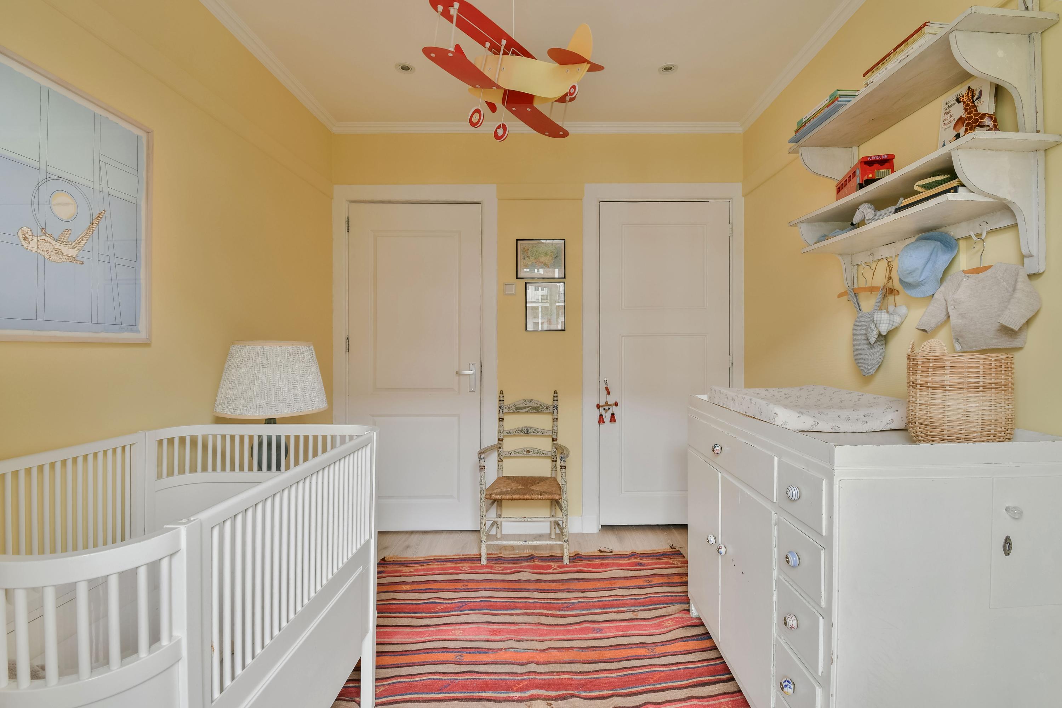
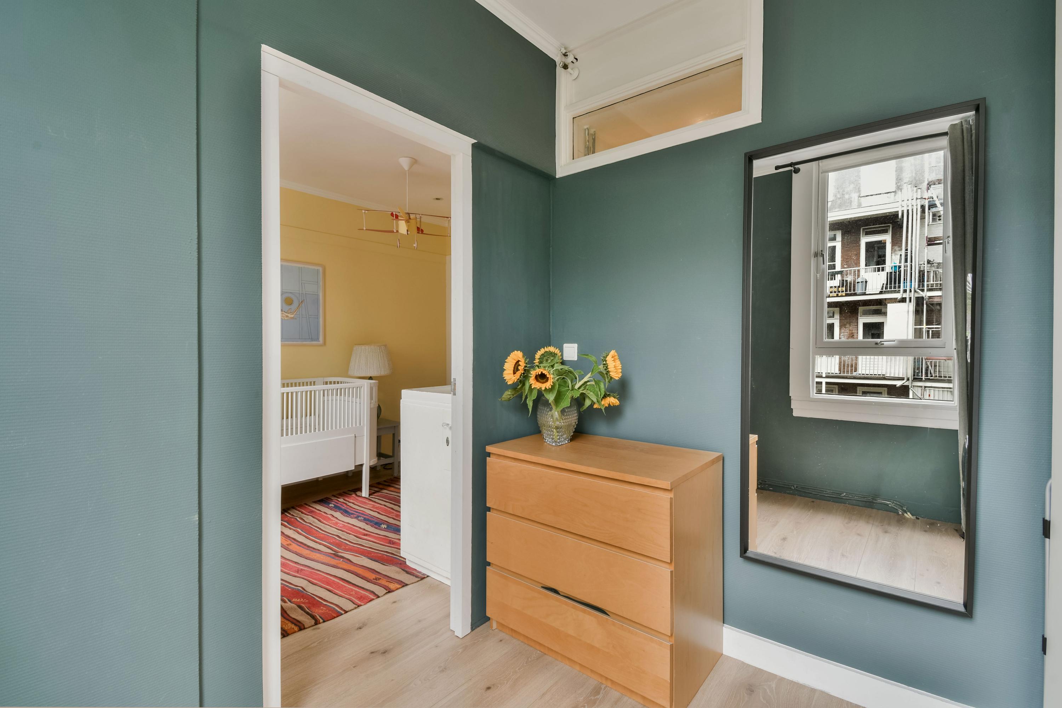
The private area comprises two bedrooms. The spacious primary bedroom at the front comfortably accommodates a double bed and has a calm, well-kept appearance. The second bedroom is located at the rear and is currently used as a nursery, but is also generously sized enough to serve as a full-sized bedroom. Adjacent to the second bedroom is a smaller room that is ideally suited as a child’s room, home office or guest room.
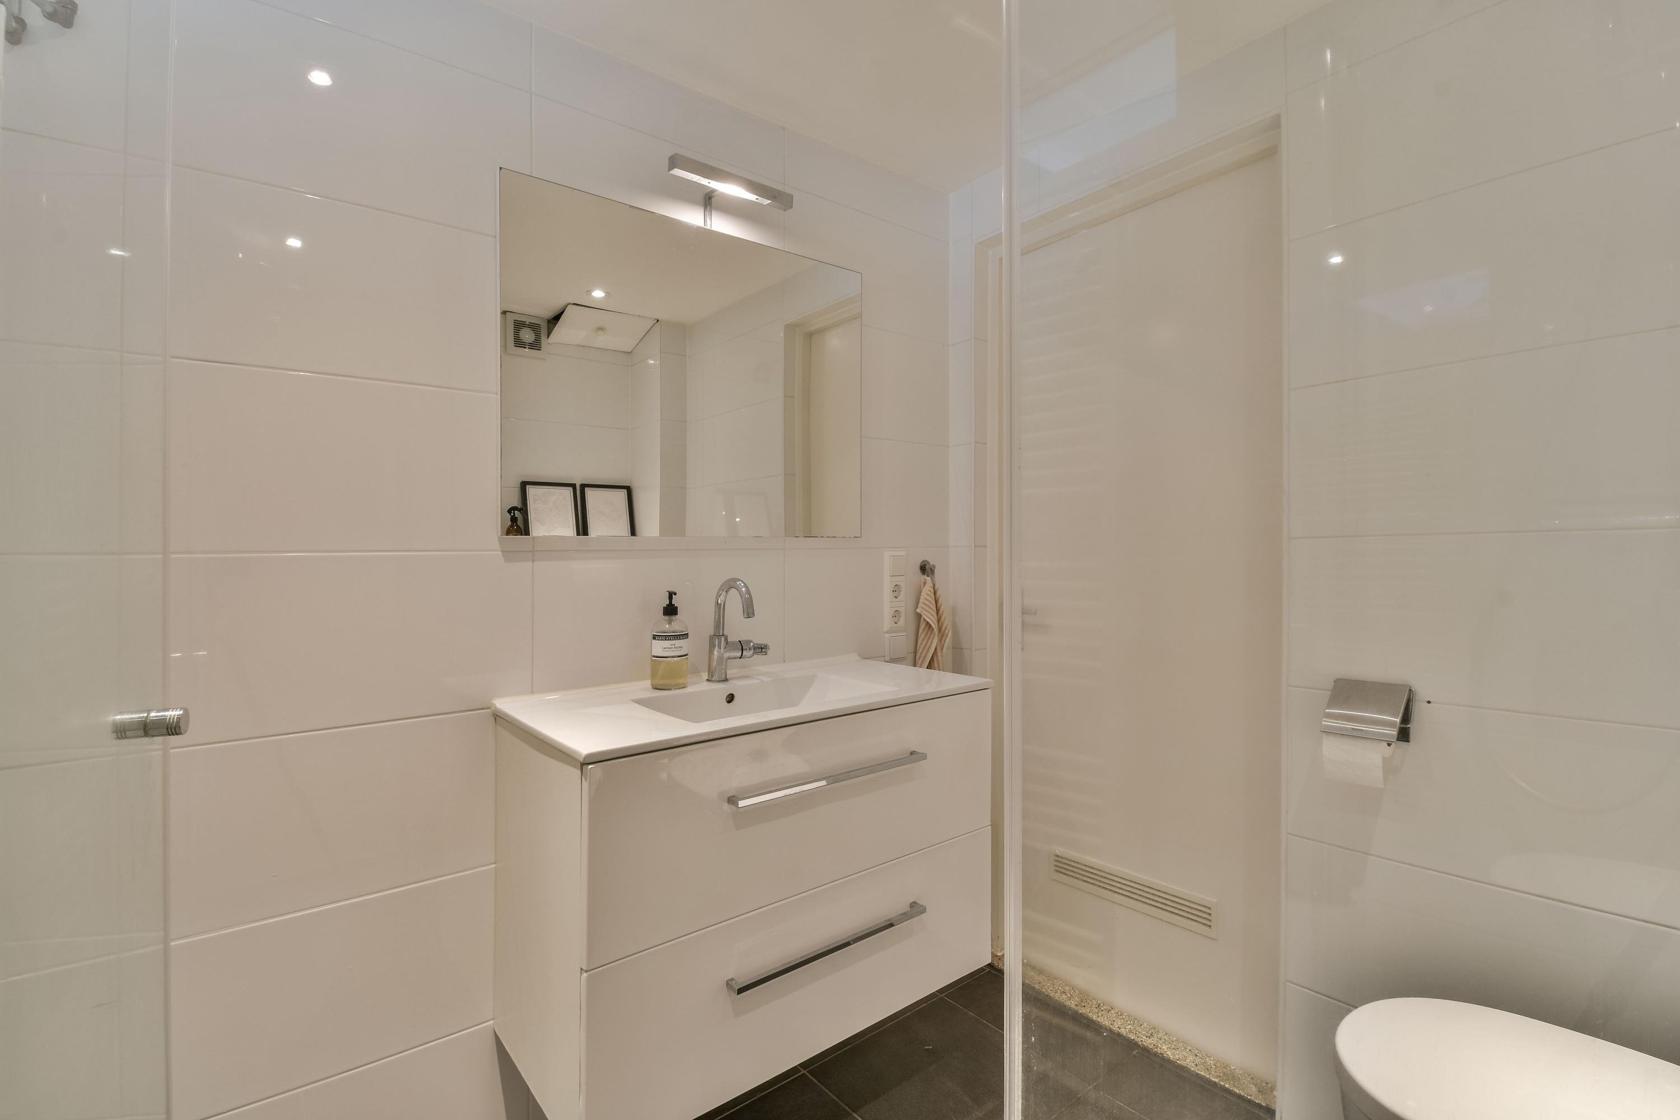
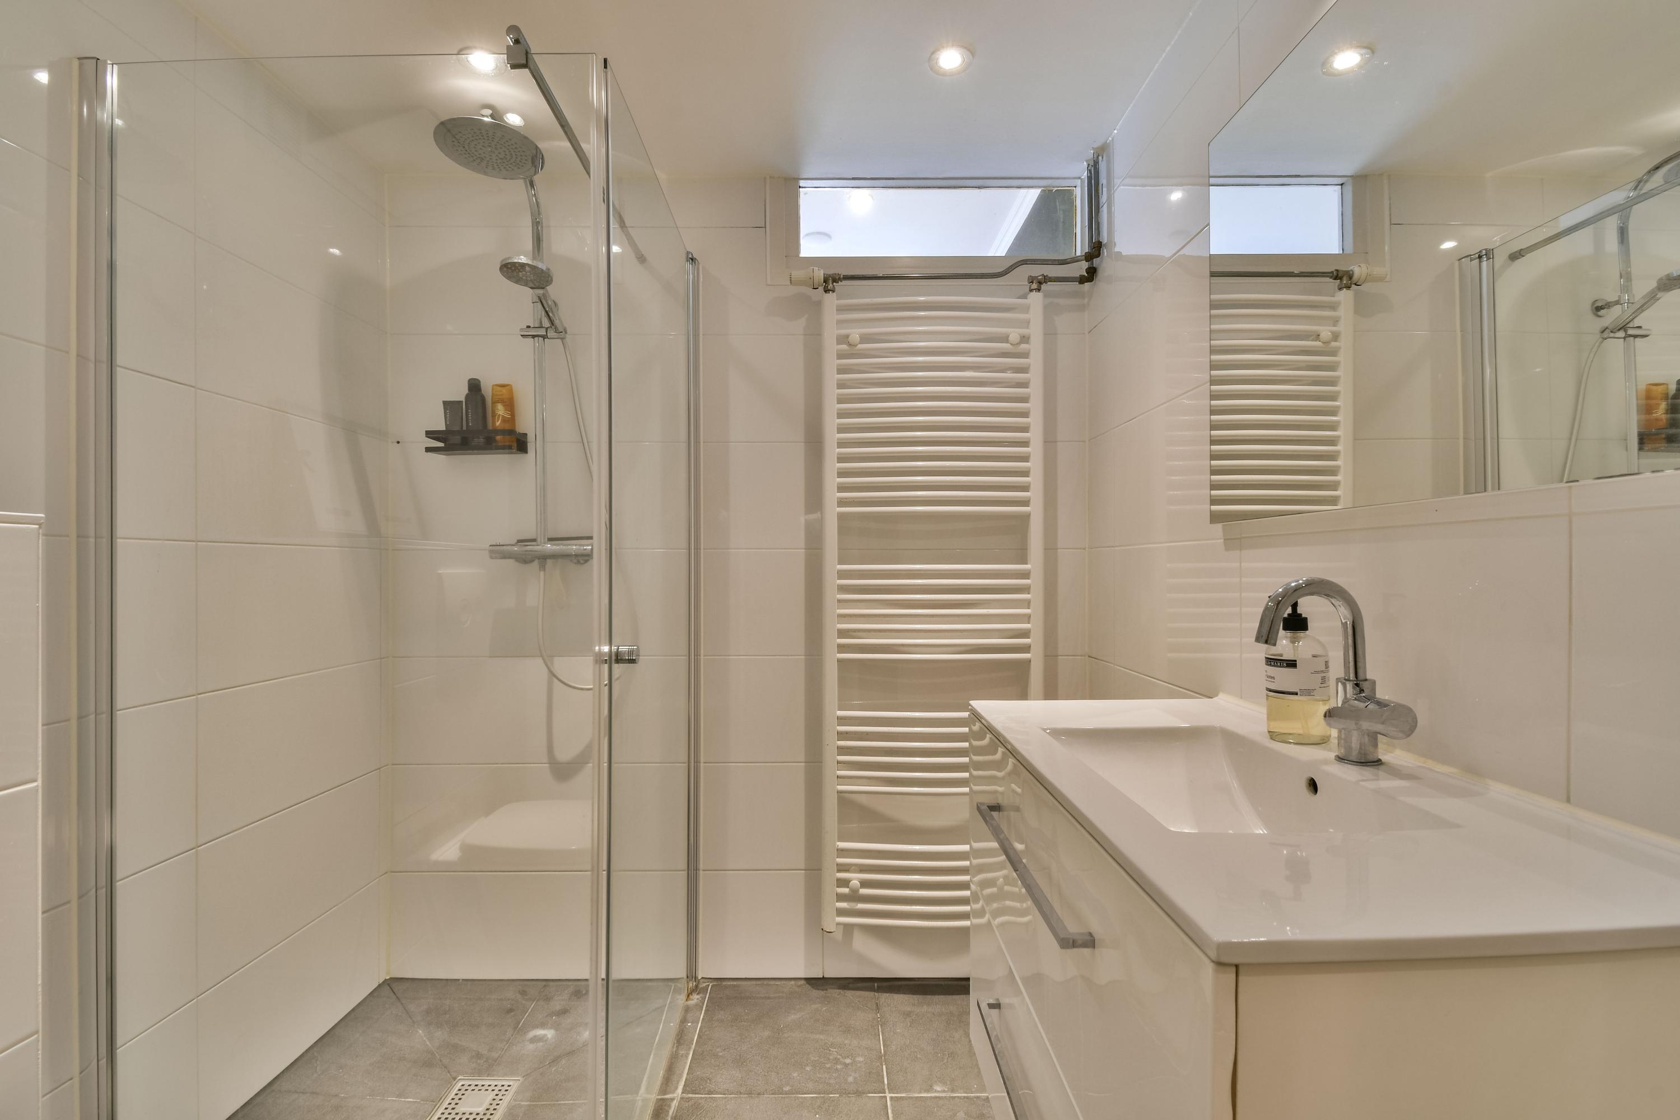
The bathroom is centrally located in the apartment and has a modern, bright finish, with a spacious walk-in shower, vanity unit, toilet and heated towel rail. Here too, the finish complements the well-kept and contemporary character of the rest of the apartment.
PRACTICAL COMFORT
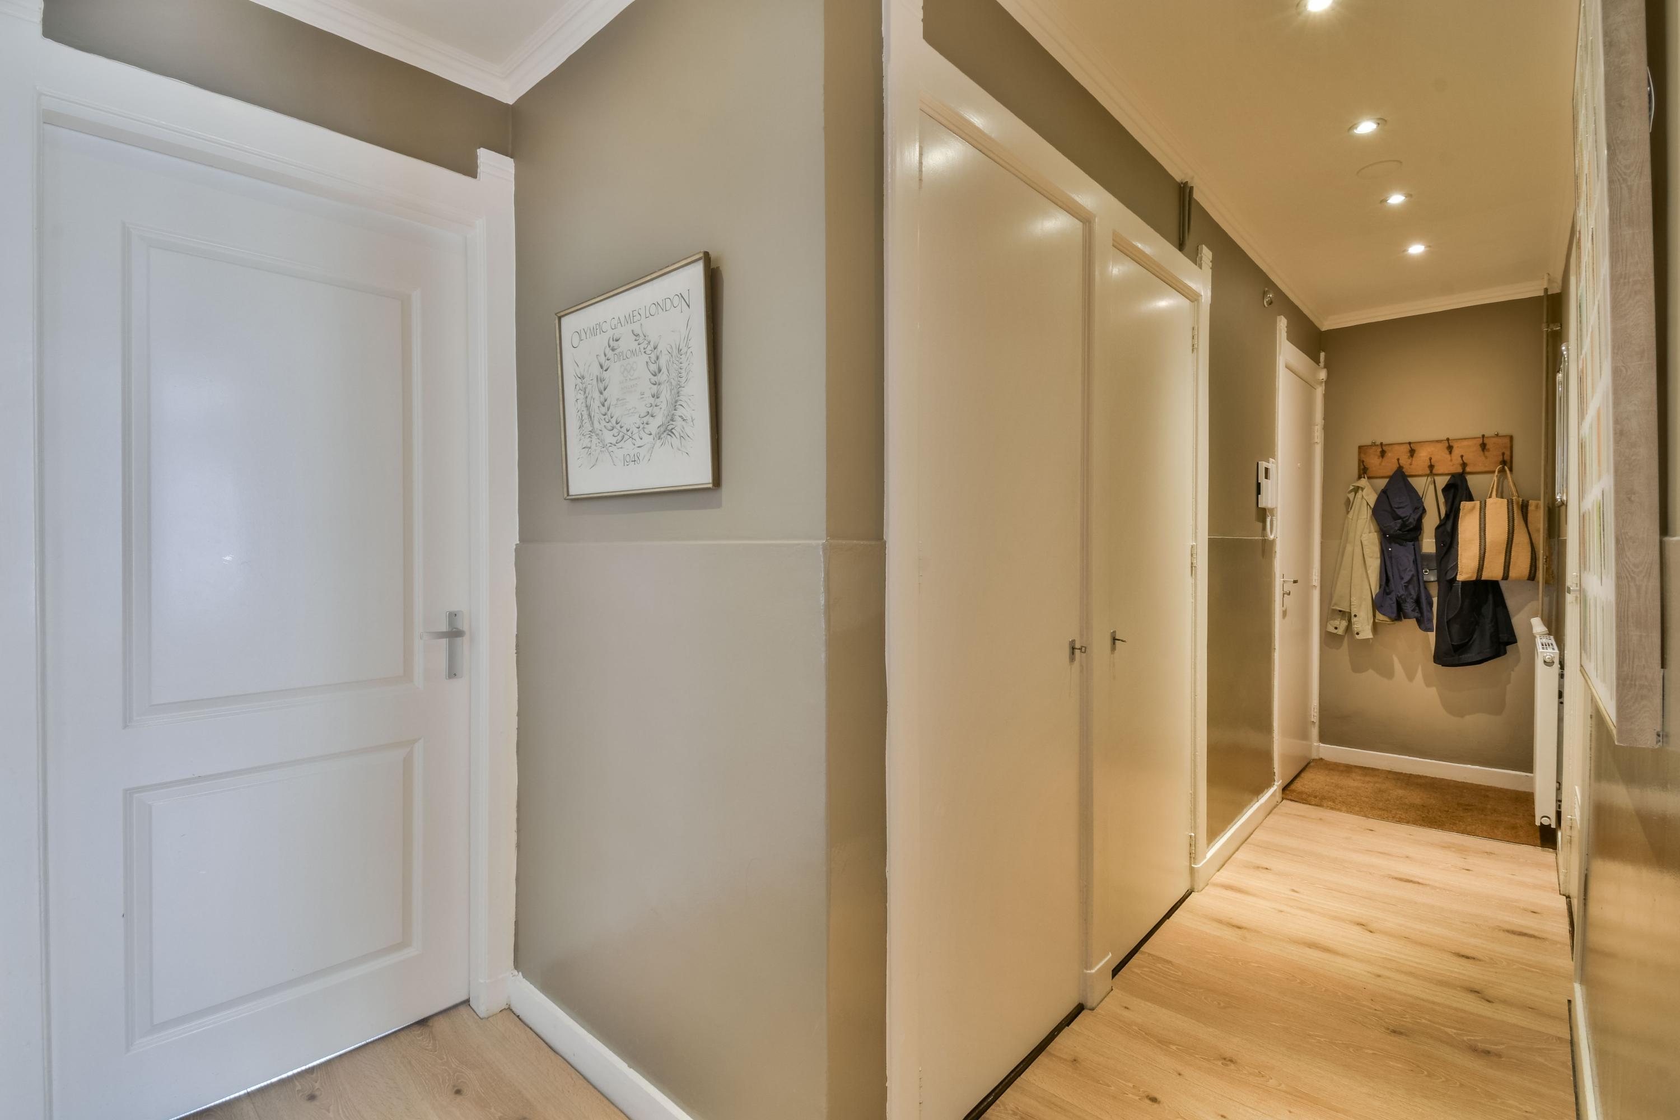
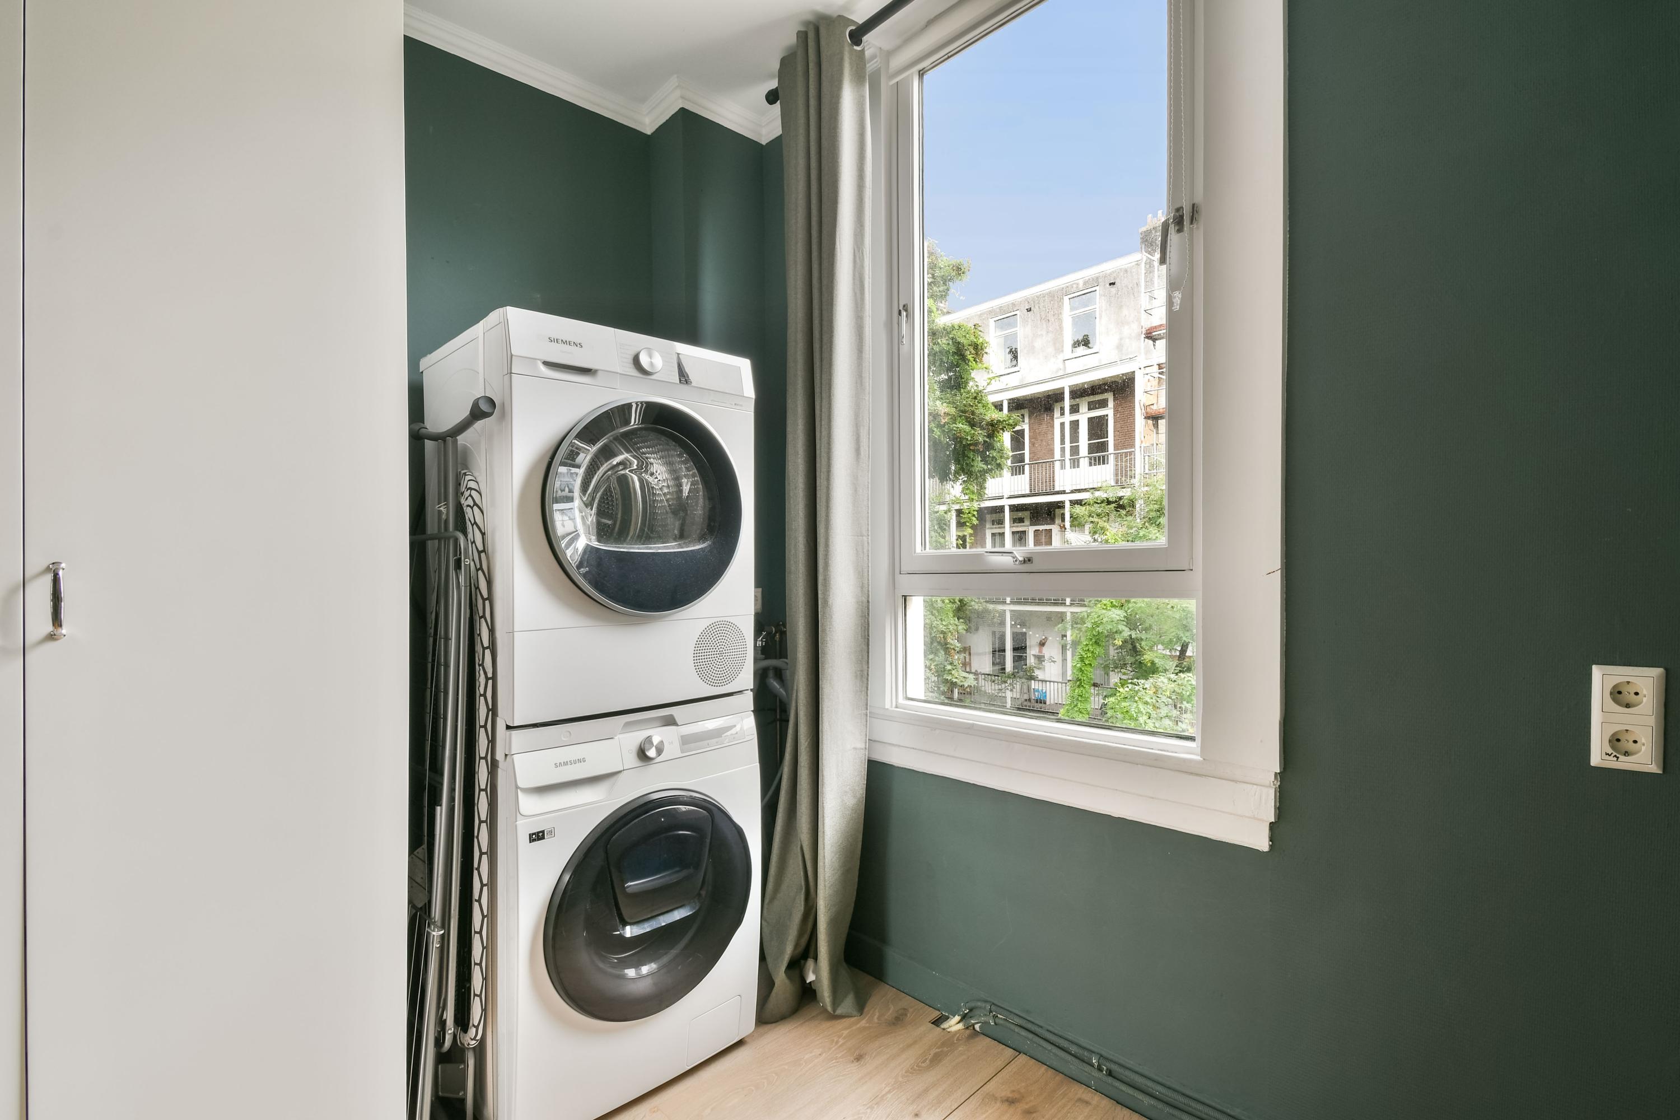
The separate laundry room is an especially practical feature of this apartment. The washing machine and dryer are neatly tucked away here, out of sight from the kitchen, while the room can also be used as a child’s or home office. The built-in cupboards in the hallway provide additional storage and help keep the apartment neat and organised.
With an energy label B, the apartment also offers good energy performance for a property in a building dating from 1910. The energy label is valid until 30 January 2031.
FEATURES
- Excellent location in the Helmersbuurt neighbourhood
- Bright and spacious apartment with two generous bedrooms and a third room suitable as a child’s room or home office
- Balcony at the rear
- Furnished
- Energy label B
- Utilities: registered in the tenant’s own name and at the tenant’s own expense
- Deposit: 2 months’ rent
- Fixed-term tenancy agreement, for a maximum of 3 years
- Available from November
SURROUNDINGS
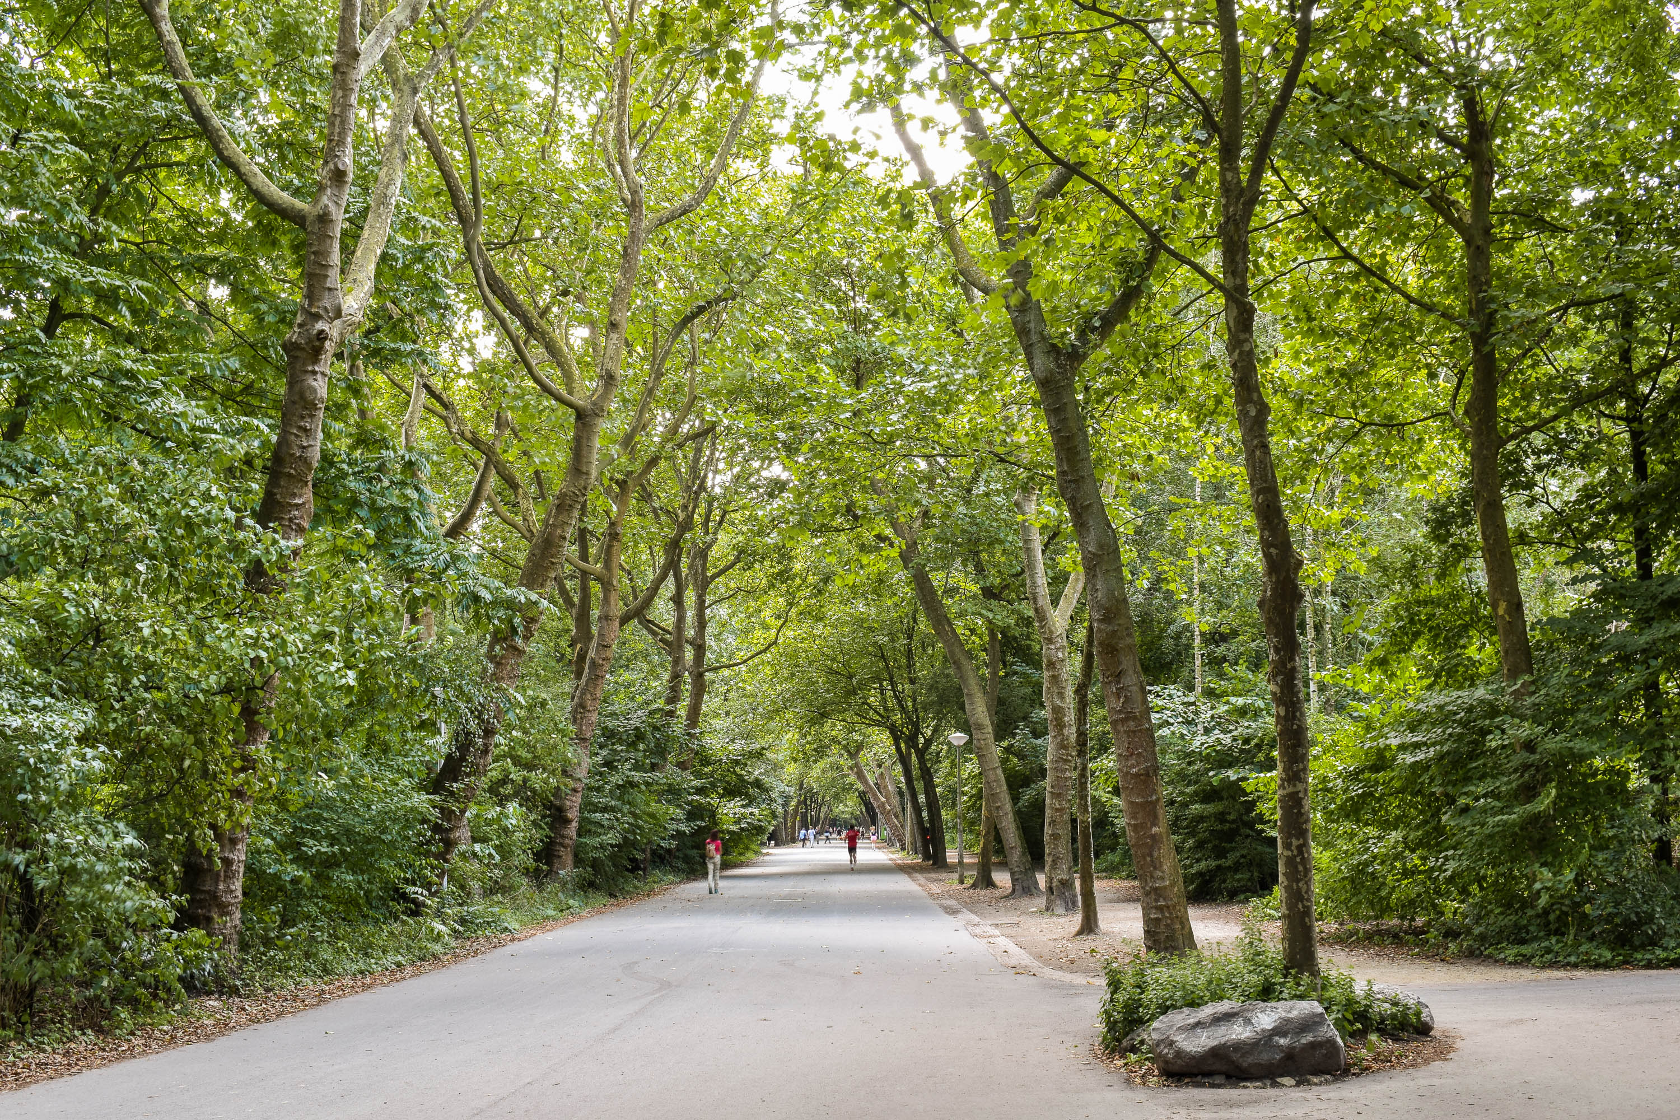
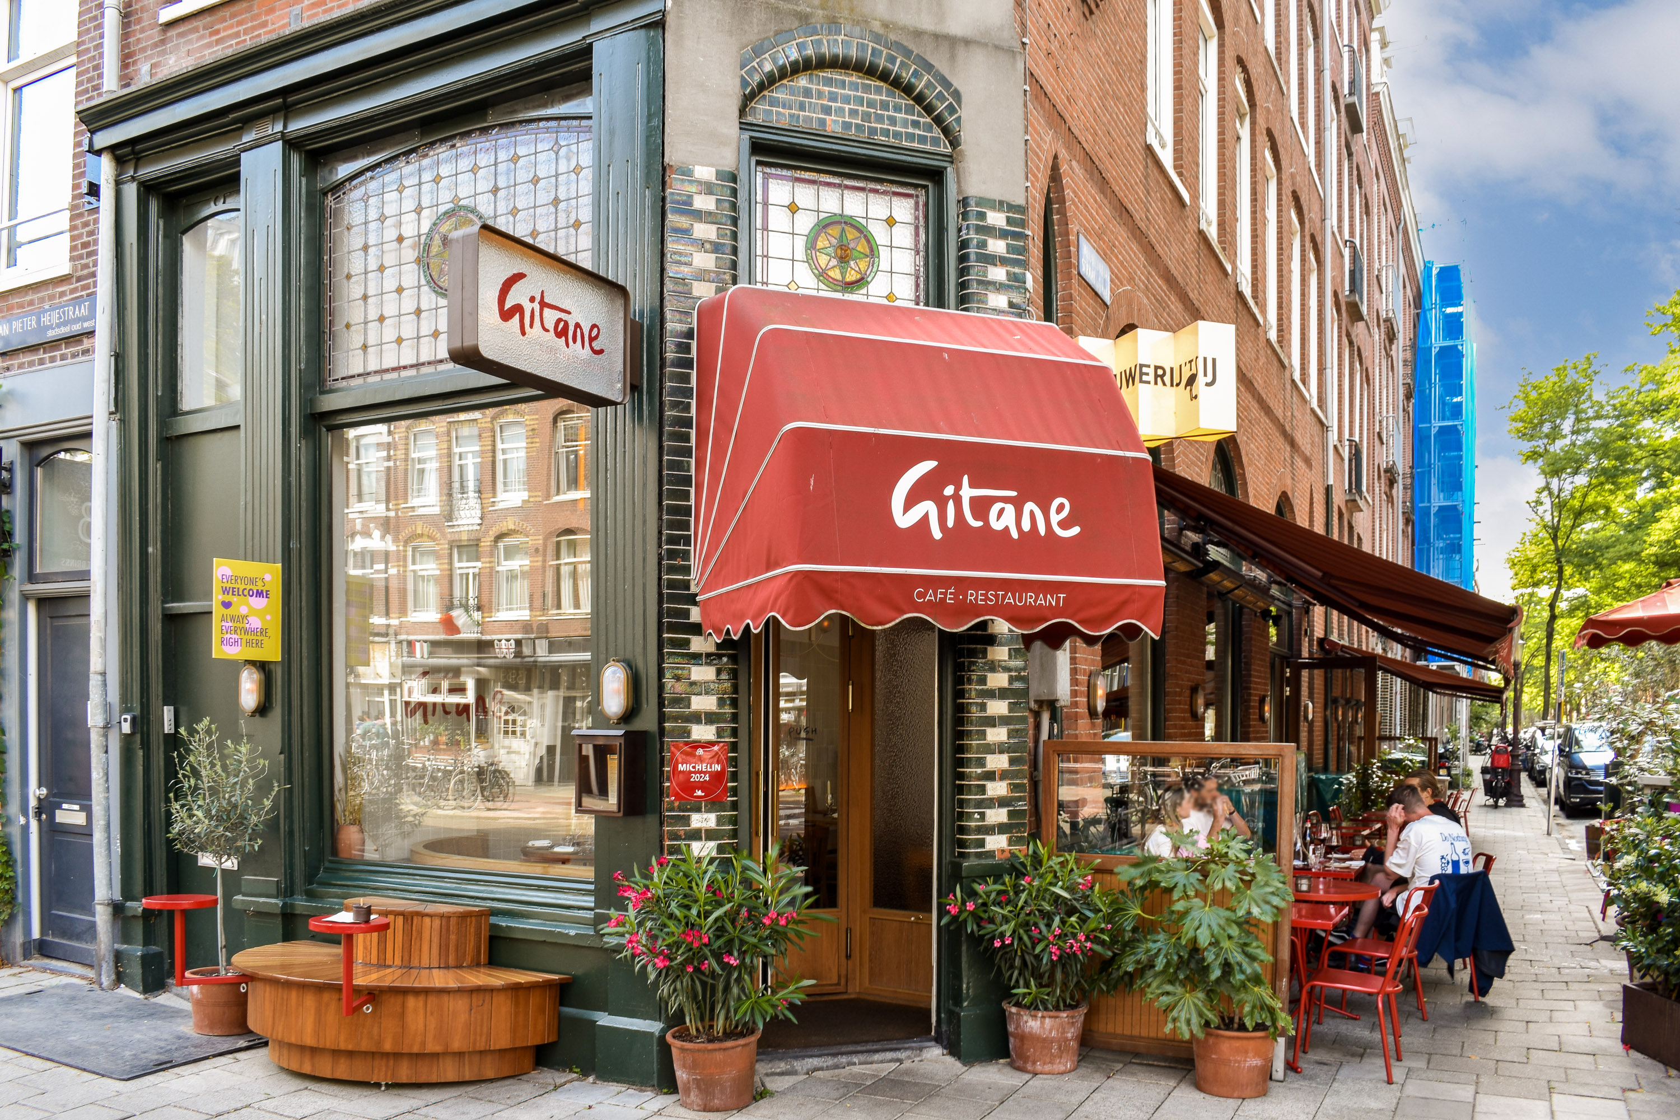
Eerste Helmersstraat is located in Oud-West, in an area where the lively character of the neighbourhood and peaceful residential living come together. The Overtoom and Jan Pieter Heijestraat offer shops, independent retailers and restaurants just around the corner, while Vondelpark is close by. The nearby WG-terrein also gives this part of the city its own distinctive character. The former hospital grounds have been transformed into a green, largely car-free area with studios and cultural venues, including the film theatre LAB111. Here, you live right in the heart of Oud-West, yet with a surprising number of quiet places close at hand.
ACCESSIBILITY
The apartment is also well connected. From the Overtoom, you can easily cycle towards the city centre, while several tram and bus connections are available in the immediate vicinity. By car, the western side of the city provides a convenient connection to the A10 ring road. Eerste Helmersstraat therefore offers easy access to both the rest of Amsterdam and the major roads leading out of the city.
This information has been compiled by us with due care. However, we do not accept any liability for any incompleteness, inaccuracies or other shortcomings, nor for any consequences thereof. All stated measurements and surface areas are indicative. The NVM terms and conditions apply.
Features
| Surface | 79 m2 |
| Rooms | 5 |
| Bedrooms | 3 |
| Exterior space | Balcony |
| Availability | Available in consultation |
Features
| Transfer of ownership | |
| Rental price | € 3.250,- per month |
| Status | |
| Acceptance | Available in consultation |
| Construction | |
| Kind of house | Mezzanine (apartment) |
| Building type | Resale property |
| Year of construction | 1910 |
| Surface areas and volume | |
| Living area | 79 m2 |
| Volume in cubic meters | 261 m3 |
| Layout | |
| Number of rooms | 5 (3 bedrooms) |
| Number of bath rooms | 1 |
| Number of stories | 2 |
| Facilities | Natural ventilation |
| Energy | |
| Energy label | B |
| Heating | CH boiler |
| Hot water | CH boiler |
| Exterior space | |
| Location | Alongside a quiet road, in residential district |
| Balkon/dakterras | Balcony |